
$1,800,000
12 Gardenia Crescent, Markham, ON L6C 2K7

Markham, ON L6C 1W4
6 Bed · 7 Bath · Detached
MLS #N13567954
Listed Price
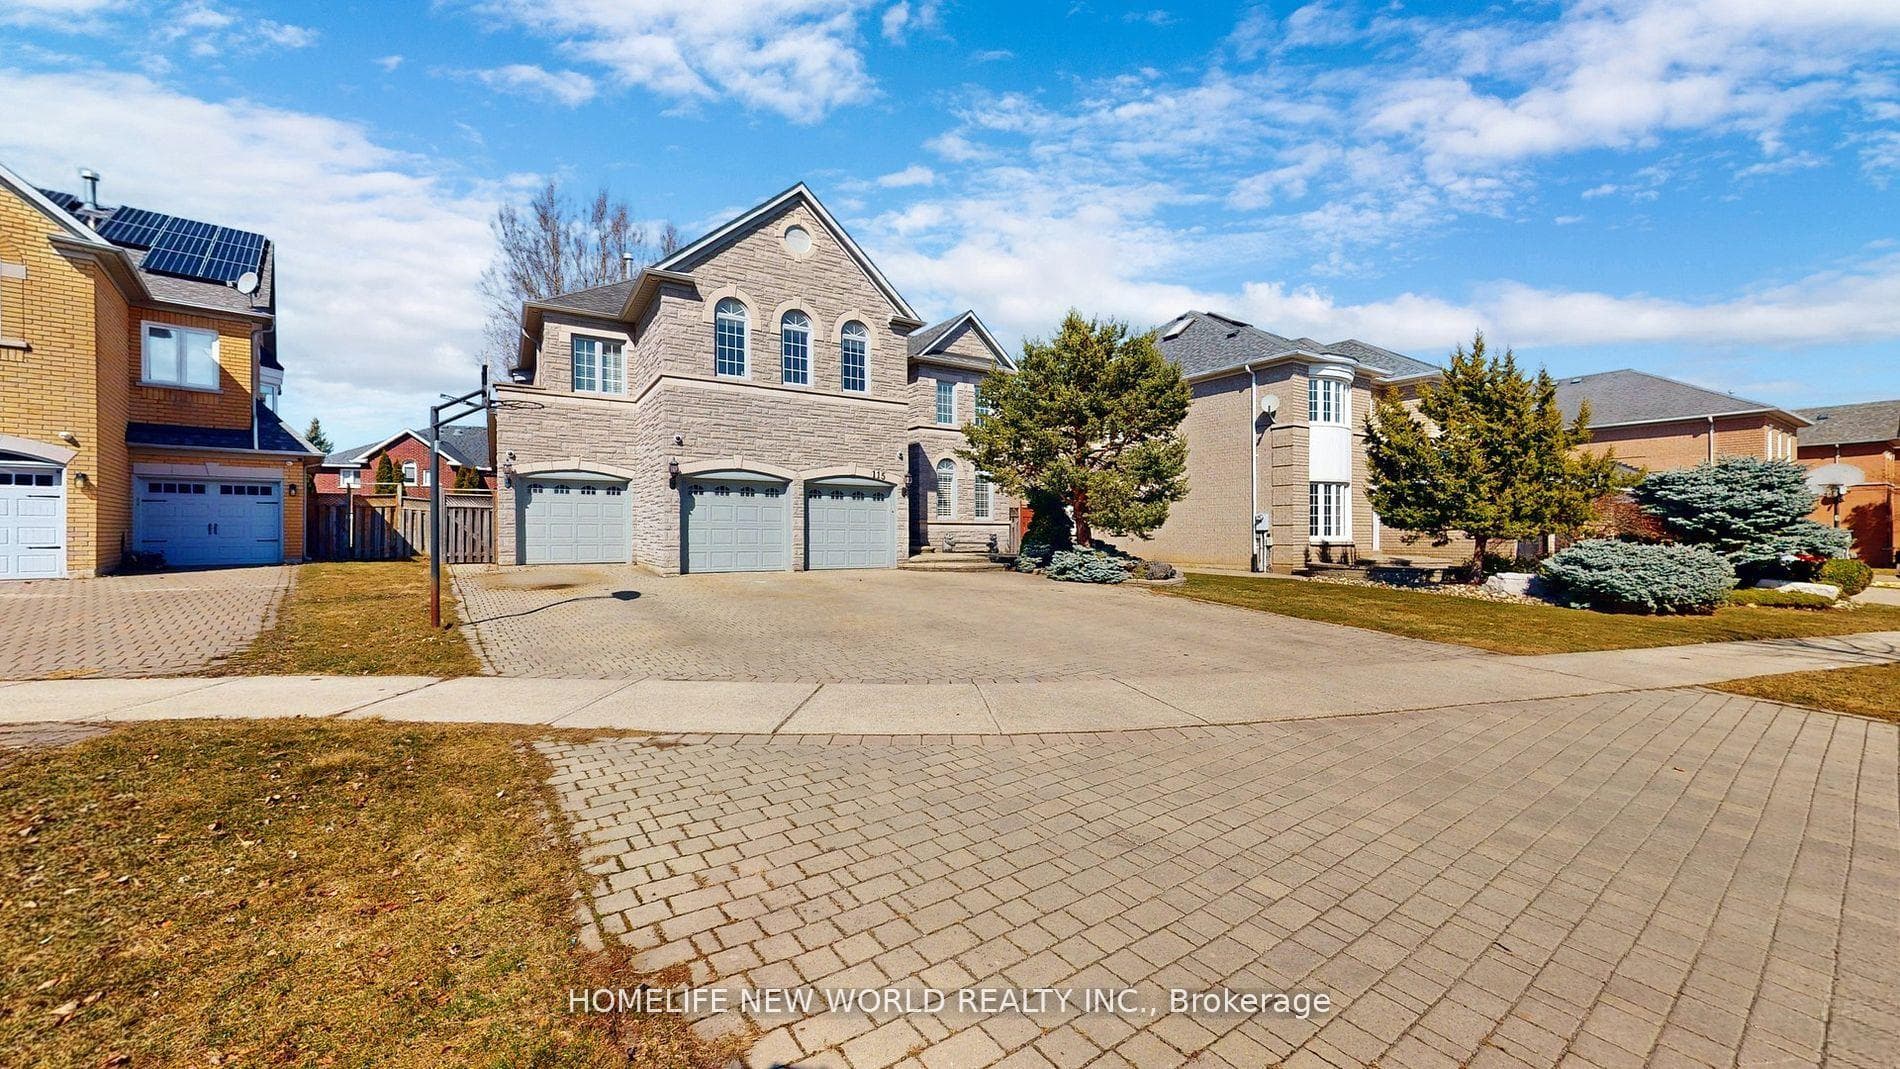
Nestled in the prestigious Cachet neighborhood of Markham, 115 Golden Tulip Crescent is a stunning executive residence that redefines elegance and comfort. This expansive 5+1 bedroom, 7-bathroom home spans approximately 4,261 sq ft above grade, plus a fully finished basement adding nearly 2,000 sq ft of versatile living space-ideal for families seeking both grandeur and functionality. Step inside to soaring 9-foot ceilings, exquisite stone finishes, and an abundance of natural light that highlights premium craftsmanship throughout. The gourmet kitchen boasts high-end appliances and flows seamlessly into open-concept entertaining areas, perfect for hosting gatherings or quiet family evenings. Each of the five generously sized bedrooms features its own ensuite bathroom, offering privacy and resort-like convenience for every family member.Outside, enjoy a private backyard oasis with no rear neighbors, complemented by a triple-car garage and exceptional curb appeal. Located in one of Markham's most sought-after communities, this home provides easy access to top-rated schools, parks, shopping, and major highways.
Bedrooms
6
Bathrooms
7
Square Feet
3500-5000 sqft
Property Type
Detached
| Name | Size (m) | Size (ft) | Features |
|---|---|---|---|
| Living Room(Ground) | 6.09 x 4.06 | 20.0 x 13.3 | - |
| Living Room(Ground) | 6.09 x 4.06 | 20.0 x 13.3 | - |
| Living Room(Ground) | 6.09 x 4.06 | 20.0 x 13.3 | - |
| Living Room(Ground) | 6.09 x 4.06 | 20.0 x 13.3 | - |
| Living Room(Ground) | 6.09 x 4.06 | 20.0 x 13.3 | - |
| Living Room(Ground) | 6.09 x 4.06 | 20.0 x 13.3 | - |
| Living Room(Ground) | 6.09 x 4.06 | 20.0 x 13.3 | - |
| Living Room(Ground) | 6.09 x 4.06 | 20.0 x 13.3 | - |
| Living Room(Ground) | 6.09 x 4.06 | 20.0 x 13.3 | - |
| Dining Room(Ground) | 4.42 x 4.06 | 14.5 x 13.3 | - |
| Dining Room(Ground) | 4.42 x 4.06 | 14.5 x 13.3 | - |
| Dining Room(Ground) | 4.42 x 4.06 | 14.5 x 13.3 | - |
| Dining Room(Ground) | 4.42 x 4.06 | 14.5 x 13.3 | - |
| Dining Room(Ground) | 4.42 x 4.06 | 14.5 x 13.3 | - |
| Dining Room(Ground) | 4.42 x 4.06 | 14.5 x 13.3 | - |
| Dining Room(Ground) | 4.42 x 4.06 | 14.5 x 13.3 | - |
| Dining Room(Ground) | 4.42 x 4.06 | 14.5 x 13.3 | - |
| Dining Room(Ground) | 4.42 x 4.06 | 14.5 x 13.3 | - |
| Family Room(Ground) | 5.79 x 4.01 | 19.0 x 13.2 | - |
| Family Room(Ground) | 5.79 x 4.01 | 19.0 x 13.2 | - |
| Family Room(Ground) | 5.79 x 4.01 | 19.0 x 13.2 | - |
| Family Room(Ground) | 5.79 x 4.01 | 19.0 x 13.2 | - |
| Family Room(Ground) | 5.79 x 4.01 | 19.0 x 13.2 | - |
| Family Room(Ground) | 5.79 x 4.01 | 19.0 x 13.2 | - |
| Family Room(Ground) | 5.79 x 4.01 | 19.0 x 13.2 | - |
| Family Room(Ground) | 5.79 x 4.01 | 19.0 x 13.2 | - |
| Family Room(Ground) | 5.79 x 4.01 | 19.0 x 13.2 | - |
| Kitchen(Ground) | 4.42 x 2.85 | 14.5 x 9.4 | - |
| Kitchen(Ground) | 4.42 x 2.85 | 14.5 x 9.4 | - |
| Kitchen(Ground) | 4.42 x 2.85 | 14.5 x 9.4 | - |
| Kitchen(Ground) | 4.42 x 2.85 | 14.5 x 9.4 | - |
| Kitchen(Ground) | 4.42 x 2.85 | 14.5 x 9.4 | - |
| Kitchen(Ground) | 4.42 x 2.85 | 14.5 x 9.4 | - |
| Kitchen(Ground) | 4.42 x 2.85 | 14.5 x 9.4 | - |
| Kitchen(Ground) | 4.42 x 2.85 | 14.5 x 9.4 | - |
| Kitchen(Ground) | 4.42 x 2.85 | 14.5 x 9.4 | - |
| Breakfast(Ground) | 3.96 x 3.05 | 13.0 x 10.0 | - |
| Breakfast(Ground) | 3.96 x 3.05 | 13.0 x 10.0 | - |
| Breakfast(Ground) | 3.96 x 3.05 | 13.0 x 10.0 | - |
| Breakfast(Ground) | 3.96 x 3.05 | 13.0 x 10.0 | - |
| Breakfast(Ground) | 3.96 x 3.05 | 13.0 x 10.0 | - |
| Breakfast(Ground) | 3.96 x 3.05 | 13.0 x 10.0 | - |
| Breakfast(Ground) | 3.96 x 3.05 | 13.0 x 10.0 | - |
| Breakfast(Ground) | 3.96 x 3.05 | 13.0 x 10.0 | - |
| Breakfast(Ground) | 3.96 x 3.05 | 13.0 x 10.0 | - |
| Solarium(Ground) | 3.96 x 2.99 | 13.0 x 9.8 | - |
| Solarium(Ground) | 3.96 x 2.99 | 13.0 x 9.8 | - |
| Solarium(Ground) | 3.96 x 2.99 | 13.0 x 9.8 | - |
| Solarium(Ground) | 3.96 x 2.99 | 13.0 x 9.8 | - |
| Solarium(Ground) | 3.96 x 2.99 | 13.0 x 9.8 | - |
| Solarium(Ground) | 3.96 x 2.99 | 13.0 x 9.8 | - |
| Solarium(Ground) | 3.96 x 2.99 | 13.0 x 9.8 | - |
| Solarium(Ground) | 3.96 x 2.99 | 13.0 x 9.8 | - |
| Solarium(Ground) | 3.96 x 2.99 | 13.0 x 9.8 | - |
| Library(Ground) | 3.96 x 3.05 | 13.0 x 10.0 | - |
| Library(Ground) | 3.96 x 3.05 | 13.0 x 10.0 | - |
| Library(Ground) | 3.96 x 3.05 | 13.0 x 10.0 | - |
| Library(Ground) | 3.96 x 3.05 | 13.0 x 10.0 | - |
| Library(Ground) | 3.96 x 3.05 | 13.0 x 10.0 | - |
| Library(Ground) | 3.96 x 3.05 | 13.0 x 10.0 | - |
| Library(Ground) | 3.96 x 3.05 | 13.0 x 10.0 | - |
| Library(Ground) | 3.96 x 3.05 | 13.0 x 10.0 | - |
| Library(Ground) | 3.96 x 3.05 | 13.0 x 10.0 | - |
| Primary Bedroom(Second) | 6.61 x 4.73 | 21.7 x 15.5 | - |
| Primary Bedroom(Second) | 6.61 x 4.73 | 21.7 x 15.5 | - |
| Primary Bedroom(Second) | 6.61 x 4.73 | 21.7 x 15.5 | - |
| Primary Bedroom(Second) | 6.61 x 4.73 | 21.7 x 15.5 | - |
| Primary Bedroom(Second) | 6.61 x 4.73 | 21.7 x 15.5 | - |
| Primary Bedroom(Second) | 6.61 x 4.73 | 21.7 x 15.5 | - |
| Primary Bedroom(Second) | 6.61 x 4.73 | 21.7 x 15.5 | - |
| Primary Bedroom(Second) | 6.61 x 4.73 | 21.7 x 15.5 | - |
| Primary Bedroom(Second) | 6.61 x 4.73 | 21.7 x 15.5 | - |
| Bedroom 2(Second) | 5.18 x 3.51 | 17.0 x 11.5 | - |
| Bedroom 2(Second) | 5.18 x 3.51 | 17.0 x 11.5 | - |
| Bedroom 2(Second) | 5.18 x 3.51 | 17.0 x 11.5 | - |
| Bedroom 2(Second) | 5.18 x 3.51 | 17.0 x 11.5 | - |
| Bedroom 2(Second) | 5.18 x 3.51 | 17.0 x 11.5 | - |
| Bedroom 2(Second) | 5.18 x 3.51 | 17.0 x 11.5 | - |
| Bedroom 2(Second) | 5.18 x 3.51 | 17.0 x 11.5 | - |
| Bedroom 2(Second) | 5.18 x 3.51 | 17.0 x 11.5 | - |
| Bedroom 2(Second) | 5.18 x 3.51 | 17.0 x 11.5 | - |
Complete transaction history for this property
Register free to see the complete unit history
Register for free to view complete transaction history and access exclusive sold data
Free account • No credit card required
Your Agent
Broker of Record
PREMIER MATRIX REALTY LTD. BROKERAGE
See the comparable sold, tax-matched, and currently-competing listings for 115 Golden Tulip Crescent.
Register for free to view complete price estimate and access exclusive sold data
Free account • No credit card required
Contact OVAIS QASSIM
115 Golden Tulip Crescent, Markham, ON L6C 1W4 is a 6-bedroom, 7-bathroom 2-storey detached with approximately 3500-5000 square feet of living space, situated on a 64 129 foot lot. This property is currently for sale at $2,498,000. The home features a attached garage and a finished basement.
This home is located in Cachet, part of Markham in the York area. Explore more homes for sale and recently sold properties in this neighbourhood.
Whether you are looking to buy, sell, or lease in Cachet, our team of experienced real estate professionals can help you navigate the market and find the perfect home. Contact us today for a free consultation.
115 Golden Tulip Crescent, Markham, ON L6C 1W4 for sale,6 bedroom detached Cachet,Markham homes for sale,York real estate,2-Storey homes, detached for sale


