
$1,240,000
38 Enroutes Street, Toronto, ON M4E 3X8
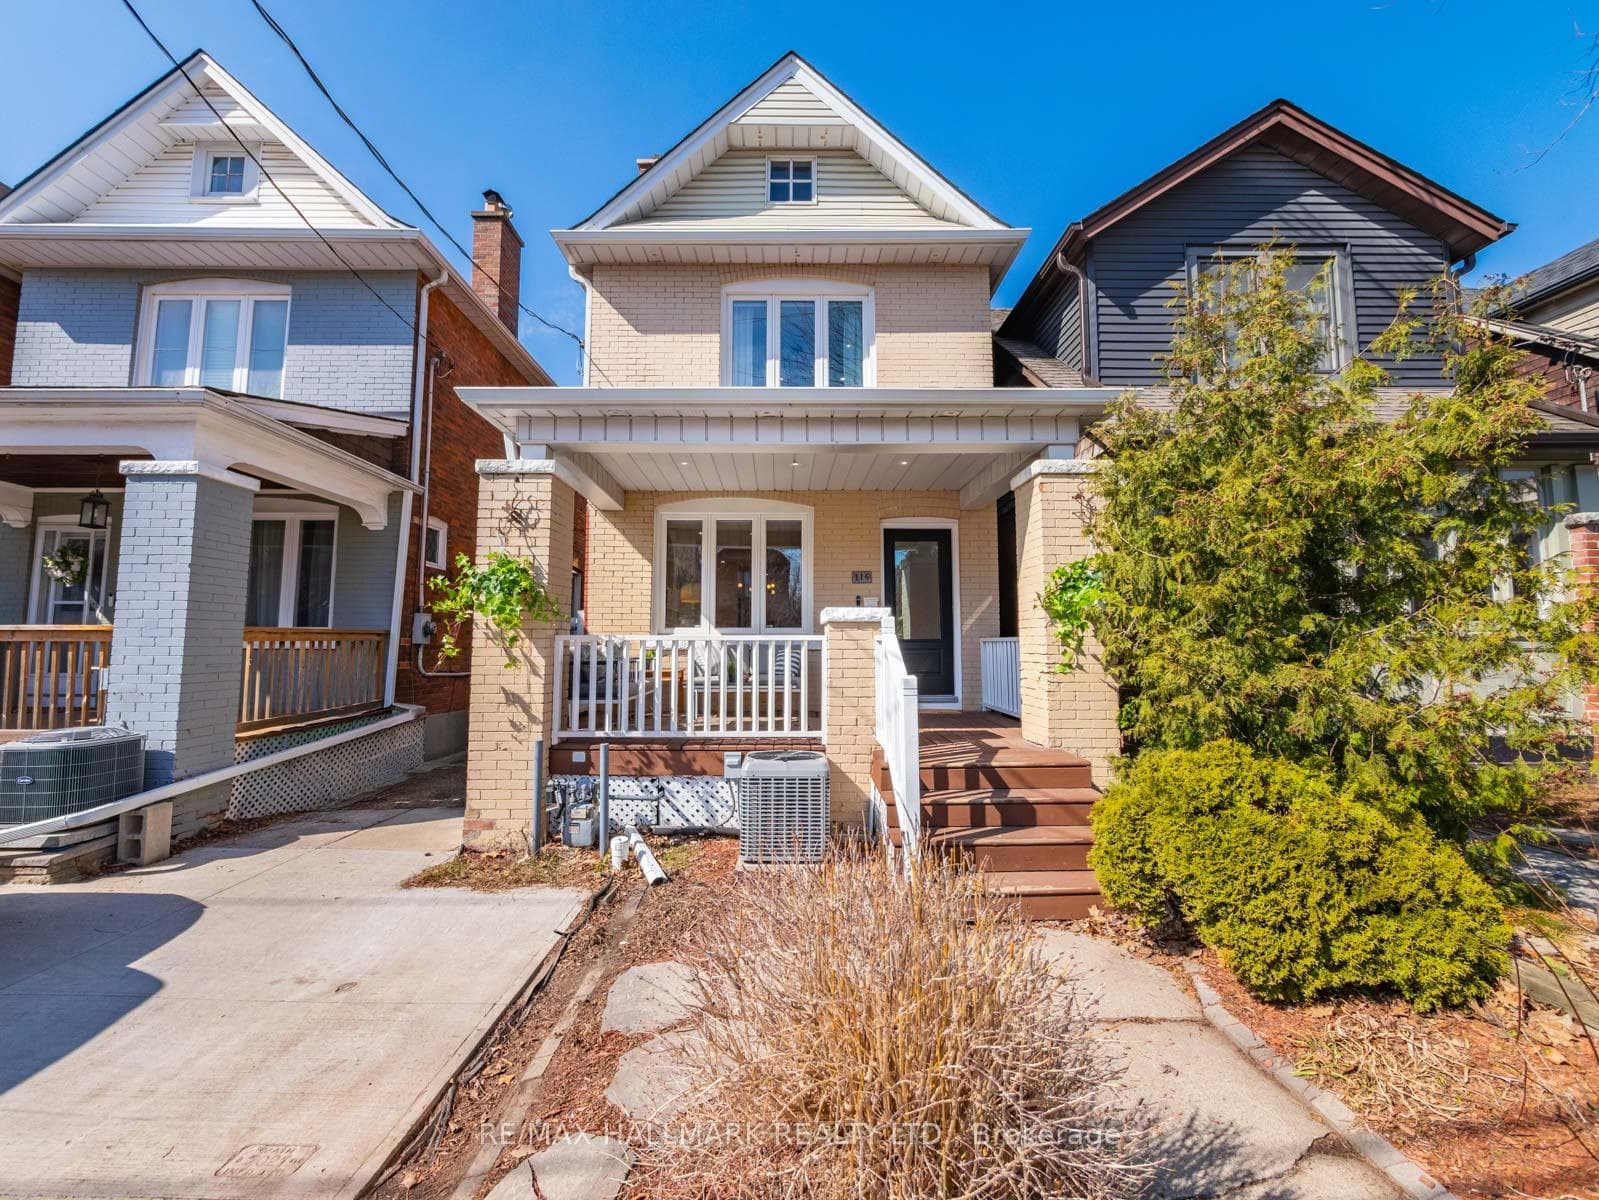
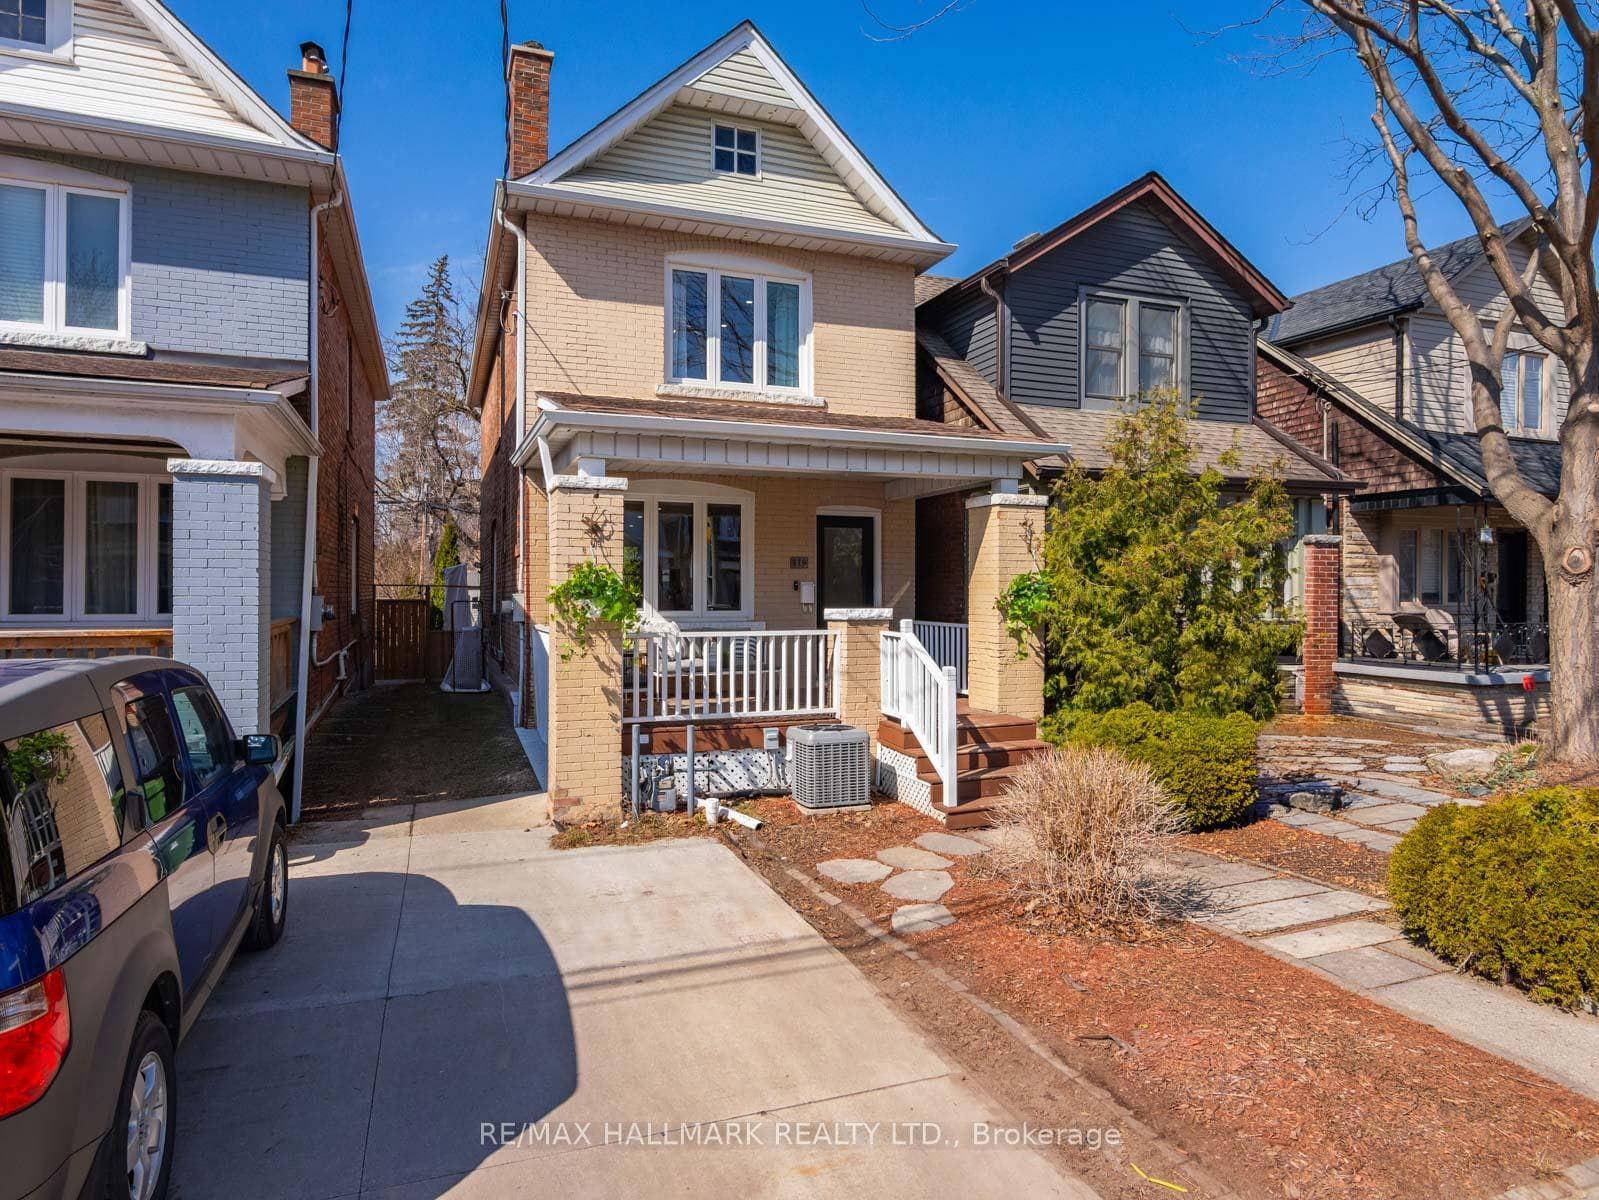
Register for free to view the complete photo gallery and property details
Showing 2 of 20 photos
Toronto E02, ON M4C 1R1
4 Bed · 2 Bath · Detached
MLS #E12940120
Sold on July 16, 2026
July 16, 2026
Originally listed at $899,000 8 days on market
This is the one you've been waiting for! Welcome to this beautifully renovated fully brick detached two-storey home, where classic character meets thoughtful modern upgrades. Legal front pad parking adds rare and valuable convenience! The main & second level have been taken right back to the brick & completely rebuilt with new framing, insulation, & wiring-offering improved energy efficiency & the peace of mind that comes with a comprehensive renovation. The main floor features a bright open-concept layout designed for easy family living & effortless entertaining. The kitchen offers a highly functional layout with a breakfast bar, ample prep space, and clear sightlines to both the living room & the backyard-perfect for keeping connected while cooking or hosting. Smart light switches in the kitchen and dining room add a modern touch, while the living room has been roughed-in for AV equipment to accommodate a clean, seamless home entertainment setup. Upstairs, you'll find 3 spacious bedrooms, all with double door closets. The primary bedroom easily accommodates a king-size bed & features thoughtfully designed built-in storage to maximize both space & functionality. Smart blinds in the living room and primary add comfort & everyday convenience.This home was renovated with family living in mind, with smart built-in storage solutions found throughout. Major mechanical upgrades include an owned furnace (2022), air conditioner (2022), hot water tank (2023), wiring & 100 amp service (2022), windows (2015 & 2023). The finished basement with a separate entrance provides excellent flexibility. Use it as a family room with a guest bedroom or home office, or take advantage of the roughed-in secondary kitchen to create a potential in-law suite.Step outside to enjoy the private 20-foot-wide backyard, large storage shed & gas hook up for your BBQ-an inviting outdoor space for relaxing, gardening, or entertaining. A fantastic opportunity to simply move in and enjoy!
Bedrooms
4
Bathrooms
2
Square Feet
1100-1500 sqft
Property Type
Detached
Register for free to view complete property details and access exclusive sold data
Free account • No credit card required
| Name | Size (m) | Size (ft) | Features |
|---|---|---|---|
| Foyer(Main) | 1.25 x 1.18 | 4.1 x 3.9 | - |
| Foyer(Main) | 1.25 x 1.18 | 4.1 x 3.9 | - |
| Foyer(Main) | 1.25 x 1.18 | 4.1 x 3.9 | - |
| Living Room(Main) | 4.97 x 4.23 | 16.3 x 13.9 | - |
| Living Room(Main) | 4.97 x 4.23 | 16.3 x 13.9 | - |
| Living Room(Main) | 4.97 x 4.23 | 16.3 x 13.9 | - |
| Dining Room(Main) | 3.47 x 2.36 | 11.4 x 7.7 | - |
| Dining Room(Main) | 3.47 x 2.36 | 11.4 x 7.7 | - |
| Dining Room(Main) | 3.47 x 2.36 | 11.4 x 7.7 | - |
| Kitchen(Main) | 4.09 x 3.59 | 13.4 x 11.8 | - |
| Kitchen(Main) | 4.09 x 3.59 | 13.4 x 11.8 | - |
| Kitchen(Main) | 4.09 x 3.59 | 13.4 x 11.8 | - |
| Primary Bedroom(Second) | 4.22 x 3.8 | 13.8 x 12.5 | - |
| Primary Bedroom(Second) | 4.22 x 3.8 | 13.8 x 12.5 | - |
| Primary Bedroom(Second) | 4.22 x 3.8 | 13.8 x 12.5 | - |
| Bedroom 2(Second) | 3.3 x 2.39 | 10.8 x 7.8 | - |
| Bedroom 2(Second) | 3.3 x 2.39 | 10.8 x 7.8 | - |
| Bedroom 2(Second) | 3.3 x 2.39 | 10.8 x 7.8 | - |
| Bedroom 3(Second) | 2.86 x 2.55 | 9.4 x 8.4 | - |
| Bedroom 3(Second) | 2.86 x 2.55 | 9.4 x 8.4 | - |
| Bedroom 3(Second) | 2.86 x 2.55 | 9.4 x 8.4 | - |
| Bathroom(Second) | 2.2 x 1.72 | 7.2 x 5.6 | - |
| Bathroom(Second) | 2.2 x 1.72 | 7.2 x 5.6 | - |
| Bathroom(Second) | 2.2 x 1.72 | 7.2 x 5.6 | - |
| Living Room(Lower) | 4.63 x 4.12 | 15.2 x 13.5 | - |
| Living Room(Lower) | 4.63 x 4.12 | 15.2 x 13.5 | - |
| Living Room(Lower) | 4.63 x 4.12 | 15.2 x 13.5 | - |
| Kitchen(Lower) | 4.63 x 4.12 | 15.2 x 13.5 | - |
| Kitchen(Lower) | 4.63 x 4.12 | 15.2 x 13.5 | - |
| Kitchen(Lower) | 4.63 x 4.12 | 15.2 x 13.5 | - |
| Bedroom 4(Lower) | 3.58 x 2.38 | 11.7 x 7.8 | - |
| Bedroom 4(Lower) | 3.58 x 2.38 | 11.7 x 7.8 | - |
| Bedroom 4(Lower) | 3.58 x 2.38 | 11.7 x 7.8 | - |
| Bathroom(Lower) | 2.38 x 2 | 7.8 x 6.6 | - |
| Bathroom(Lower) | 2.38 x 2 | 7.8 x 6.6 | - |
| Bathroom(Lower) | 2.38 x 2 | 7.8 x 6.6 | - |
Register for free to view complete room dimensions and access exclusive sold data
Free account • No credit card required
Original List Price
$899,000
Listed on Mar 30, 2026
Sold Price
$1,081,750
Sold on Jul 16, 2026
+$182,750
20.3%
Register for free to view complete price history and access exclusive sold data
Free account • No credit card required
Your Agent
Broker of Record
PREMIER MATRIX REALTY LTD. BROKERAGE
See the comparable sold, tax-matched, and currently-competing listings for 116 Coleman Avenue.
Register for free to view complete price estimate and access exclusive sold data
Free account • No credit card required
Contact OVAIS QASSIM
116 Coleman Avenue, Toronto E02, ON M4C 1R1 is a 4-bedroom, 2-bathroom 2-storey detached with approximately 1100-1500 square feet of living space, situated on a 20 100 foot lot. This property is currently sold (sold for $1,081,750). The home features a none garage and a separate entrance, finished basement.
This home is located in East End-Danforth, part of Toronto E02 in the Toronto area. Explore more homes for sale and recently sold properties in this neighbourhood.
Whether you are looking to buy, sell, or lease in East End-Danforth, our team of experienced real estate professionals can help you navigate the market and find the perfect home. Contact us today for a free consultation.
116 Coleman Avenue, Toronto E02, ON M4C 1R1 sold,4 bedroom detached East End-Danforth,Toronto E02 homes for sale,Toronto real estate,2-Storey homes, detached sold


