
$813,000
2311 Bridletowne Circle, Toronto E05, ON M1W 2L3
Register for free to view the complete photo gallery and property details
Showing 2 of 20 photos
Toronto E05, ON M1W 3E7
4 Bed · 3 Bath · Att/Row/Townhouse
MLS #E12561696
Sold on March 9, 2026
March 9, 2026
Originally listed at $888,888 63 days on market
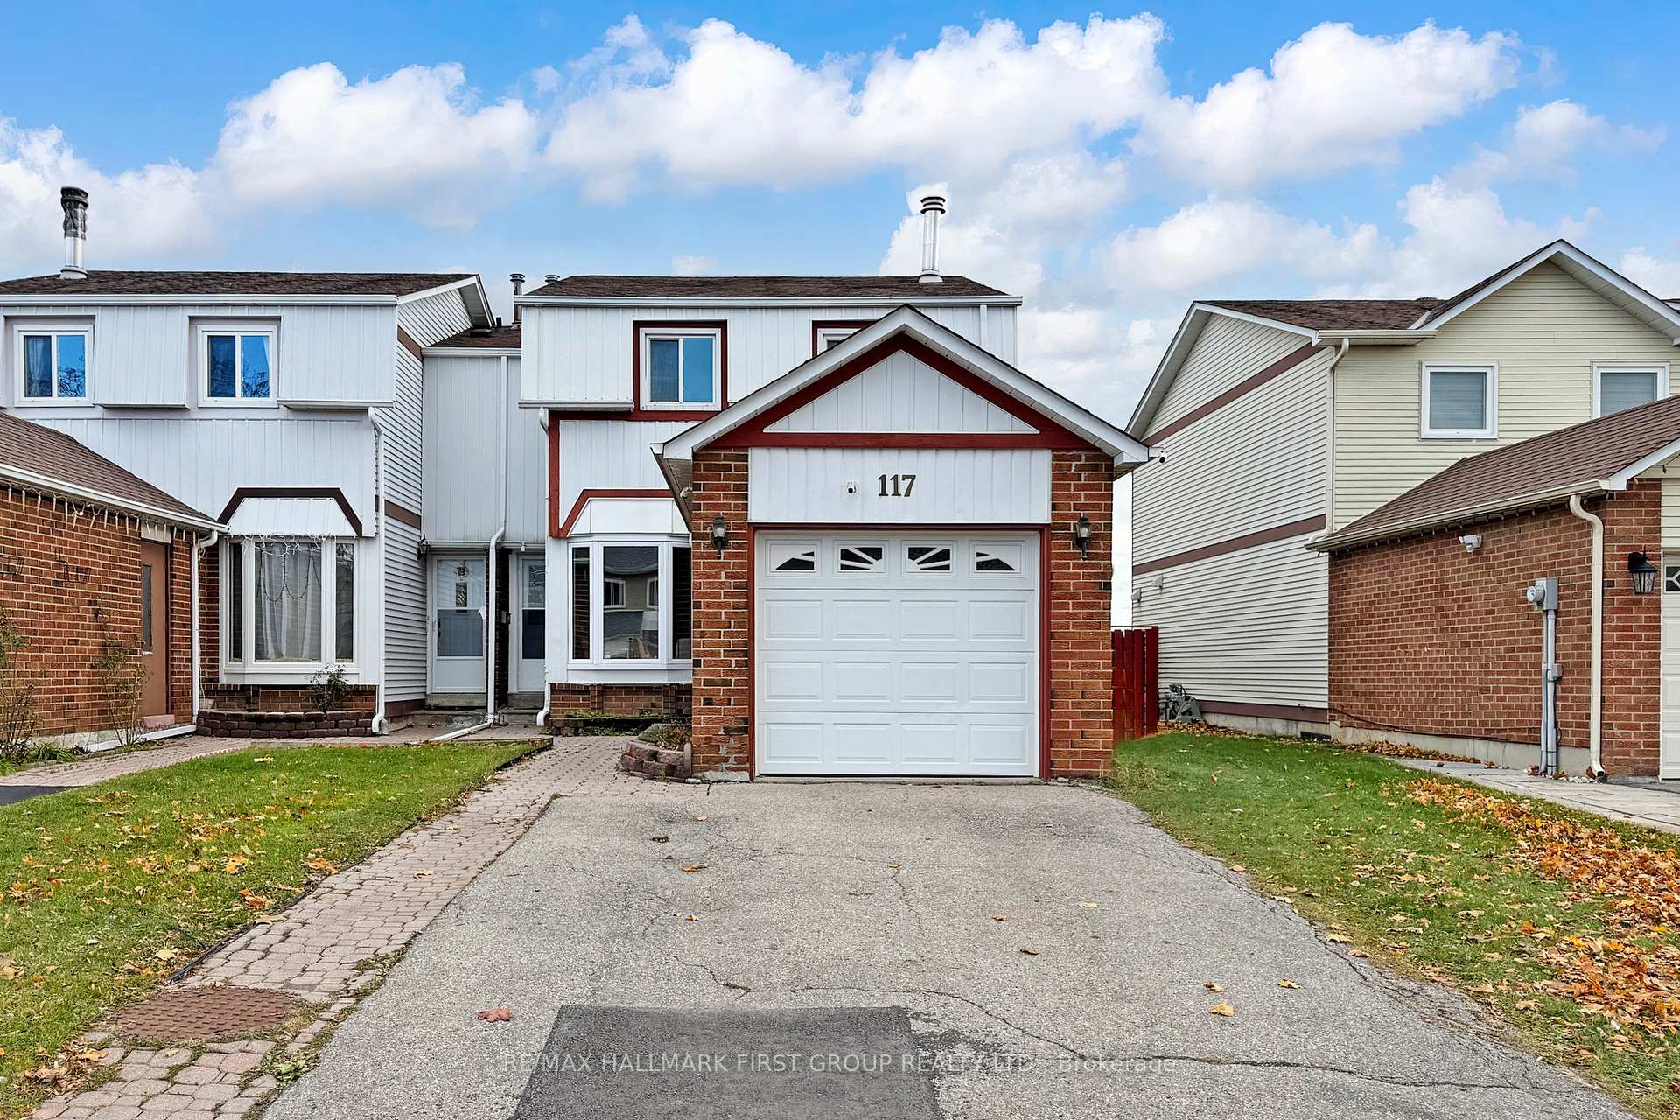
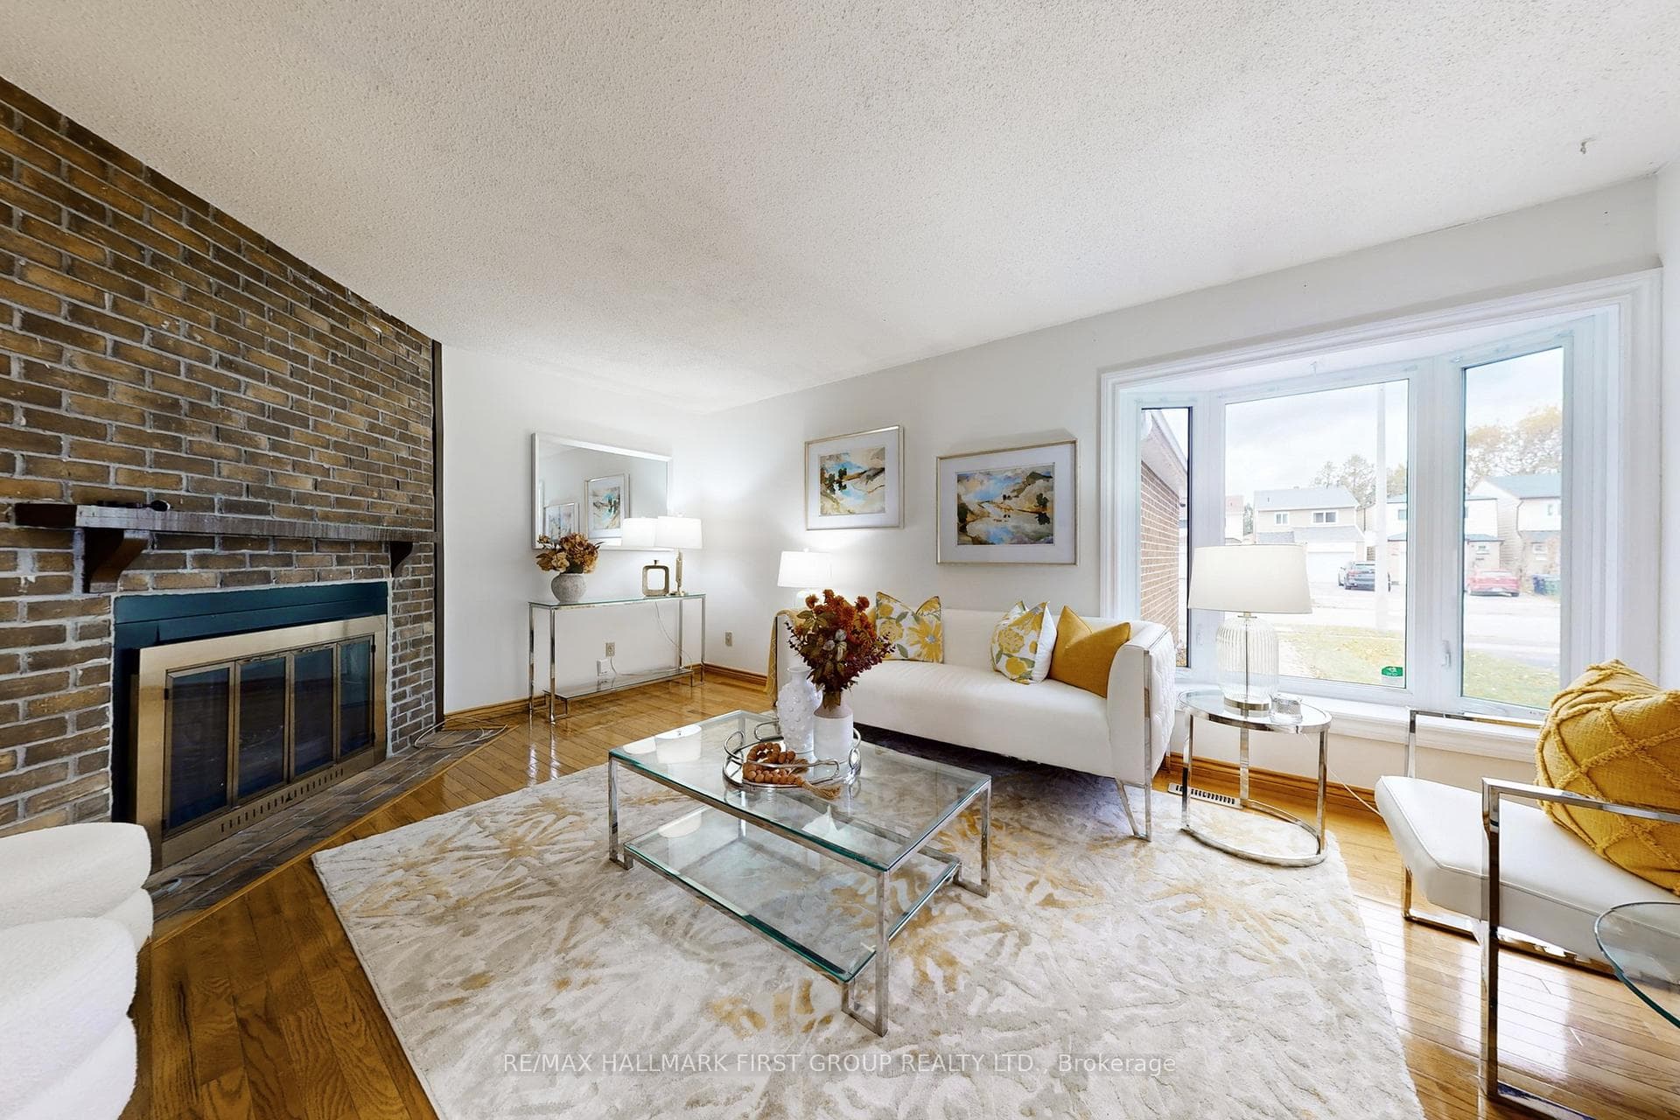
Welcome to 117 Brookmill Blvd, a lovingly cherished home owned for 32 beautiful years. A place where warmth, care, and pride of ownership can truly be felt the moment you walk in. Offering 3 + 1 bedrooms and 3 bathrooms, this bright and inviting residence features an open-concept kitchen and dining area, a sun filled living room, and a serene backyard sanctuary perfect for unwinding or entertaining. Thoughtfully updated over the years, the home includes a roof replaced 11 years ago, a bay window and backyard sliding door updated 8 years ago, a kitchen upgrade completed in 2010, and a newer garage door and opener installed in 2022. Perfect for a wide range of buyers or investors, this home is an absolute must see. Don't miss out!
Bedrooms
4
Bathrooms
3
Square Feet
1100-1500 sqft
Property Type
Att/Row/Townhouse
Register for free to view complete property details and access exclusive sold data
Free account • No credit card required
| Name | Size (m) | Size (ft) | Features |
|---|---|---|---|
| Kitchen(Ground) | 4.05 x 3.15 | - | - |
| Dining Room(Ground) | 4.20 x 2.95 | - | - |
| Living Room(Ground) | 5.35 x 3.40 | - | - |
| Primary Bedroom(Second) | 4.65 x 3.60 | - | - |
| Bedroom 2(Second) | 4.10 x 2.95 | - | - |
| Bedroom 3(Second) | 3.80 x 2.70 | - | - |
| Recreation(Basement) | - | - | - |
| Kitchen(Basement) | - | - | - |
| Bedroom(Basement) | - | - | - |
Register for free to view complete room dimensions and access exclusive sold data
Free account • No credit card required
Original List Price
$888,888
Listed on Nov 19, 2025
Sold Price
$805,000
Sold on Mar 9, 2026
-$83,888
-9.4%
Register for free to view complete price history and access exclusive sold data
Free account • No credit card required
Your Agent
Broker of Record
PREMIER MATRIX REALTY LTD. BROKERAGE
See the comparable sold, tax-matched, and currently-competing listings for 117 Brookmill Boulevard.
Register for free to view complete price estimate and access exclusive sold data
Free account • No credit card required
Contact OVAIS QASSIM
117 Brookmill Boulevard, Toronto E05, ON M1W 3E7 is a 4-bedroom, 3-bathroom 2-storey att/row/townhouse with approximately 1100-1500 square feet of living space, situated on a 30 110 foot lot. This property is currently sold (sold for $805,000). The home features a attached garage and a finished basement.
This home is located in L'Amoreaux, part of Toronto E05 in the Toronto area. Explore more homes for sale and recently sold properties in this neighbourhood.
Whether you are looking to buy, sell, or lease in L'Amoreaux, our team of experienced real estate professionals can help you navigate the market and find the perfect home. Contact us today for a free consultation.
117 Brookmill Boulevard, Toronto E05, ON M1W 3E7 sold,4 bedroom att/row/townhouse L'Amoreaux,Toronto E05 homes for sale,Toronto real estate,2-Storey homes, att/row/townhouse sold


