
$813,000
2311 Bridletowne Circle, Toronto E05, ON M1W 2L3

Register for free to view the complete photo gallery and property details
Showing 2 of 9 photos
Toronto E05, ON M1W 2H1
4 Bed · 2 Bath · Att/Row/Townhouse
MLS #E12955932
Sold on June 17, 2026
June 17, 2026
Originally listed at $799,990 25 days on market
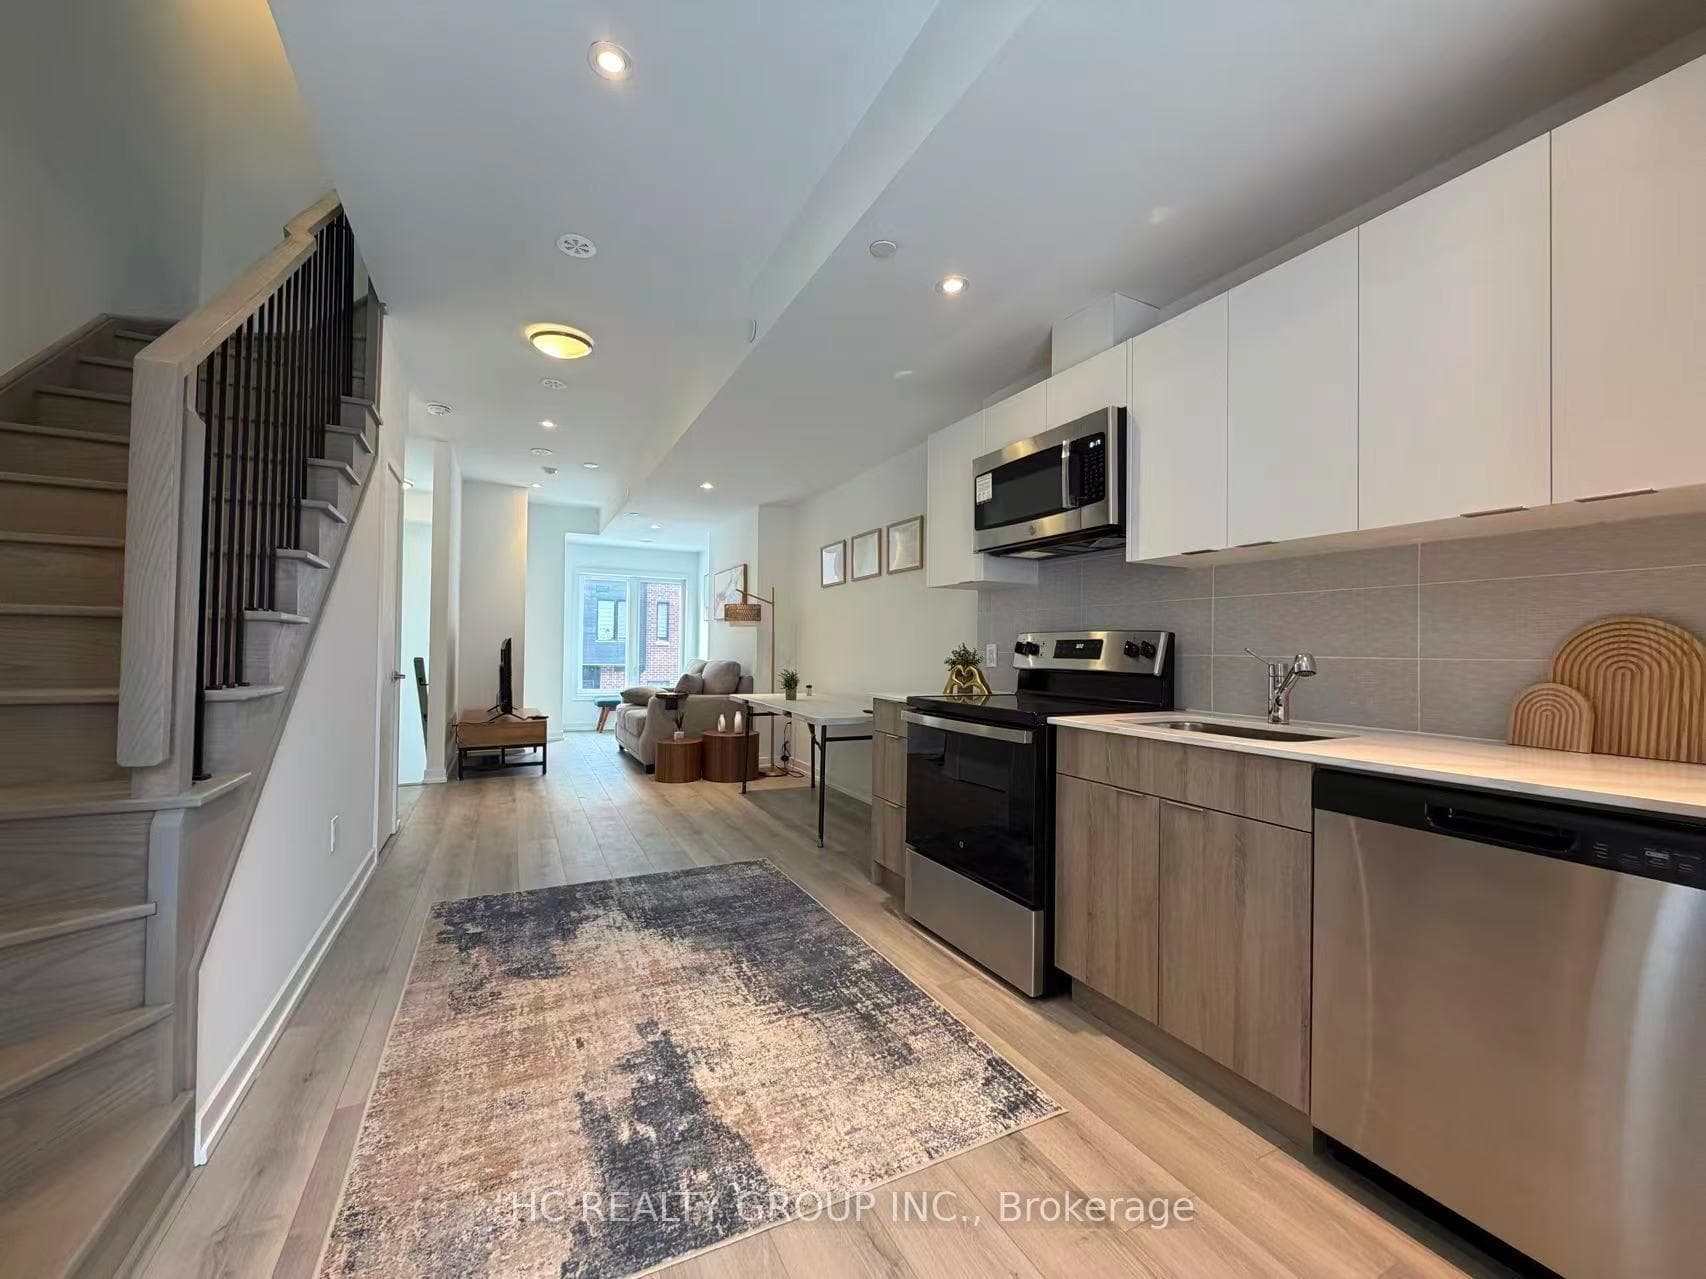
**Opportunity Knocks** This is not the Assignment or Resale**This is the Direct purchase from the Builder**Huntingdale Towns offers a thoughtfully designed "BRAND NEW" 3-bedroom with a Den residence in the highly desirable L'Amoreaux community of Scarborough, where urban convenience meets serene green living. Nestled near Huntsmill Park and minutes from Fairview Mall, Bridlewood Mall, and the L'Amoreaux Sports Complex, residents enjoy a lifestyle rich in recreation, shopping, dining, and everyday amenities. Families benefit from proximity to well-regarded schools such as Seneca Hill Public School, Cherokee PS, Beverly Glen PS and L'Amoreaux Collegiate Institute, along with nearby libraries, community centres, and medical facilities. Commuters appreciate easy access to Highways 401 and 404, as well as TTC transit. The home itself features a bright, open-concept layout with modern laminate flooring, sleek quartz countertops, high-end stainless-steel appliances, and sliding glass doors that fill the space with natural light, leading to a spacious private balcony or terrace. Combining contemporary design, natural surroundings, and a vibrant neighbourhood, this 3-bed, townhome truly delivers refined, comfortable living in a connected and family-friendly community. The "New home HST rebate" already applied and reflected on the List Price, provided Purchaser meets the eligibility criteria. Excellent opportunity for either self occupied or investment. Must see!
Bedrooms
4
Bathrooms
2
Square Feet
1100-1500 sqft
Property Type
Att/Row/Townhouse
Register for free to view complete property details and access exclusive sold data
Free account • No credit card required
| Name | Size (m) | Size (ft) | Features |
|---|---|---|---|
| Kitchen(Main) | 9 x 14 | 29.5 x 45.9 | - |
| Kitchen(Main) | 9 x 14 | 29.5 x 45.9 | - |
| Kitchen(Main) | 9 x 14 | 29.5 x 45.9 | - |
| Living Room(Main) | 9 x 17 | 29.5 x 55.8 | - |
| Living Room(Main) | 9 x 17 | 29.5 x 55.8 | - |
| Living Room(Main) | 9 x 17 | 29.5 x 55.8 | - |
| Dining Room(Main) | 9 x 17 | 29.5 x 55.8 | - |
| Dining Room(Main) | 9 x 17 | 29.5 x 55.8 | - |
| Dining Room(Main) | 9 x 17 | 29.5 x 55.8 | - |
| Bedroom(Second) | 10 x 9 | 32.8 x 29.5 | - |
| Bedroom(Second) | 10 x 9 | 32.8 x 29.5 | - |
| Bedroom(Second) | 10 x 9 | 32.8 x 29.5 | - |
| Den(Second) | 10 x 5 | 32.8 x 16.4 | - |
| Den(Second) | 10 x 5 | 32.8 x 16.4 | - |
| Den(Second) | 10 x 5 | 32.8 x 16.4 | - |
| Bedroom 2(Third) | 10 x 9 | 32.8 x 29.5 | - |
| Bedroom 2(Third) | 10 x 9 | 32.8 x 29.5 | - |
| Bedroom 2(Third) | 10 x 9 | 32.8 x 29.5 | - |
| Bedroom 3(Third) | 10 x 9 | 32.8 x 29.5 | - |
| Bedroom 3(Third) | 10 x 9 | 32.8 x 29.5 | - |
| Bedroom 3(Third) | 10 x 9 | 32.8 x 29.5 | - |
Register for free to view complete room dimensions and access exclusive sold data
Free account • No credit card required
Complete transaction history for this property
Register for free to view complete transaction history and access exclusive sold data
Free account • No credit card required
Original List Price
$799,990
Listed on Apr 2, 2026
Sold Price
$790,000
Sold on Jun 17, 2026
-$9,990
-1.2%
Register for free to view complete price history and access exclusive sold data
Free account • No credit card required
Your Agent
Broker of Record
PREMIER MATRIX REALTY LTD. BROKERAGE
See the comparable sold, tax-matched, and currently-competing listings for 23 Calamint Lane.
Register for free to view complete price estimate and access exclusive sold data
Free account • No credit card required
Contact OVAIS QASSIM
23 Calamint Lane, Toronto E05, ON M1W 2H1 is a 4-bedroom, 2-bathroom 3-storey att/row/townhouse with approximately 1100-1500 square feet of living space, situated on a 14 32 foot lot. This property is currently sold (sold for $790,000). The home features a carport garage, built approximately New years ago.
This home is located in L'Amoreaux, part of Toronto E05 in the Toronto area. Explore more homes for sale and recently sold properties in this neighbourhood.
Whether you are looking to buy, sell, or lease in L'Amoreaux, our team of experienced real estate professionals can help you navigate the market and find the perfect home. Contact us today for a free consultation.
23 Calamint Lane, Toronto E05, ON M1W 2H1 sold,4 bedroom att/row/townhouse L'Amoreaux,Toronto E05 homes for sale,Toronto real estate,3-Storey homes, att/row/townhouse sold


