
$775,000
2186 Clyde Lake Road, Lanark Highlands, ON K0G 1K0

Register for free to view the complete photo gallery and property details
Showing 2 of 20 photos
Lanark Highlands, ON K0G 1K0
4 Bed · 1 Bath · Detached
MLS #X12210973
Sold on September 28, 2025
September 28, 2025
Originally listed at $275,000 89 days on market
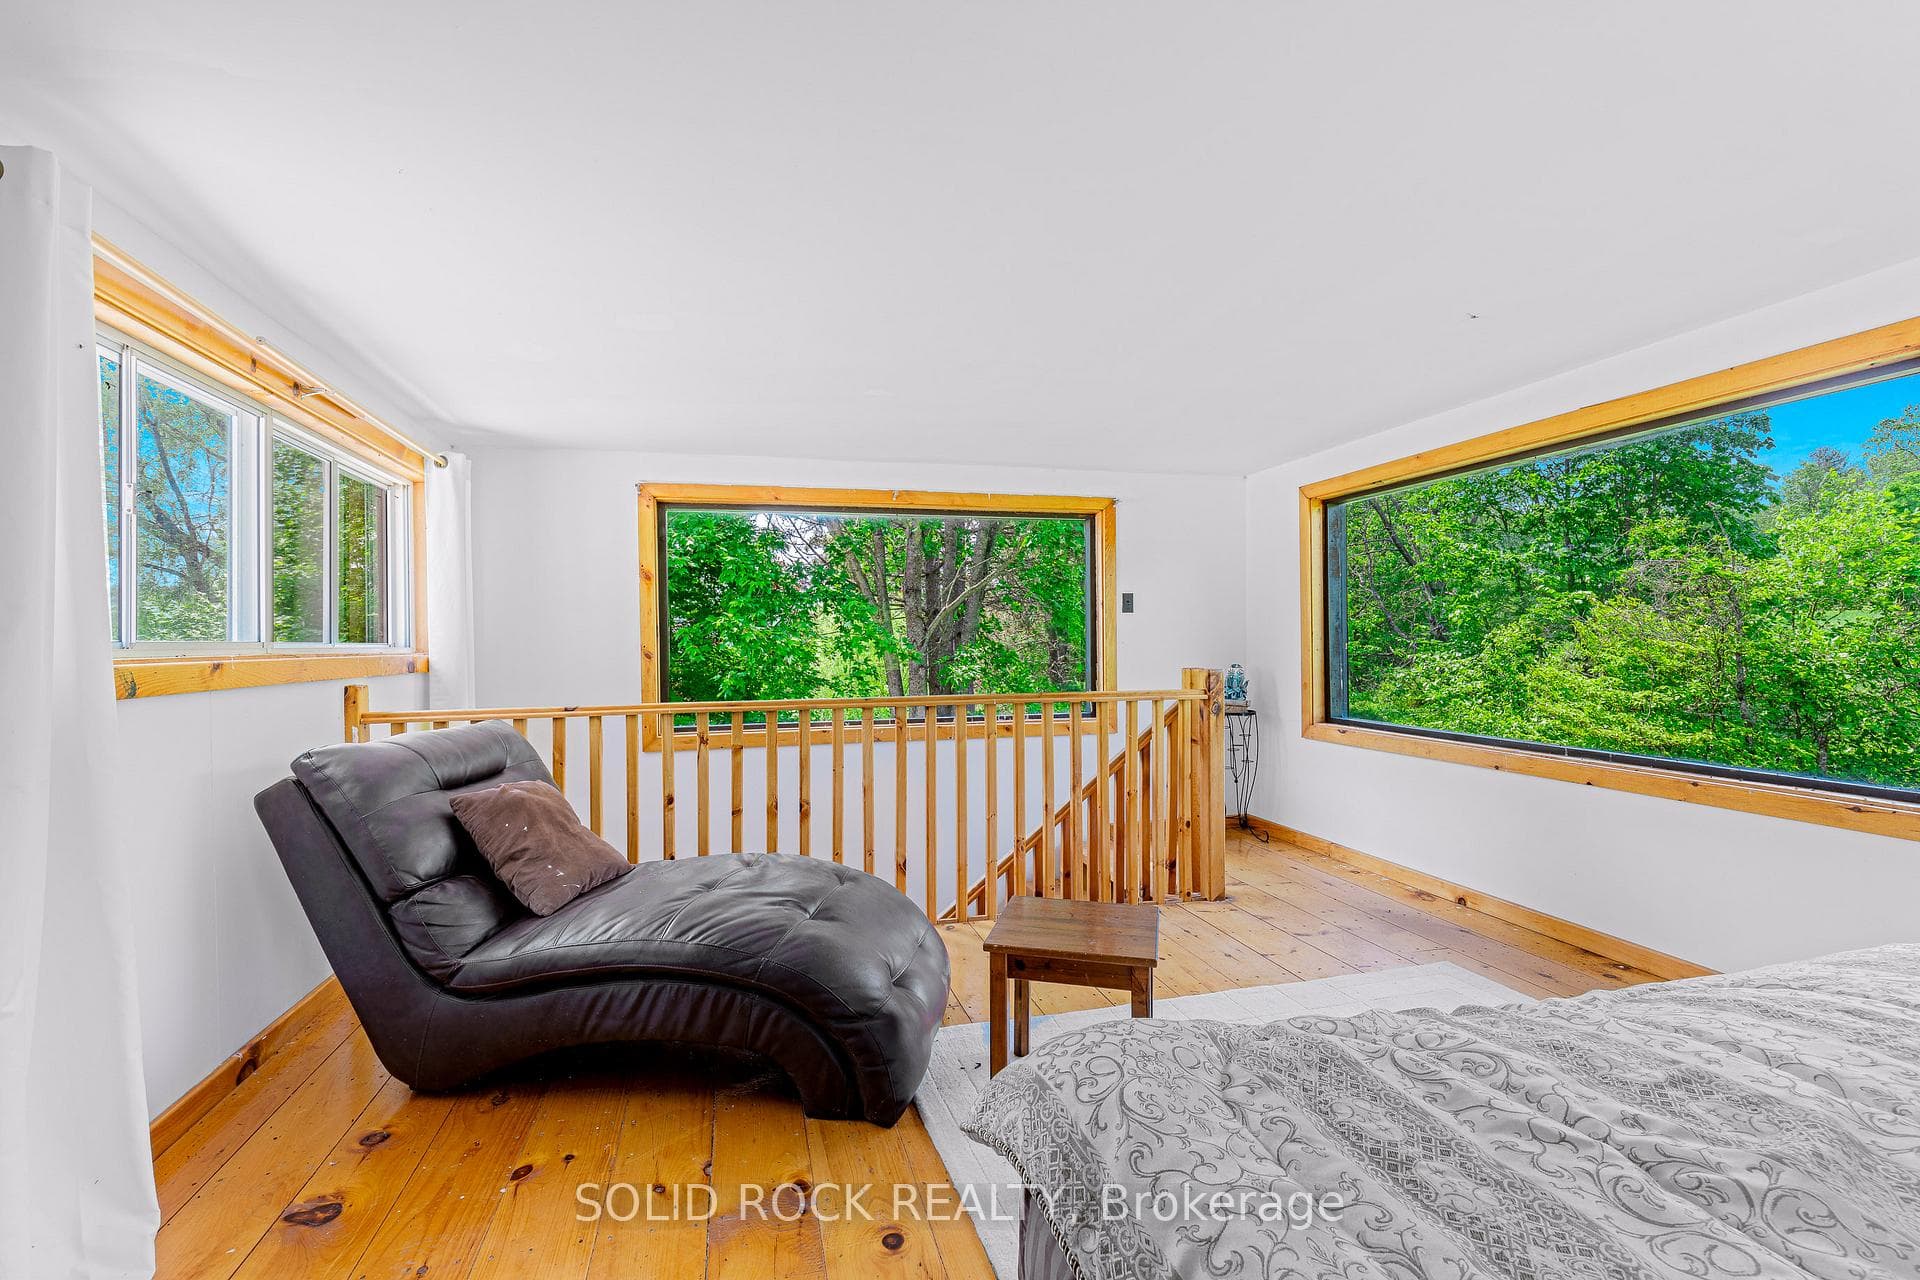
3400 square feet, room for everyone on the K&P trail. Considering a lodge to entertain? Admire the views from the many large windows. Gorgeous wood flooring and 4 fireplaces to set the atmosphere. Lots of outside under cover decks to admire the butterflies, humming birds and dragonflies. The road is part of Lanark Highlands and is serviced by their contractors in winter. Main bedroom is separated from other bedrooms kind of in its own tower. Fantastic quantity of lounging and entertainment space.
Bedrooms
4
Bathrooms
1
Square Feet
3000-3500 sqft
Property Type
Detached
Register for free to view complete property details and access exclusive sold data
Free account • No credit card required
| Name | Size (m) | Size (ft) | Features |
|---|---|---|---|
| Kitchen(Main) | 5.21 x 6.5 | 17.1 x 21.3 | - |
| Kitchen(Main) | 5.21 x 6.5 | 17.1 x 21.3 | - |
| Kitchen(Main) | 5.21 x 6.5 | 17.1 x 21.3 | - |
| Kitchen(Main) | 5.21 x 6.5 | 17.1 x 21.3 | - |
| Kitchen(Main) | 5.21 x 6.5 | 17.1 x 21.3 | - |
| Kitchen(Main) | 5.21 x 6.5 | 17.1 x 21.3 | - |
| Bathroom(Main) | 2.34 x 2.71 | 7.7 x 8.9 | - |
| Bathroom(Main) | 2.34 x 2.71 | 7.7 x 8.9 | - |
| Bathroom(Main) | 2.34 x 2.71 | 7.7 x 8.9 | - |
| Bathroom(Main) | 2.34 x 2.71 | 7.7 x 8.9 | - |
| Bathroom(Main) | 2.34 x 2.71 | 7.7 x 8.9 | - |
| Bathroom(Main) | 2.34 x 2.71 | 7.7 x 8.9 | - |
| Living Room(Main) | 7.46 x 8.5 | 24.5 x 27.9 | - |
| Living Room(Main) | 7.46 x 8.5 | 24.5 x 27.9 | - |
| Living Room(Main) | 7.46 x 8.5 | 24.5 x 27.9 | - |
| Living Room(Main) | 7.46 x 8.5 | 24.5 x 27.9 | - |
| Living Room(Main) | 7.46 x 8.5 | 24.5 x 27.9 | - |
| Living Room(Main) | 7.46 x 8.5 | 24.5 x 27.9 | - |
| Family Room(Second) | 5.5 x 7.3 | 18.0 x 24.0 | - |
| Family Room(Second) | 5.5 x 7.3 | 18.0 x 24.0 | - |
| Family Room(Second) | 5.5 x 7.3 | 18.0 x 24.0 | - |
| Family Room(Second) | 5.5 x 7.3 | 18.0 x 24.0 | - |
| Family Room(Second) | 5.5 x 7.3 | 18.0 x 24.0 | - |
| Family Room(Second) | 5.5 x 7.3 | 18.0 x 24.0 | - |
| Bedroom(Second) | 3.5 x 4.2 | 11.5 x 13.8 | - |
| Bedroom(Second) | 3.5 x 4.2 | 11.5 x 13.8 | - |
| Bedroom(Second) | 3.5 x 4.2 | 11.5 x 13.8 | - |
| Bedroom(Second) | 3.5 x 4.2 | 11.5 x 13.8 | - |
| Bedroom(Second) | 3.5 x 4.2 | 11.5 x 13.8 | - |
| Bedroom(Second) | 3.5 x 4.2 | 11.5 x 13.8 | - |
| Loft(Second) | 7.9 x 15.5 | 25.9 x 50.9 | - |
| Loft(Second) | 7.9 x 15.5 | 25.9 x 50.9 | - |
| Loft(Second) | 7.9 x 15.5 | 25.9 x 50.9 | - |
| Loft(Second) | 7.9 x 15.5 | 25.9 x 50.9 | - |
| Loft(Second) | 7.9 x 15.5 | 25.9 x 50.9 | - |
| Loft(Second) | 7.9 x 15.5 | 25.9 x 50.9 | - |
| Bedroom 2(Third) | 2.2 x 4.5 | 7.2 x 14.8 | - |
| Bedroom 2(Third) | 2.2 x 4.5 | 7.2 x 14.8 | - |
| Bedroom 2(Third) | 2.2 x 4.5 | 7.2 x 14.8 | - |
| Bedroom 2(Third) | 2.2 x 4.5 | 7.2 x 14.8 | - |
| Bedroom 2(Third) | 2.2 x 4.5 | 7.2 x 14.8 | - |
| Bedroom 2(Third) | 2.2 x 4.5 | 7.2 x 14.8 | - |
| Bedroom 3(Third) | 1.6 x 3.7 | 5.2 x 12.1 | - |
| Bedroom 3(Third) | 1.6 x 3.7 | 5.2 x 12.1 | - |
| Bedroom 3(Third) | 1.6 x 3.7 | 5.2 x 12.1 | - |
| Bedroom 3(Third) | 1.6 x 3.7 | 5.2 x 12.1 | - |
| Bedroom 3(Third) | 1.6 x 3.7 | 5.2 x 12.1 | - |
| Bedroom 3(Third) | 1.6 x 3.7 | 5.2 x 12.1 | - |
| Primary Bedroom(Third) | 5.6 x 4.2 | 18.4 x 13.8 | - |
| Primary Bedroom(Third) | 5.6 x 4.2 | 18.4 x 13.8 | - |
| Primary Bedroom(Third) | 5.6 x 4.2 | 18.4 x 13.8 | - |
| Primary Bedroom(Third) | 5.6 x 4.2 | 18.4 x 13.8 | - |
| Primary Bedroom(Third) | 5.6 x 4.2 | 18.4 x 13.8 | - |
| Primary Bedroom(Third) | 5.6 x 4.2 | 18.4 x 13.8 | - |
| Foyer(Ground) | 3.1 x 3.8 | 10.2 x 12.5 | - |
| Foyer(Ground) | 3.1 x 3.8 | 10.2 x 12.5 | - |
| Foyer(Ground) | 3.1 x 3.8 | 10.2 x 12.5 | - |
| Foyer(Ground) | 3.1 x 3.8 | 10.2 x 12.5 | - |
| Foyer(Ground) | 3.1 x 3.8 | 10.2 x 12.5 | - |
| Foyer(Ground) | 3.1 x 3.8 | 10.2 x 12.5 | - |
Register for free to view complete room dimensions and access exclusive sold data
Free account • No credit card required
Original List Price
$275,000
Listed on Jun 9, 2025
Sold Price
$270,000
Sold on Sep 28, 2025
-$5,000
-1.8%
Register for free to view complete price history and access exclusive sold data
Free account • No credit card required
Your Agent
Broker of Record
PREMIER MATRIX REALTY LTD. BROKERAGE
See the comparable sold, tax-matched, and currently-competing listings for 117 Folger Road.
Register for free to view complete price estimate and access exclusive sold data
Free account • No credit card required
Contact OVAIS QASSIM
117 Folger Road, Lanark Highlands, ON K0G 1K0 is a 4-bedroom, 1-bathroom other detached with approximately 3000-3500 square feet of living space, situated on a 275 133 foot lot. This property is currently sold (sold for $270,000). The home features a carport garage and a crawl space basement, built approximately 100+ years ago.
This home is located in 916 - Lanark Highlands (Lavant) Twp, part of Lanark Highlands in the Lanark area. Explore more homes for sale and recently sold properties in this neighbourhood.
Whether you are looking to buy, sell, or lease in 916 - Lanark Highlands (Lavant) Twp, our team of experienced real estate professionals can help you navigate the market and find the perfect home. Contact us today for a free consultation.
117 Folger Road, Lanark Highlands, ON K0G 1K0 sold,4 bedroom detached 916 - Lanark Highlands (Lavant) Twp,Lanark Highlands homes for sale,Lanark real estate,Other homes, detached sold


