
$960,000
47 Upper Highlands Drive, Brampton, ON L6Z 4V9
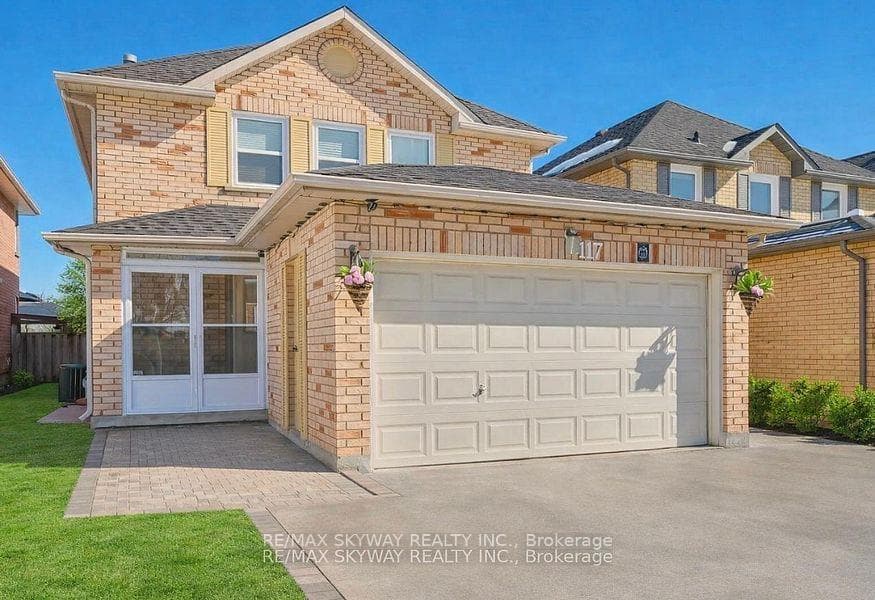

Register for free to view the complete photo gallery and property details
Showing 2 of 20 photos
Brampton, ON L6Z 4G4
6 Bed · 4 Bath · Detached
MLS #W13080894
Sold on July 6, 2026
July 6, 2026
Originally listed at $899,000 9 days on market
Welcome to this beautifully maintained detached home situated in a prime family-friendly neighborhood of Brampton. Offering an impressive layout with 4 spacious bedrooms on the upper level, 2 generously sized bedrooms in the finished basement, and 4 well-appointed washrooms, this home provides exceptional space and functionality for growing families. The main floor features a bright and inviting living and dining area enhanced by large windows that fill the space with the natural light. The updated kitchen is thoughtfully designed with modern appliances, ample cabinetry, and a convenient walk-out to a fully fenced backyard -perfect for entertaining, relaxing, or family gatherings as this house provides a ravine lot. Upstairs, the primary bedroom serves as a comfortable retreat complete with a walk-in closet and private ensuite. The additional bedrooms are well-proportioned and share access to beautifully maintained washrooms, offering both comfort and convenience. The finished basement further enhances the home with two good-sized bedrooms, a full washroom, a newly installed kitchen and separate laundry facilities, along with additional living space. Additional highlights include a private driveway, attached garage, and tasteful updates throughout. Ideally located just steps from various parks, and close to Heart Lake Convention area, Turn Berry Golf Club, Trinity Common Mall, Brampton Civic Hospital, reputable schools, and major highways- offering convenience for both families and commuters.
Bedrooms
6
Bathrooms
4
Square Feet
2000-2500 sqft
Property Type
Detached
Register for free to view complete property details and access exclusive sold data
Free account • No credit card required
| Name | Size (m) | Size (ft) | Features |
|---|---|---|---|
| Dining Room(Main) | 6.29 x 3.6 | 20.6 x 11.8 | - |
| Dining Room(Main) | 6.29 x 3.6 | 20.6 x 11.8 | - |
| Dining Room(Main) | 6.29 x 3.6 | 20.6 x 11.8 | - |
| Dining Room(Main) | 6.29 x 3.6 | 20.6 x 11.8 | - |
| Dining Room(Main) | 6.29 x 3.6 | 20.6 x 11.8 | - |
| Dining Room(Main) | 6.29 x 3.6 | 20.6 x 11.8 | - |
| Kitchen(Main) | 4.92 x 3.38 | 16.1 x 11.1 | - |
| Kitchen(Main) | 4.92 x 3.38 | 16.1 x 11.1 | - |
| Kitchen(Main) | 4.92 x 3.38 | 16.1 x 11.1 | - |
| Kitchen(Main) | 4.92 x 3.38 | 16.1 x 11.1 | - |
| Kitchen(Main) | 4.92 x 3.38 | 16.1 x 11.1 | - |
| Kitchen(Main) | 4.92 x 3.38 | 16.1 x 11.1 | - |
| Living Room(Main) | 4.96 x 4.09 | 16.3 x 13.4 | - |
| Living Room(Main) | 4.96 x 4.09 | 16.3 x 13.4 | - |
| Living Room(Main) | 4.96 x 4.09 | 16.3 x 13.4 | - |
| Living Room(Main) | 4.96 x 4.09 | 16.3 x 13.4 | - |
| Living Room(Main) | 4.96 x 4.09 | 16.3 x 13.4 | - |
| Living Room(Main) | 4.96 x 4.09 | 16.3 x 13.4 | - |
| Family Room(Main) | 4.84 x 3.07 | 15.9 x 10.1 | - |
| Family Room(Main) | 4.84 x 3.07 | 15.9 x 10.1 | - |
| Family Room(Main) | 4.84 x 3.07 | 15.9 x 10.1 | - |
| Family Room(Main) | 4.84 x 3.07 | 15.9 x 10.1 | - |
| Family Room(Main) | 4.84 x 3.07 | 15.9 x 10.1 | - |
| Family Room(Main) | 4.84 x 3.07 | 15.9 x 10.1 | - |
| Primary Bedroom(Second) | 5.5 x 3.91 | 18.0 x 12.8 | - |
| Primary Bedroom(Second) | 5.5 x 3.91 | 18.0 x 12.8 | - |
| Primary Bedroom(Second) | 5.5 x 3.91 | 18.0 x 12.8 | - |
| Primary Bedroom(Second) | 5.5 x 3.91 | 18.0 x 12.8 | - |
| Primary Bedroom(Second) | 5.5 x 3.91 | 18.0 x 12.8 | - |
| Primary Bedroom(Second) | 5.5 x 3.91 | 18.0 x 12.8 | - |
| Bedroom 2(Second) | 4.12 x 2.76 | 13.5 x 9.1 | - |
| Bedroom 2(Second) | 4.12 x 2.76 | 13.5 x 9.1 | - |
| Bedroom 2(Second) | 4.12 x 2.76 | 13.5 x 9.1 | - |
| Bedroom 2(Second) | 4.12 x 2.76 | 13.5 x 9.1 | - |
| Bedroom 2(Second) | 4.12 x 2.76 | 13.5 x 9.1 | - |
| Bedroom 2(Second) | 4.12 x 2.76 | 13.5 x 9.1 | - |
| Bedroom 3(Second) | 2.86 x 2.84 | 9.4 x 9.3 | - |
| Bedroom 3(Second) | 2.86 x 2.84 | 9.4 x 9.3 | - |
| Bedroom 3(Second) | 2.86 x 2.84 | 9.4 x 9.3 | - |
| Bedroom 3(Second) | 2.86 x 2.84 | 9.4 x 9.3 | - |
| Bedroom 3(Second) | 2.86 x 2.84 | 9.4 x 9.3 | - |
| Bedroom 3(Second) | 2.86 x 2.84 | 9.4 x 9.3 | - |
| Bedroom 4(Second) | 2.72 x 2.76 | 8.9 x 9.1 | - |
| Bedroom 4(Second) | 2.72 x 2.76 | 8.9 x 9.1 | - |
| Bedroom 4(Second) | 2.72 x 2.76 | 8.9 x 9.1 | - |
| Bedroom 4(Second) | 2.72 x 2.76 | 8.9 x 9.1 | - |
| Bedroom 4(Second) | 2.72 x 2.76 | 8.9 x 9.1 | - |
| Bedroom 4(Second) | 2.72 x 2.76 | 8.9 x 9.1 | - |
| Kitchen(Basement) | 5.18 x 4.14 | 17.0 x 13.6 | - |
| Kitchen(Basement) | 5.18 x 4.14 | 17.0 x 13.6 | - |
| Kitchen(Basement) | 5.18 x 4.14 | 17.0 x 13.6 | - |
| Kitchen(Basement) | 5.18 x 4.14 | 17.0 x 13.6 | - |
| Kitchen(Basement) | 5.18 x 4.14 | 17.0 x 13.6 | - |
| Kitchen(Basement) | 5.18 x 4.14 | 17.0 x 13.6 | - |
| Living Room(Basement) | 2.74 x 4.14 | 9.0 x 13.6 | - |
| Living Room(Basement) | 2.74 x 4.14 | 9.0 x 13.6 | - |
| Living Room(Basement) | 2.74 x 4.14 | 9.0 x 13.6 | - |
| Living Room(Basement) | 2.74 x 4.14 | 9.0 x 13.6 | - |
| Living Room(Basement) | 2.74 x 4.14 | 9.0 x 13.6 | - |
| Living Room(Basement) | 2.74 x 4.14 | 9.0 x 13.6 | - |
| Primary Bedroom(Basement) | 5.18 x 3.48 | 17.0 x 11.4 | - |
| Primary Bedroom(Basement) | 5.18 x 3.48 | 17.0 x 11.4 | - |
| Primary Bedroom(Basement) | 5.18 x 3.48 | 17.0 x 11.4 | - |
| Primary Bedroom(Basement) | 5.18 x 3.48 | 17.0 x 11.4 | - |
| Primary Bedroom(Basement) | 5.18 x 3.48 | 17.0 x 11.4 | - |
| Primary Bedroom(Basement) | 5.18 x 3.48 | 17.0 x 11.4 | - |
| Bedroom 2(Basement) | 3.81 x 2.92 | 12.5 x 9.6 | - |
| Bedroom 2(Basement) | 3.81 x 2.92 | 12.5 x 9.6 | - |
| Bedroom 2(Basement) | 3.81 x 2.92 | 12.5 x 9.6 | - |
| Bedroom 2(Basement) | 3.81 x 2.92 | 12.5 x 9.6 | - |
| Bedroom 2(Basement) | 3.81 x 2.92 | 12.5 x 9.6 | - |
| Bedroom 2(Basement) | 3.81 x 2.92 | 12.5 x 9.6 | - |
| Laundry(Main) | - | - | - |
| Laundry(Main) | - | - | - |
| Laundry(Main) | - | - | - |
| Laundry(Main) | - | - | - |
| Laundry(Main) | - | - | - |
| Laundry(Main) | - | - | - |
| Laundry(Basement) | - | - | - |
| Laundry(Basement) | - | - | - |
| Laundry(Basement) | - | - | - |
| Laundry(Basement) | - | - | - |
| Laundry(Basement) | - | - | - |
| Laundry(Basement) | - | - | - |
Register for free to view complete room dimensions and access exclusive sold data
Free account • No credit card required
Complete transaction history for this property
Sold: Sep 8, 2025
$938,000
+$38,001 (4.2%)
Register free to see the complete unit history
Register for free to view complete transaction history and access exclusive sold data
Free account • No credit card required
Original List Price
$899,000
Listed on May 3, 2026
Sold Price
$922,100
Sold on Jul 6, 2026
+$23,100
2.6%
Register for free to view complete price history and access exclusive sold data
Free account • No credit card required
Your Agent
Broker of Record
PREMIER MATRIX REALTY LTD. BROKERAGE
See the comparable sold, tax-matched, and currently-competing listings for 117 Richvale Drive S.
Register for free to view complete price estimate and access exclusive sold data
Free account • No credit card required
Contact OVAIS QASSIM
117 Richvale Drive S, Brampton, ON L6Z 4G4 is a 6-bedroom, 4-bathroom 2-storey detached with approximately 2000-2500 square feet of living space, situated on a 32 110 foot lot. This property is currently sold (sold for $922,100). The home features a attached garage and a finished basement, built approximately 31-50 years ago.
This home is located in Heart Lake East, part of Brampton in the Peel area. Explore more homes for sale and recently sold properties in this neighbourhood.
Whether you are looking to buy, sell, or lease in Heart Lake East, our team of experienced real estate professionals can help you navigate the market and find the perfect home. Contact us today for a free consultation.
117 Richvale Drive S, Brampton, ON L6Z 4G4 sold,6 bedroom detached Heart Lake East,Brampton homes for sale,Peel real estate,2-Storey homes, detached sold


