
$960,000
47 Upper Highlands Drive, Brampton, ON L6Z 4V9

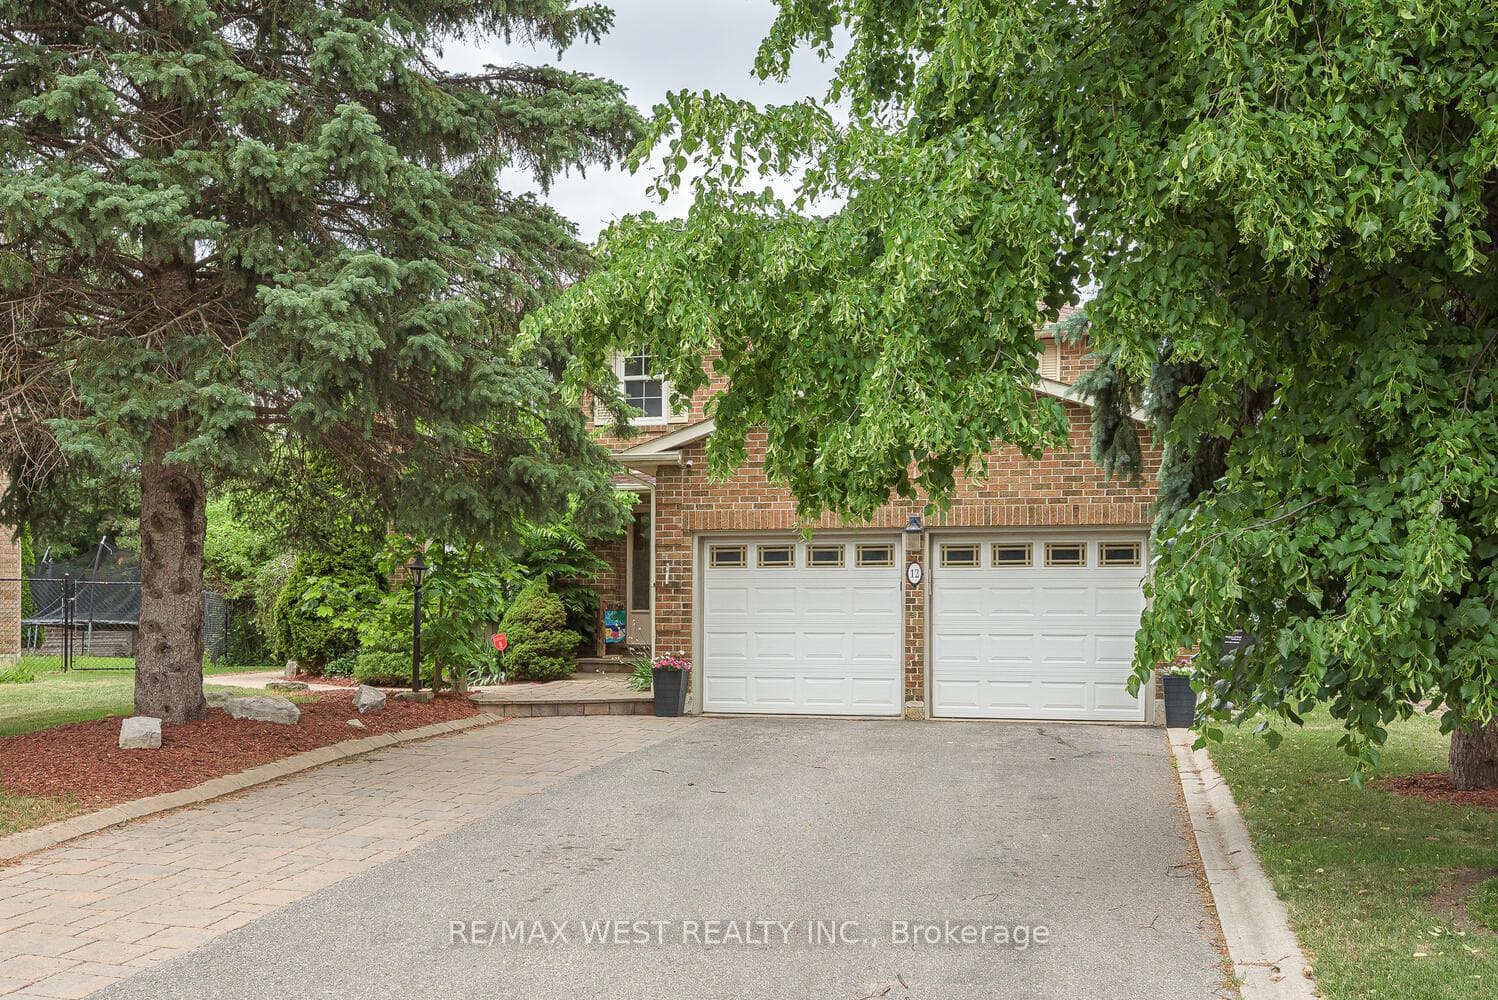
Register for free to view the complete photo gallery and property details
Showing 2 of 20 photos
Brampton, ON L6Z 3C3
6 Bed · 4 Bath · Detached
MLS #W12248708
Sold on March 1, 2026
March 1, 2026
Originally listed at $1,299,900 141 days on market
AMAZING WHITE SPRUCE ESTATES GORGEOUS UPGRADED PROPERTY THROUGH-OUT SITUATED IN THE QUIET + SAFE COURT SECTION OF THIS FAMILY NEIGHBOURHOOD! SITUATED ON A SPECTACULAR LOT WITH MATURE TREES, TWO TIER DECKING WITH AWNINGS + LIGHTING! SUNKEN HOT TUB! TRIPLE DRIVEWAY -FITS 9 CARS! RENOVATED LARGE KITCHEN. W/O TO DECKS. PRIVACY, YOU CAN OVERLOOK HEART LAKE CONSERVATION FROM UPPER LEVEL ALSO! GORGEOUS HARDWOOD CUSTOM HICKORY WOOD STAIRCASE WITH WROUGHT IRON. HUGE ROOMS AND PRIMARY BEDROOM WITH UPGRADED 5PC ENSUITE. HARDWOOD ON UPPER LEVEL TOO. NEWER SKYLIGHT, FINISHED BASEMENT WITH 2 MORE BEDROOMS + 3PC BATH AND GYM. COZY BROADLOOM, CROWN MOULDING, POT LIGHTING, CAC, CVAC AND BELL SECURITY SYSTEM, ROOF 2019, WINDOWS AND PATIO DOORS 2017, KITCHEN AND FURNACE 2020, SHOWS 10++. PLS NOTE THIS IS A UNIQUE AND SOUGHT AFTER NEIGHBOURHOOD WITH VARIOUS VALUES DEPENDING ON WHERE ITS SITUTATED. THE LOT, SQFT + UPGRADES. THIS MEADOWVALE MODEL FEATURES THE FORMAL DINING RM IN THE MIDDLE, CURRENTLY THIER LIVING ROOM + PREFER THE DINING ROOM AT THE FRONT ROOM. WHAT A VIEW WITH ALL THE COLOURS IN THE FALL! BEING BESIDE HEART LAKE CONSERVATION. AWESOME HOME!
Bedrooms
6
Bathrooms
4
Square Feet
2500-3000 sqft
Property Type
Detached
Register for free to view complete property details and access exclusive sold data
Free account • No credit card required
| Name | Size (m) | Size (ft) | Features |
|---|---|---|---|
| Living Room(Main) | 5.1 x 3.41 | 16.7 x 11.2 | - |
| Living Room(Main) | 5.1 x 3.41 | 16.7 x 11.2 | - |
| Living Room(Main) | 5.1 x 3.41 | 16.7 x 11.2 | - |
| Living Room(Main) | 5.1 x 3.41 | 16.7 x 11.2 | - |
| Living Room(Main) | 5.1 x 3.41 | 16.7 x 11.2 | - |
| Dining Room(Main) | 5.1 x 3.78 | 16.7 x 12.4 | - |
| Dining Room(Main) | 5.1 x 3.78 | 16.7 x 12.4 | - |
| Dining Room(Main) | 5.1 x 3.78 | 16.7 x 12.4 | - |
| Dining Room(Main) | 5.1 x 3.78 | 16.7 x 12.4 | - |
| Dining Room(Main) | 5.1 x 3.78 | 16.7 x 12.4 | - |
| Kitchen(Main) | 5.95 x 3.45 | 19.5 x 11.3 | - |
| Kitchen(Main) | 5.95 x 3.45 | 19.5 x 11.3 | - |
| Kitchen(Main) | 5.95 x 3.45 | 19.5 x 11.3 | - |
| Kitchen(Main) | 5.95 x 3.45 | 19.5 x 11.3 | - |
| Kitchen(Main) | 5.95 x 3.45 | 19.5 x 11.3 | - |
| Family Room(Main) | 5.8 x 3.4 | 19.0 x 11.2 | - |
| Family Room(Main) | 5.8 x 3.4 | 19.0 x 11.2 | - |
| Family Room(Main) | 5.8 x 3.4 | 19.0 x 11.2 | - |
| Family Room(Main) | 5.8 x 3.4 | 19.0 x 11.2 | - |
| Family Room(Main) | 5.8 x 3.4 | 19.0 x 11.2 | - |
| Primary Bedroom(Second) | 7.6 x 3.77 | 24.9 x 12.4 | - |
| Primary Bedroom(Second) | 7.6 x 3.77 | 24.9 x 12.4 | - |
| Primary Bedroom(Second) | 7.6 x 3.77 | 24.9 x 12.4 | - |
| Primary Bedroom(Second) | 7.6 x 3.77 | 24.9 x 12.4 | - |
| Primary Bedroom(Second) | 7.6 x 3.77 | 24.9 x 12.4 | - |
| Bedroom 2(Second) | 4.1 x 3.5 | 13.5 x 11.5 | - |
| Bedroom 2(Second) | 4.1 x 3.5 | 13.5 x 11.5 | - |
| Bedroom 2(Second) | 4.1 x 3.5 | 13.5 x 11.5 | - |
| Bedroom 2(Second) | 4.1 x 3.5 | 13.5 x 11.5 | - |
| Bedroom 2(Second) | 4.1 x 3.5 | 13.5 x 11.5 | - |
| Bedroom 3(Second) | 3.6 x 3.4 | 11.8 x 11.2 | - |
| Bedroom 3(Second) | 3.6 x 3.4 | 11.8 x 11.2 | - |
| Bedroom 3(Second) | 3.6 x 3.4 | 11.8 x 11.2 | - |
| Bedroom 3(Second) | 3.6 x 3.4 | 11.8 x 11.2 | - |
| Bedroom 3(Second) | 3.6 x 3.4 | 11.8 x 11.2 | - |
| Bedroom 4(Second) | 3.39 x 3.1 | 11.1 x 10.2 | - |
| Bedroom 4(Second) | 3.39 x 3.1 | 11.1 x 10.2 | - |
| Bedroom 4(Second) | 3.39 x 3.1 | 11.1 x 10.2 | - |
| Bedroom 4(Second) | 3.39 x 3.1 | 11.1 x 10.2 | - |
| Bedroom 4(Second) | 3.39 x 3.1 | 11.1 x 10.2 | - |
| Bedroom 5(Basement) | 3.2 x 3.04 | 10.5 x 10.0 | - |
| Bedroom 5(Basement) | 3.2 x 3.04 | 10.5 x 10.0 | - |
| Bedroom 5(Basement) | 3.2 x 3.04 | 10.5 x 10.0 | - |
| Bedroom 5(Basement) | 3.2 x 3.04 | 10.5 x 10.0 | - |
| Bedroom 5(Basement) | 3.2 x 3.04 | 10.5 x 10.0 | - |
| Bathroom(Basement) | 3.2 x 3.04 | 10.5 x 10.0 | - |
| Bathroom(Basement) | 3.2 x 3.04 | 10.5 x 10.0 | - |
| Bathroom(Basement) | 3.2 x 3.04 | 10.5 x 10.0 | - |
| Bathroom(Basement) | 3.2 x 3.04 | 10.5 x 10.0 | - |
| Bathroom(Basement) | 3.2 x 3.04 | 10.5 x 10.0 | - |
| Recreation(Basement) | 5.8 x 5.4 | 19.0 x 17.7 | - |
| Recreation(Basement) | 5.8 x 5.4 | 19.0 x 17.7 | - |
| Recreation(Basement) | 5.8 x 5.4 | 19.0 x 17.7 | - |
| Recreation(Basement) | 5.8 x 5.4 | 19.0 x 17.7 | - |
| Recreation(Basement) | 5.8 x 5.4 | 19.0 x 17.7 | - |
Register for free to view complete room dimensions and access exclusive sold data
Free account • No credit card required
Original List Price
$1,299,900
Listed on Jun 24, 2025
Sold Price
$1,210,000
Sold on Mar 1, 2026
-$89,900
-6.9%
Register for free to view complete price history and access exclusive sold data
Free account • No credit card required
Your Agent
Broker of Record
PREMIER MATRIX REALTY LTD. BROKERAGE
See the comparable sold, tax-matched, and currently-competing listings for 12 Barr Crescent.
Register for free to view complete price estimate and access exclusive sold data
Free account • No credit card required
Contact OVAIS QASSIM
12 Barr Crescent, Brampton, ON L6Z 3C3 is a 6-bedroom, 4-bathroom 2-storey detached with approximately 2500-3000 square feet of living space, situated on a 39 158 foot lot. This property is currently sold (sold for $1,210,000). The home features a attached garage and a finished basement, built approximately 31-50 years ago.
This home is located in Heart Lake East, part of Brampton in the Peel area. Explore more homes for sale and recently sold properties in this neighbourhood.
Whether you are looking to buy, sell, or lease in Heart Lake East, our team of experienced real estate professionals can help you navigate the market and find the perfect home. Contact us today for a free consultation.
12 Barr Crescent, Brampton, ON L6Z 3C3 sold,6 bedroom detached Heart Lake East,Brampton homes for sale,Peel real estate,2-Storey homes, detached sold


