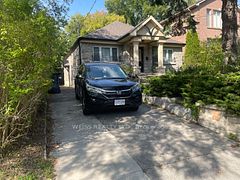
$3,850,000
291 Brooke Avenue, Toronto, ON M5M 2L1


Toronto, ON M5N 2W2
5 Bed · 5 Bath · Detached
MLS #C13147658
Listed Price
Welcome to 12 Otter Crescent ---- a custom-built modern design home, and elevate your upscale lifestyle here ***LUXURIOUS***residence that blends functionality and elegance, offering modern sophistication with ultimate comfort, featuring designer interior-finishes, and opulent interiors in one of Toronto's most desirable neighbourhood ----Every detail has been thoughtfully crafted & tastefully designed and finely finished ---- With over 3,800 sq. ft of total living space, offering 4 +1 spacious bedrooms, discovering hi ceilings on all levels, and floor-to-ceiling, expansive windows that fill the space with natural light and enhancing the homes airy, open feel and luminous atmosphere ---- Elevating each space into something extraordinary. The main level showcases a seamless open-concept layout of living & dining rooms, and a flood of natural light. The chef's kitchen is a culinary dream and masterpiece, featuring custom cabinetry, high-end finishes, top-of-the-line appliance(SUBZERO & WOLF BRAND) and an open concept layout flowing effortlessly into the heart of the home, a family room, perfect for family relaxation and sophisticated entertaining. Upstairs, the primary suite is a private sanctuary, its own heated floor ensuite, and walk-in closet. Three additional bedrooms feature a large window, closet. The heated basement floor extends the homes versatility, featuring spacious recreation room with a hi ceiling, a nanny suite, and a 4-pcs washroom. This property is in the district of the city's top-ranked schools; John Ross Robertson Junior Public School, Glenview Senior Public School, Lawrence Park Collegiate Institute, and the prestigious private girl's school, Havergal College. Situated in a family-friendly neighbourhood just a short distance from Avenue Road, with easy access to parks, shopping, restaurants, main transportation hubs, and public transit. Full lot size(45.88Ftx139.99Ftx101.34Ftx30.27Ft--Irregular Shaped)
Bedrooms
5
Bathrooms
5
Square Feet
2500-3000 sqft
Property Type
Detached
| Name | Size (m) | Size (ft) | Features |
|---|---|---|---|
| Living Room(Main) | 7.9 x 3.8 | 25.9 x 12.5 | - |
| Living Room(Main) | 7.9 x 3.8 | 25.9 x 12.5 | - |
| Living Room(Main) | 7.9 x 3.8 | 25.9 x 12.5 | - |
| Living Room(Main) | 7.9 x 3.8 | 25.9 x 12.5 | - |
| Living Room(Main) | 7.9 x 3.8 | 25.9 x 12.5 | - |
| Living Room(Main) | 7.9 x 3.8 | 25.9 x 12.5 | - |
| Living Room(Main) | 7.9 x 3.8 | 25.9 x 12.5 | - |
| Living Room(Main) | 7.9 x 3.8 | 25.9 x 12.5 | - |
| Living Room(Main) | 7.9 x 3.8 | 25.9 x 12.5 | - |
| Living Room(Main) | 7.9 x 3.8 | 25.9 x 12.5 | - |
| Living Room(Main) | 7.9 x 3.8 | 25.9 x 12.5 | - |
| Living Room(Main) | 7.9 x 3.8 | 25.9 x 12.5 | - |
| Living Room(Main) | 7.9 x 3.8 | 25.9 x 12.5 | - |
| Living Room(Main) | 7.9 x 3.8 | 25.9 x 12.5 | - |
| Living Room(Main) | 7.9 x 3.8 | 25.9 x 12.5 | - |
| Living Room(Main) | 7.9 x 3.8 | 25.9 x 12.5 | - |
| Living Room(Main) | 7.9 x 3.8 | 25.9 x 12.5 | - |
| Living Room(Main) | 7.9 x 3.8 | 25.9 x 12.5 | - |
| Living Room(Main) | 7.9 x 3.8 | 25.9 x 12.5 | - |
| Living Room(Main) | 7.9 x 3.8 | 25.9 x 12.5 | - |
| Dining Room(Main) | 7.5 x 3.5 | 24.6 x 11.5 | - |
| Dining Room(Main) | 7.5 x 3.5 | 24.6 x 11.5 | - |
| Dining Room(Main) | 7.5 x 3.5 | 24.6 x 11.5 | - |
| Dining Room(Main) | 7.5 x 3.5 | 24.6 x 11.5 | - |
| Dining Room(Main) | 7.5 x 3.5 | 24.6 x 11.5 | - |
| Dining Room(Main) | 7.5 x 3.5 | 24.6 x 11.5 | - |
| Dining Room(Main) | 7.5 x 3.5 | 24.6 x 11.5 | - |
| Dining Room(Main) | 7.5 x 3.5 | 24.6 x 11.5 | - |
| Dining Room(Main) | 7.5 x 3.5 | 24.6 x 11.5 | - |
| Dining Room(Main) | 7.5 x 3.5 | 24.6 x 11.5 | - |
| Dining Room(Main) | 7.5 x 3.5 | 24.6 x 11.5 | - |
| Dining Room(Main) | 7.5 x 3.5 | 24.6 x 11.5 | - |
| Dining Room(Main) | 7.5 x 3.5 | 24.6 x 11.5 | - |
| Dining Room(Main) | 7.5 x 3.5 | 24.6 x 11.5 | - |
| Dining Room(Main) | 7.5 x 3.5 | 24.6 x 11.5 | - |
| Dining Room(Main) | 7.5 x 3.5 | 24.6 x 11.5 | - |
| Dining Room(Main) | 7.5 x 3.5 | 24.6 x 11.5 | - |
| Dining Room(Main) | 7.5 x 3.5 | 24.6 x 11.5 | - |
| Dining Room(Main) | 7.5 x 3.5 | 24.6 x 11.5 | - |
| Dining Room(Main) | 7.5 x 3.5 | 24.6 x 11.5 | - |
| Kitchen(Main) | 6.7 x 3 | 22.0 x 9.8 | - |
| Kitchen(Main) | 6.7 x 3 | 22.0 x 9.8 | - |
| Kitchen(Main) | 6.7 x 3 | 22.0 x 9.8 | - |
| Kitchen(Main) | 6.7 x 3 | 22.0 x 9.8 | - |
| Kitchen(Main) | 6.7 x 3 | 22.0 x 9.8 | - |
| Kitchen(Main) | 6.7 x 3 | 22.0 x 9.8 | - |
| Kitchen(Main) | 6.7 x 3 | 22.0 x 9.8 | - |
| Kitchen(Main) | 6.7 x 3 | 22.0 x 9.8 | - |
| Kitchen(Main) | 6.7 x 3 | 22.0 x 9.8 | - |
| Kitchen(Main) | 6.7 x 3 | 22.0 x 9.8 | - |
| Kitchen(Main) | 6.7 x 3 | 22.0 x 9.8 | - |
| Kitchen(Main) | 6.7 x 3 | 22.0 x 9.8 | - |
| Kitchen(Main) | 6.7 x 3 | 22.0 x 9.8 | - |
| Kitchen(Main) | 6.7 x 3 | 22.0 x 9.8 | - |
| Kitchen(Main) | 6.7 x 3 | 22.0 x 9.8 | - |
| Kitchen(Main) | 6.7 x 3 | 22.0 x 9.8 | - |
| Kitchen(Main) | 6.7 x 3 | 22.0 x 9.8 | - |
| Kitchen(Main) | 6.7 x 3 | 22.0 x 9.8 | - |
| Kitchen(Main) | 6.7 x 3 | 22.0 x 9.8 | - |
| Kitchen(Main) | 6.7 x 3 | 22.0 x 9.8 | - |
| Family Room(Main) | 6.5 x 5.3 | 21.3 x 17.4 | - |
| Family Room(Main) | 6.5 x 5.3 | 21.3 x 17.4 | - |
| Family Room(Main) | 6.5 x 5.3 | 21.3 x 17.4 | - |
| Family Room(Main) | 6.5 x 5.3 | 21.3 x 17.4 | - |
| Family Room(Main) | 6.5 x 5.3 | 21.3 x 17.4 | - |
| Family Room(Main) | 6.5 x 5.3 | 21.3 x 17.4 | - |
| Family Room(Main) | 6.5 x 5.3 | 21.3 x 17.4 | - |
| Family Room(Main) | 6.5 x 5.3 | 21.3 x 17.4 | - |
| Family Room(Main) | 6.5 x 5.3 | 21.3 x 17.4 | - |
| Family Room(Main) | 6.5 x 5.3 | 21.3 x 17.4 | - |
| Family Room(Main) | 6.5 x 5.3 | 21.3 x 17.4 | - |
| Family Room(Main) | 6.5 x 5.3 | 21.3 x 17.4 | - |
| Family Room(Main) | 6.5 x 5.3 | 21.3 x 17.4 | - |
| Family Room(Main) | 6.5 x 5.3 | 21.3 x 17.4 | - |
| Family Room(Main) | 6.5 x 5.3 | 21.3 x 17.4 | - |
| Family Room(Main) | 6.5 x 5.3 | 21.3 x 17.4 | - |
| Family Room(Main) | 6.5 x 5.3 | 21.3 x 17.4 | - |
| Family Room(Main) | 6.5 x 5.3 | 21.3 x 17.4 | - |
| Family Room(Main) | 6.5 x 5.3 | 21.3 x 17.4 | - |
| Family Room(Main) | 6.5 x 5.3 | 21.3 x 17.4 | - |
| Primary Bedroom(Second) | 4.5 x 4.5 | 14.8 x 14.8 | - |
| Primary Bedroom(Second) | 4.5 x 4.5 | 14.8 x 14.8 | - |
| Primary Bedroom(Second) | 4.5 x 4.5 | 14.8 x 14.8 | - |
| Primary Bedroom(Second) | 4.5 x 4.5 | 14.8 x 14.8 | - |
| Primary Bedroom(Second) | 4.5 x 4.5 | 14.8 x 14.8 | - |
| Primary Bedroom(Second) | 4.5 x 4.5 | 14.8 x 14.8 | - |
| Primary Bedroom(Second) | 4.5 x 4.5 | 14.8 x 14.8 | - |
| Primary Bedroom(Second) | 4.5 x 4.5 | 14.8 x 14.8 | - |
| Primary Bedroom(Second) | 4.5 x 4.5 | 14.8 x 14.8 | - |
| Primary Bedroom(Second) | 4.5 x 4.5 | 14.8 x 14.8 | - |
| Primary Bedroom(Second) | 4.5 x 4.5 | 14.8 x 14.8 | - |
| Primary Bedroom(Second) | 4.5 x 4.5 | 14.8 x 14.8 | - |
| Primary Bedroom(Second) | 4.5 x 4.5 | 14.8 x 14.8 | - |
| Primary Bedroom(Second) | 4.5 x 4.5 | 14.8 x 14.8 | - |
| Primary Bedroom(Second) | 4.5 x 4.5 | 14.8 x 14.8 | - |
| Primary Bedroom(Second) | 4.5 x 4.5 | 14.8 x 14.8 | - |
| Primary Bedroom(Second) | 4.5 x 4.5 | 14.8 x 14.8 | - |
| Primary Bedroom(Second) | 4.5 x 4.5 | 14.8 x 14.8 | - |
| Primary Bedroom(Second) | 4.5 x 4.5 | 14.8 x 14.8 | - |
| Primary Bedroom(Second) | 4.5 x 4.5 | 14.8 x 14.8 | - |
| Bedroom 2(Second) | 3.8 x 3.3 | 12.5 x 10.8 | - |
| Bedroom 2(Second) | 3.8 x 3.3 | 12.5 x 10.8 | - |
| Bedroom 2(Second) | 3.8 x 3.3 | 12.5 x 10.8 | - |
| Bedroom 2(Second) | 3.8 x 3.3 | 12.5 x 10.8 | - |
| Bedroom 2(Second) | 3.8 x 3.3 | 12.5 x 10.8 | - |
| Bedroom 2(Second) | 3.8 x 3.3 | 12.5 x 10.8 | - |
| Bedroom 2(Second) | 3.8 x 3.3 | 12.5 x 10.8 | - |
| Bedroom 2(Second) | 3.8 x 3.3 | 12.5 x 10.8 | - |
| Bedroom 2(Second) | 3.8 x 3.3 | 12.5 x 10.8 | - |
| Bedroom 2(Second) | 3.8 x 3.3 | 12.5 x 10.8 | - |
| Bedroom 2(Second) | 3.8 x 3.3 | 12.5 x 10.8 | - |
| Bedroom 2(Second) | 3.8 x 3.3 | 12.5 x 10.8 | - |
| Bedroom 2(Second) | 3.8 x 3.3 | 12.5 x 10.8 | - |
| Bedroom 2(Second) | 3.8 x 3.3 | 12.5 x 10.8 | - |
| Bedroom 2(Second) | 3.8 x 3.3 | 12.5 x 10.8 | - |
| Bedroom 2(Second) | 3.8 x 3.3 | 12.5 x 10.8 | - |
| Bedroom 2(Second) | 3.8 x 3.3 | 12.5 x 10.8 | - |
| Bedroom 2(Second) | 3.8 x 3.3 | 12.5 x 10.8 | - |
| Bedroom 2(Second) | 3.8 x 3.3 | 12.5 x 10.8 | - |
| Bedroom 2(Second) | 3.8 x 3.3 | 12.5 x 10.8 | - |
| Bedroom 3(Second) | 4 x 3.3 | 13.1 x 10.8 | - |
| Bedroom 3(Second) | 4 x 3.3 | 13.1 x 10.8 | - |
| Bedroom 3(Second) | 4 x 3.3 | 13.1 x 10.8 | - |
| Bedroom 3(Second) | 4 x 3.3 | 13.1 x 10.8 | - |
| Bedroom 3(Second) | 4 x 3.3 | 13.1 x 10.8 | - |
| Bedroom 3(Second) | 4 x 3.3 | 13.1 x 10.8 | - |
| Bedroom 3(Second) | 4 x 3.3 | 13.1 x 10.8 | - |
| Bedroom 3(Second) | 4 x 3.3 | 13.1 x 10.8 | - |
| Bedroom 3(Second) | 4 x 3.3 | 13.1 x 10.8 | - |
| Bedroom 3(Second) | 4 x 3.3 | 13.1 x 10.8 | - |
| Bedroom 3(Second) | 4 x 3.3 | 13.1 x 10.8 | - |
| Bedroom 3(Second) | 4 x 3.3 | 13.1 x 10.8 | - |
| Bedroom 3(Second) | 4 x 3.3 | 13.1 x 10.8 | - |
| Bedroom 3(Second) | 4 x 3.3 | 13.1 x 10.8 | - |
| Bedroom 3(Second) | 4 x 3.3 | 13.1 x 10.8 | - |
| Bedroom 3(Second) | 4 x 3.3 | 13.1 x 10.8 | - |
| Bedroom 3(Second) | 4 x 3.3 | 13.1 x 10.8 | - |
| Bedroom 3(Second) | 4 x 3.3 | 13.1 x 10.8 | - |
| Bedroom 3(Second) | 4 x 3.3 | 13.1 x 10.8 | - |
| Bedroom 3(Second) | 4 x 3.3 | 13.1 x 10.8 | - |
| Bedroom 4(Second) | 3.3 x 3 | 10.8 x 9.8 | - |
| Bedroom 4(Second) | 3.3 x 3 | 10.8 x 9.8 | - |
| Bedroom 4(Second) | 3.3 x 3 | 10.8 x 9.8 | - |
| Bedroom 4(Second) | 3.3 x 3 | 10.8 x 9.8 | - |
| Bedroom 4(Second) | 3.3 x 3 | 10.8 x 9.8 | - |
| Bedroom 4(Second) | 3.3 x 3 | 10.8 x 9.8 | - |
| Bedroom 4(Second) | 3.3 x 3 | 10.8 x 9.8 | - |
| Bedroom 4(Second) | 3.3 x 3 | 10.8 x 9.8 | - |
| Bedroom 4(Second) | 3.3 x 3 | 10.8 x 9.8 | - |
| Bedroom 4(Second) | 3.3 x 3 | 10.8 x 9.8 | - |
| Bedroom 4(Second) | 3.3 x 3 | 10.8 x 9.8 | - |
| Bedroom 4(Second) | 3.3 x 3 | 10.8 x 9.8 | - |
| Bedroom 4(Second) | 3.3 x 3 | 10.8 x 9.8 | - |
| Bedroom 4(Second) | 3.3 x 3 | 10.8 x 9.8 | - |
| Bedroom 4(Second) | 3.3 x 3 | 10.8 x 9.8 | - |
| Bedroom 4(Second) | 3.3 x 3 | 10.8 x 9.8 | - |
| Bedroom 4(Second) | 3.3 x 3 | 10.8 x 9.8 | - |
| Bedroom 4(Second) | 3.3 x 3 | 10.8 x 9.8 | - |
| Bedroom 4(Second) | 3.3 x 3 | 10.8 x 9.8 | - |
| Bedroom 4(Second) | 3.3 x 3 | 10.8 x 9.8 | - |
| Recreation(Basement) | 6.5 x 6.5 | 21.3 x 21.3 | - |
| Recreation(Basement) | 6.5 x 6.5 | 21.3 x 21.3 | - |
| Recreation(Basement) | 6.5 x 6.5 | 21.3 x 21.3 | - |
| Recreation(Basement) | 6.5 x 6.5 | 21.3 x 21.3 | - |
| Recreation(Basement) | 6.5 x 6.5 | 21.3 x 21.3 | - |
| Recreation(Basement) | 6.5 x 6.5 | 21.3 x 21.3 | - |
| Recreation(Basement) | 6.5 x 6.5 | 21.3 x 21.3 | - |
| Recreation(Basement) | 6.5 x 6.5 | 21.3 x 21.3 | - |
| Recreation(Basement) | 6.5 x 6.5 | 21.3 x 21.3 | - |
| Recreation(Basement) | 6.5 x 6.5 | 21.3 x 21.3 | - |
| Recreation(Basement) | 6.5 x 6.5 | 21.3 x 21.3 | - |
| Recreation(Basement) | 6.5 x 6.5 | 21.3 x 21.3 | - |
| Recreation(Basement) | 6.5 x 6.5 | 21.3 x 21.3 | - |
| Recreation(Basement) | 6.5 x 6.5 | 21.3 x 21.3 | - |
| Recreation(Basement) | 6.5 x 6.5 | 21.3 x 21.3 | - |
| Recreation(Basement) | 6.5 x 6.5 | 21.3 x 21.3 | - |
| Recreation(Basement) | 6.5 x 6.5 | 21.3 x 21.3 | - |
| Recreation(Basement) | 6.5 x 6.5 | 21.3 x 21.3 | - |
| Recreation(Basement) | 6.5 x 6.5 | 21.3 x 21.3 | - |
| Recreation(Basement) | 6.5 x 6.5 | 21.3 x 21.3 | - |
| Bedroom 5(Basement) | - | - | - |
| Bedroom 5(Basement) | - | - | - |
| Bedroom 5(Basement) | - | - | - |
| Bedroom 5(Basement) | - | - | - |
| Bedroom 5(Basement) | - | - | - |
| Bedroom 5(Basement) | - | - | - |
| Bedroom 5(Basement) | - | - | - |
| Bedroom 5(Basement) | - | - | - |
| Bedroom 5(Basement) | - | - | - |
| Bedroom 5(Basement) | - | - | - |
| Bedroom 5(Basement) | - | - | - |
| Bedroom 5(Basement) | - | - | - |
| Bedroom 5(Basement) | - | - | - |
| Bedroom 5(Basement) | - | - | - |
| Bedroom 5(Basement) | - | - | - |
| Bedroom 5(Basement) | - | - | - |
| Bedroom 5(Basement) | - | - | - |
| Bedroom 5(Basement) | - | - | - |
| Bedroom 5(Basement) | - | - | - |
| Bedroom 5(Basement) | - | - | - |
| Laundry(Basement) | - | - | - |
| Laundry(Basement) | - | - | - |
| Laundry(Basement) | - | - | - |
| Laundry(Basement) | - | - | - |
| Laundry(Basement) | - | - | - |
| Laundry(Basement) | - | - | - |
| Laundry(Basement) | - | - | - |
| Laundry(Basement) | - | - | - |
| Laundry(Basement) | - | - | - |
| Laundry(Basement) | - | - | - |
| Laundry(Basement) | - | - | - |
| Laundry(Basement) | - | - | - |
| Laundry(Basement) | - | - | - |
| Laundry(Basement) | - | - | - |
| Laundry(Basement) | - | - | - |
| Laundry(Basement) | - | - | - |
| Laundry(Basement) | - | - | - |
| Laundry(Basement) | - | - | - |
| Laundry(Basement) | - | - | - |
| Laundry(Basement) | - | - | - |
Complete transaction history for this property
Register for free to view complete transaction history and access exclusive sold data
Free account • No credit card required
Your Agent
Broker of Record
PREMIER MATRIX REALTY LTD. BROKERAGE
See the comparable sold, tax-matched, and currently-competing listings for 12 Otter Crescent.
Register for free to view complete price estimate and access exclusive sold data
Free account • No credit card required
Contact OVAIS QASSIM
12 Otter Crescent, Toronto, ON M5N 2W2 is a 5-bedroom, 5-bathroom 2-storey detached with approximately 2500-3000 square feet of living space, situated on a 44 140 foot lot. This property is currently for sale at $3,880,000. The home features a built-in garage and a finished with walk-out, separate entrance basement, built approximately 0-5 years ago.
This home is located in Bedford Park-Nortown, part of Toronto C04 in the Toronto area. Explore more homes for sale and recently sold properties in this neighbourhood.
Whether you are looking to buy, sell, or lease in Bedford Park-Nortown, our team of experienced real estate professionals can help you navigate the market and find the perfect home. Contact us today for a free consultation.
12 Otter Crescent, Toronto, ON M5N 2W2 for sale,5 bedroom detached Bedford Park-Nortown,Toronto C04 homes for sale,Toronto real estate,2-Storey homes, detached for sale