
$1,089,000
126 Sherwood Forest Drive, Markham, ON L3P 1R1
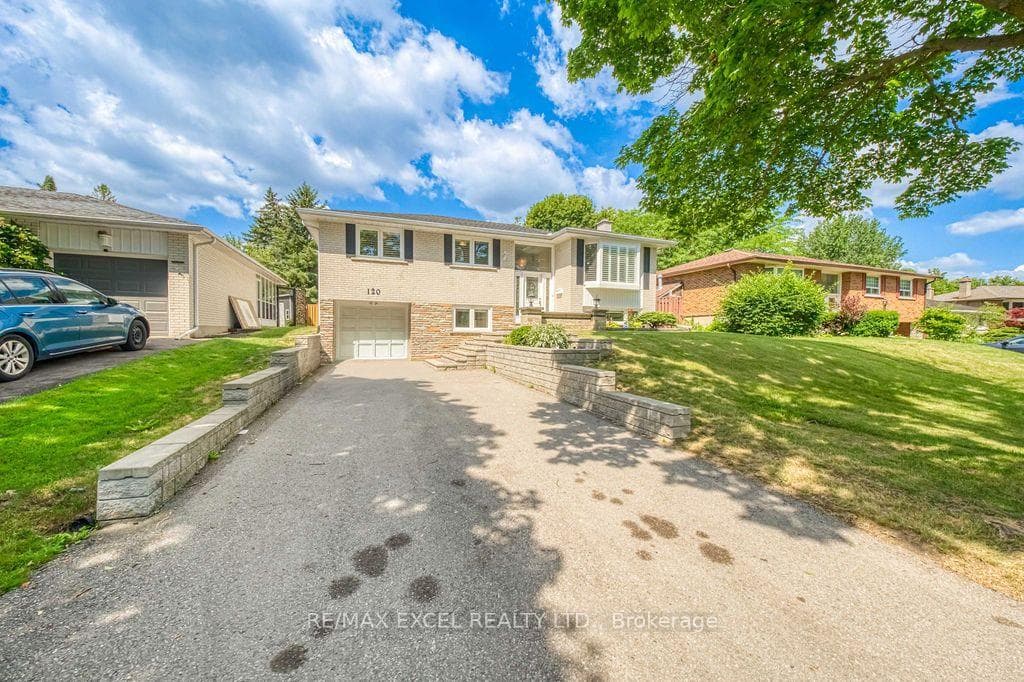
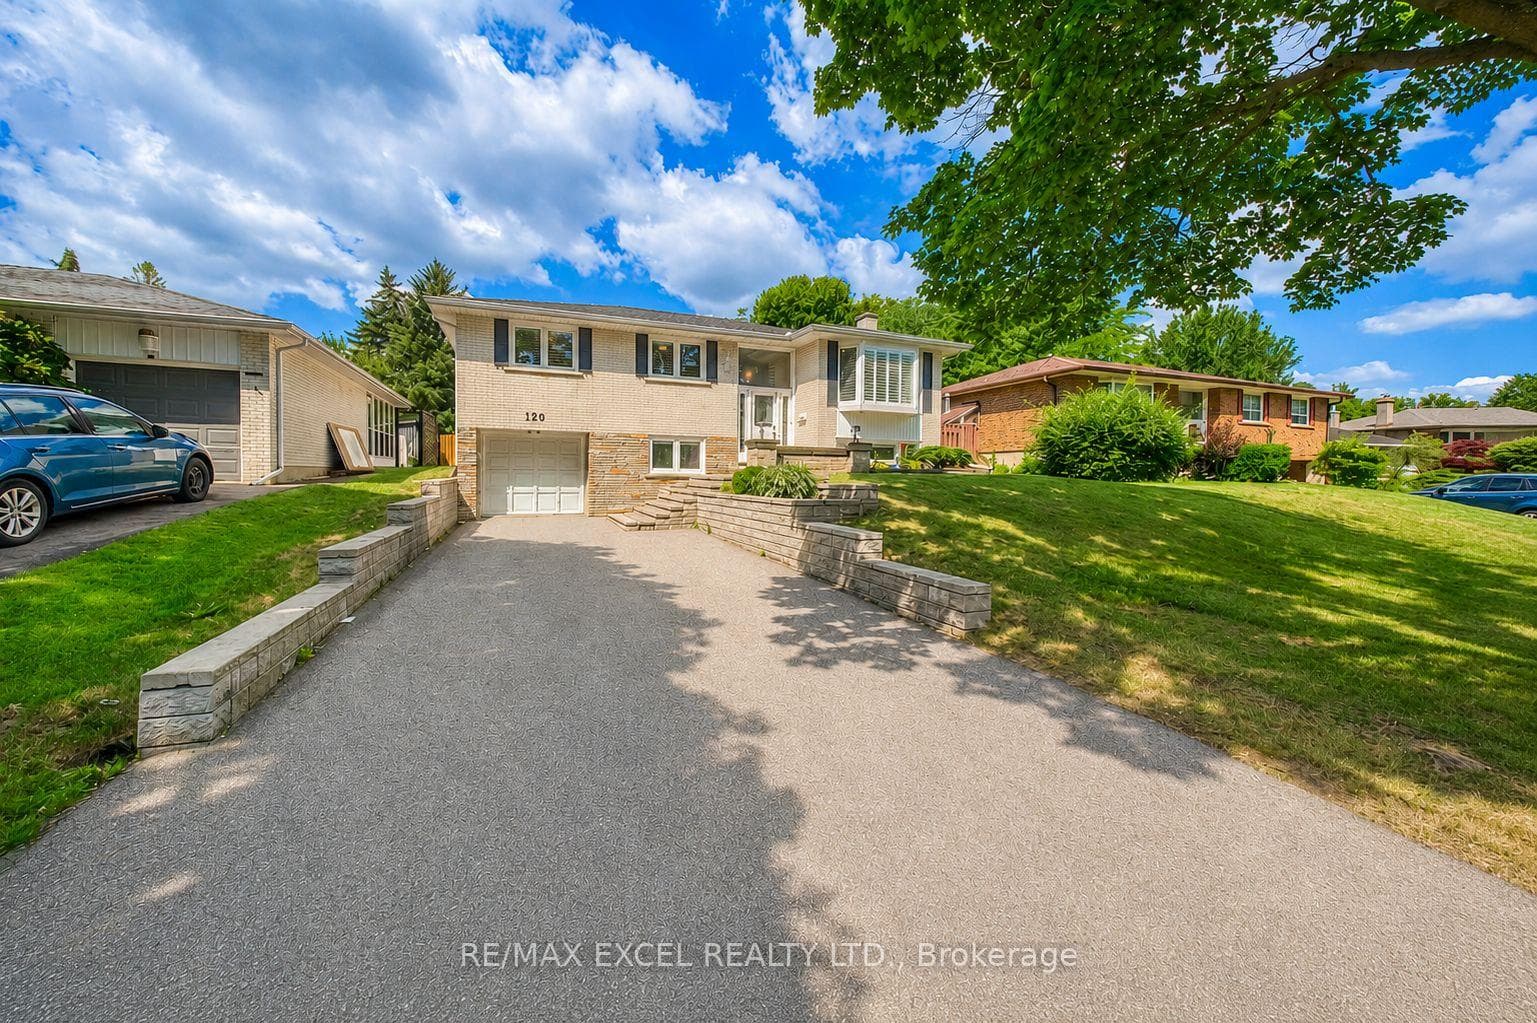
Markham, ON L3P 1H1
4 Bed · 2 Bath · Detached
MLS #N13543252
Listed Price
Rare Opportunity To Own This Beautifully Maintained And Fully Upgraded Raised Bungalow In The Highly Sought-After Bullock Community! Offering Over 2,000 Sq.Ft. Of Finished Living Space, This Move-In Ready Home Has Been Thoughtfully Updated And Continuously Improved Over The Years, Showcasing Exceptional Pride Of Ownership.Featuring 3+1 Spacious Bedrooms, A Bright And Functional Layout, And A Walk-Out Basement With Separate Entrance, Large Recreation Area, Additional Bedroom, Updated Full Bathroom Featuring A Marble Shower And Quartz Countertop, And Wet Bar, Offering Excellent Flexibility For Extended Family, Multi-Generational Living, Or Potential Rental Income (Buyer To Verify All Intended Uses).Numerous Quality Upgrades Include Smooth Ceilings With Pot Lights, Upgraded Flooring Throughout, Oak Staircase, An Updated Kitchen Featuring Upgraded Cabinetry, Quartz Countertops, Marble Backsplash, And Stainless Steel Appliances, Updated Bathrooms, Replaced Windows And Exterior Doors, Water Softener, Sprinkler System, And Quality Finishes Throughout.Step Outside To An Oversized Backyard Featuring A Large Deck, Perfect For Outdoor Entertaining, Summer BBQs, Family Gatherings, Or Simply Relaxing In Your Private Outdoor Retreat. Parking Is Never An Issue With An Attached Garage And An Extra-Long Private Driveway Accommodating Up To 5 Additional Vehicles.Ideally Located Just Minutes To Milne Dam Conservation Park, Markville Mall, GO Transit, Highway 407, Top-Rated Schools, Parks, Shopping, Restaurants, And Everyday Amenities. Enjoy The Perfect Balance Of Nature And Convenience With One Of Markham's Most Beloved Conservation Areas Right Nearby, Offering Scenic Walking Trails, Cycling Paths, Open Green Space, And Year-Round Outdoor Recreation.A Rare Combination Of Style, Functionality, Quality Upgrades, Exceptional Outdoor Living, And An Unbeatable Family-Friendly Location. Truly Move-In Ready And Not To Be Missed!
Bedrooms
4
Bathrooms
2
Square Feet
1100-1500 sqft
Property Type
Detached
| Name | Size (m) | Size (ft) | Features |
|---|---|---|---|
| Living Room(Upper) | 6.2 x 3.65 | 20.3 x 12.0 | - |
| Living Room(Upper) | 6.2 x 3.65 | 20.3 x 12.0 | - |
| Living Room(Upper) | 6.2 x 3.65 | 20.3 x 12.0 | - |
| Living Room(Upper) | 6.2 x 3.65 | 20.3 x 12.0 | - |
| Living Room(Upper) | 6.2 x 3.65 | 20.3 x 12.0 | - |
| Living Room(Upper) | 6.2 x 3.65 | 20.3 x 12.0 | - |
| Living Room(Upper) | 6.2 x 3.65 | 20.3 x 12.0 | - |
| Dining Room(Upper) | 3.25 x 2.76 | 10.7 x 9.1 | - |
| Dining Room(Upper) | 3.25 x 2.76 | 10.7 x 9.1 | - |
| Dining Room(Upper) | 3.25 x 2.76 | 10.7 x 9.1 | - |
| Dining Room(Upper) | 3.25 x 2.76 | 10.7 x 9.1 | - |
| Dining Room(Upper) | 3.25 x 2.76 | 10.7 x 9.1 | - |
| Dining Room(Upper) | 3.25 x 2.76 | 10.7 x 9.1 | - |
| Dining Room(Upper) | 3.25 x 2.76 | 10.7 x 9.1 | - |
| Kitchen(Upper) | 4.55 x 2.4 | 14.9 x 7.9 | - |
| Kitchen(Upper) | 4.55 x 2.4 | 14.9 x 7.9 | - |
| Kitchen(Upper) | 4.55 x 2.4 | 14.9 x 7.9 | - |
| Kitchen(Upper) | 4.55 x 2.4 | 14.9 x 7.9 | - |
| Kitchen(Upper) | 4.55 x 2.4 | 14.9 x 7.9 | - |
| Kitchen(Upper) | 4.55 x 2.4 | 14.9 x 7.9 | - |
| Kitchen(Upper) | 4.55 x 2.4 | 14.9 x 7.9 | - |
| Primary Bedroom(Upper) | 4.5 x 3.16 | 14.8 x 10.4 | - |
| Primary Bedroom(Upper) | 4.5 x 3.16 | 14.8 x 10.4 | - |
| Primary Bedroom(Upper) | 4.5 x 3.16 | 14.8 x 10.4 | - |
| Primary Bedroom(Upper) | 4.5 x 3.16 | 14.8 x 10.4 | - |
| Primary Bedroom(Upper) | 4.5 x 3.16 | 14.8 x 10.4 | - |
| Primary Bedroom(Upper) | 4.5 x 3.16 | 14.8 x 10.4 | - |
| Primary Bedroom(Upper) | 4.5 x 3.16 | 14.8 x 10.4 | - |
| Bedroom 2(Upper) | 3.58 x 2.59 | 11.7 x 8.5 | - |
| Bedroom 2(Upper) | 3.58 x 2.59 | 11.7 x 8.5 | - |
| Bedroom 2(Upper) | 3.58 x 2.59 | 11.7 x 8.5 | - |
| Bedroom 2(Upper) | 3.58 x 2.59 | 11.7 x 8.5 | - |
| Bedroom 2(Upper) | 3.58 x 2.59 | 11.7 x 8.5 | - |
| Bedroom 2(Upper) | 3.58 x 2.59 | 11.7 x 8.5 | - |
| Bedroom 2(Upper) | 3.58 x 2.59 | 11.7 x 8.5 | - |
| Bedroom 3(Upper) | 3.15 x 2.75 | 10.3 x 9.0 | - |
| Bedroom 3(Upper) | 3.15 x 2.75 | 10.3 x 9.0 | - |
| Bedroom 3(Upper) | 3.15 x 2.75 | 10.3 x 9.0 | - |
| Bedroom 3(Upper) | 3.15 x 2.75 | 10.3 x 9.0 | - |
| Bedroom 3(Upper) | 3.15 x 2.75 | 10.3 x 9.0 | - |
| Bedroom 3(Upper) | 3.15 x 2.75 | 10.3 x 9.0 | - |
| Bedroom 3(Upper) | 3.15 x 2.75 | 10.3 x 9.0 | - |
| Recreation(Basement) | 6.45 x 3.55 | 21.2 x 11.6 | - |
| Recreation(Basement) | 6.45 x 3.55 | 21.2 x 11.6 | - |
| Recreation(Basement) | 6.45 x 3.55 | 21.2 x 11.6 | - |
| Recreation(Basement) | 6.45 x 3.55 | 21.2 x 11.6 | - |
| Recreation(Basement) | 6.45 x 3.55 | 21.2 x 11.6 | - |
| Recreation(Basement) | 6.45 x 3.55 | 21.2 x 11.6 | - |
| Recreation(Basement) | 6.45 x 3.55 | 21.2 x 11.6 | - |
| Bedroom 4(Basement) | 6.7 x 2.8 | 22.0 x 9.2 | - |
| Bedroom 4(Basement) | 6.7 x 2.8 | 22.0 x 9.2 | - |
| Bedroom 4(Basement) | 6.7 x 2.8 | 22.0 x 9.2 | - |
| Bedroom 4(Basement) | 6.7 x 2.8 | 22.0 x 9.2 | - |
| Bedroom 4(Basement) | 6.7 x 2.8 | 22.0 x 9.2 | - |
| Bedroom 4(Basement) | 6.7 x 2.8 | 22.0 x 9.2 | - |
| Bedroom 4(Basement) | 6.7 x 2.8 | 22.0 x 9.2 | - |
Your Agent
Broker of Record
PREMIER MATRIX REALTY LTD. BROKERAGE
See the comparable sold, tax-matched, and currently-competing listings for 120 Drakefield Road.
Register for free to view complete price estimate and access exclusive sold data
Free account • No credit card required
Contact OVAIS QASSIM
120 Drakefield Road, Markham, ON L3P 1H1 is a 4-bedroom, 2-bathroom bungalow-raised detached with approximately 1100-1500 square feet of living space, situated on a 60 146 foot lot. This property is currently for sale at $1,268,800. The home features a attached garage and a finished basement.
This home is located in Bullock, part of Markham in the York area. Explore more homes for sale and recently sold properties in this neighbourhood.
Whether you are looking to buy, sell, or lease in Bullock, our team of experienced real estate professionals can help you navigate the market and find the perfect home. Contact us today for a free consultation.
120 Drakefield Road, Markham, ON L3P 1H1 for sale,4 bedroom detached Bullock,Markham homes for sale,York real estate,Bungalow-Raised homes, detached for sale


