
Sold
$620,000
2bed|2bath|600-699sqft
1 parking|1 locker
Unit PH 3
120 Eagle Rock Way PH 3, Vaughan, ON L6A 5C2
Residential Condo & Other|$625 fees|$2627 tax
MLS #N12358315
View complete sale history and details

Register for free to view the complete photo gallery and property details
Showing 2 of 20 photos
120 Eagle Rock Way 1503, Vaughan, ON L6A 5C2
MLS #N13454770
Sold on August 18, 2026
August 18, 2026
Originally listed at $549,000 41 days on market
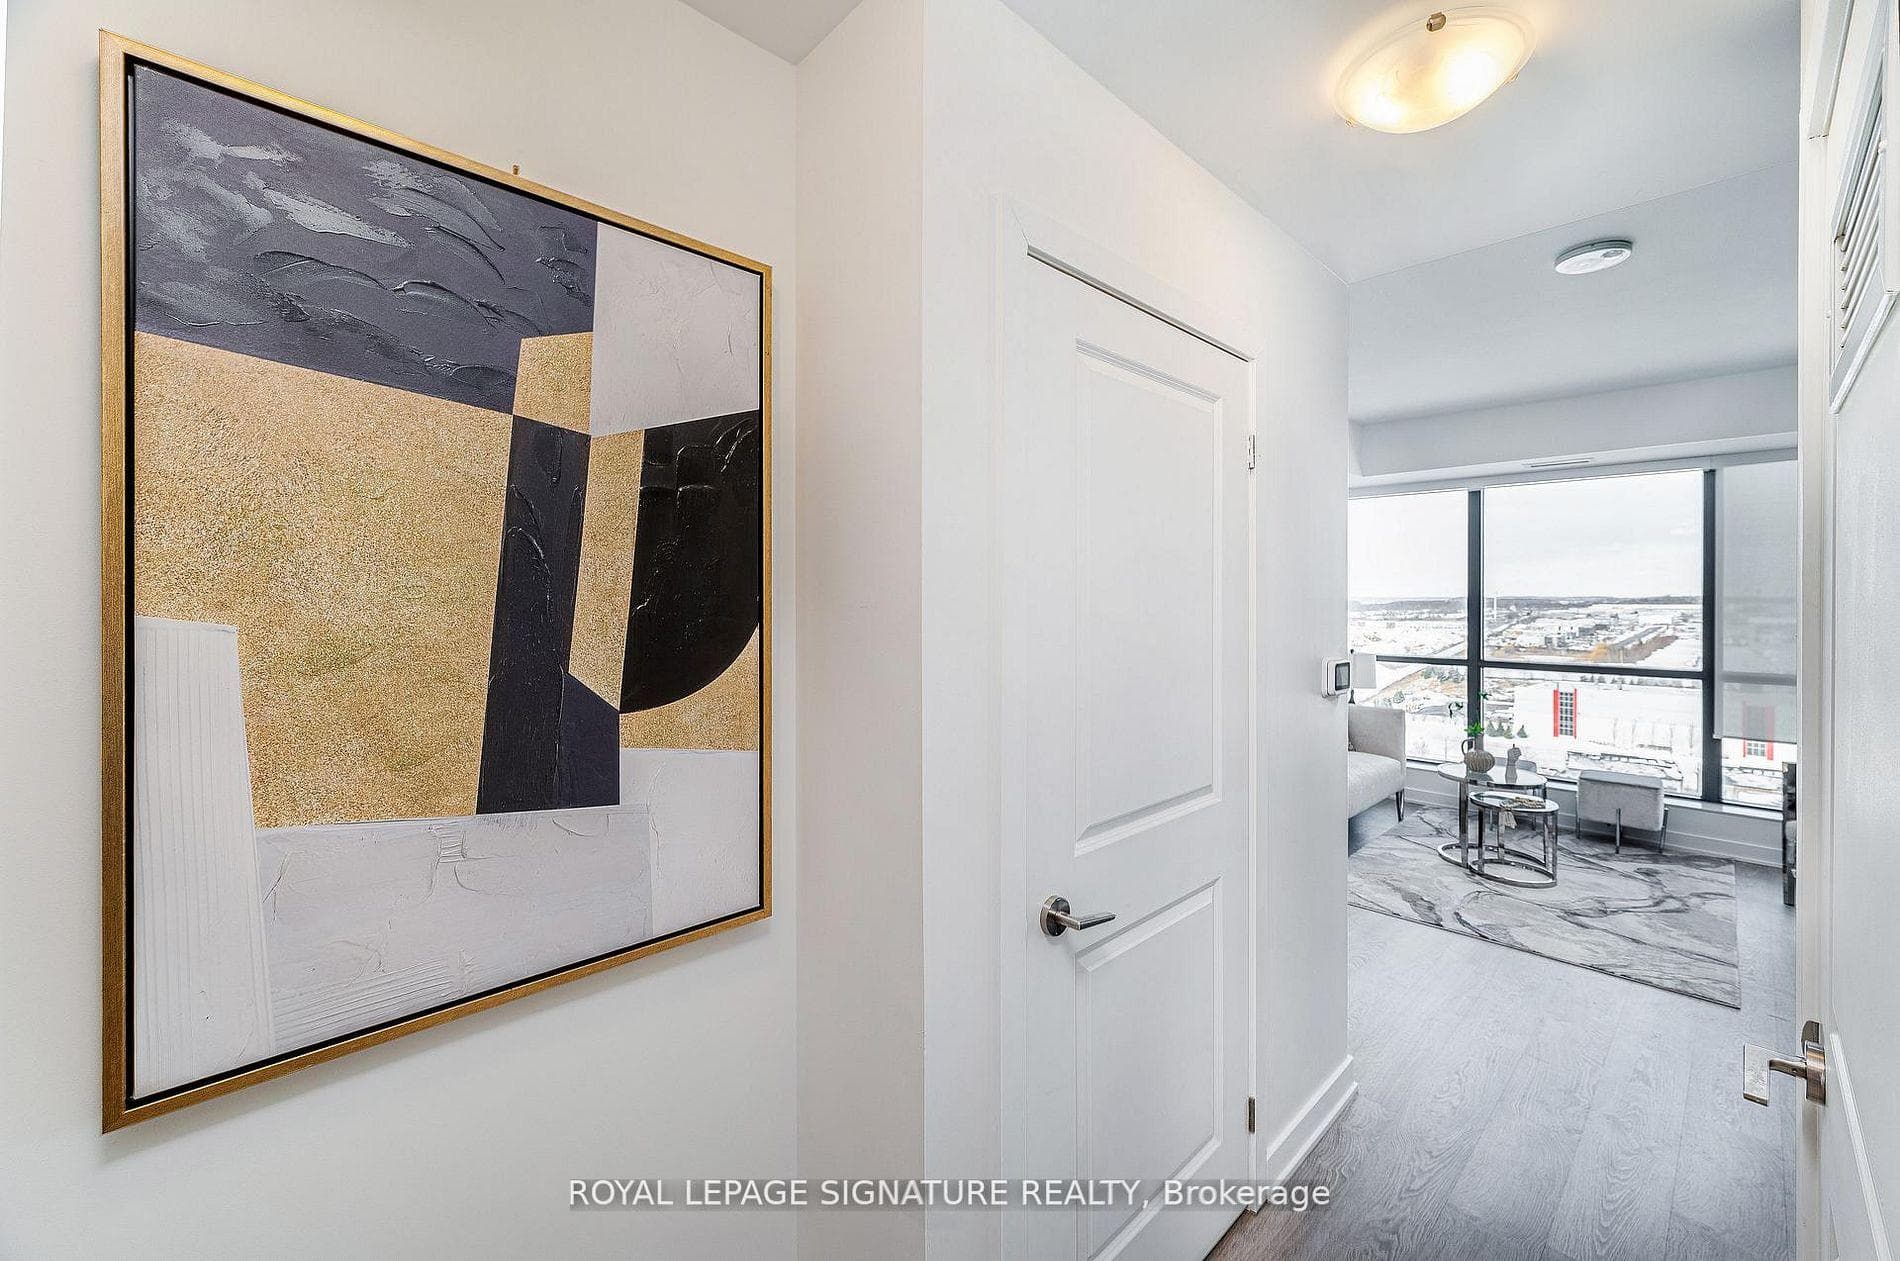
Welcome to The Mackenzie, where thoughtful design and effortless connectivity come together to elevate your everyday. Step inside to discover wide-plank 712-inch laminate flooring flowing seamlessly through every room, nine-foot floor-to-ceiling heights that flood the space with natural light and openness, and a suite of refined finishes. The dedicated den provides a genuine second room, a home office, guest space, or creative retreat, while two full bathrooms ensure your mornings run entirely on your own schedule. This unit defines what it means to have a functional layout. When the day calls you out into the city, you're exceptionally well positioned, with the Maple GO Station and Vaughan Metropolitan Centre both within easy reach, putting downtown Toronto approximately 45 minutes away, and quick access to Highways 400, 401,and 407 making Pearson International and the broader GTA effortlessly accessible. The Mackenzie isn't simply an address, it's a foundation built around how you actually live.
Analysis based on 0 sales and 0 leases in this building. Unit size estimated at 650 sqft.
Bedrooms
2
Bathrooms
2
Square Feet
600-699 sqft
Property Type
Residential Condo & Other
Register for free to view complete property details and access exclusive sold data
Free account • No credit card required
| Name | Size (m) | Size (ft) | Features |
|---|---|---|---|
| Primary Bedroom(Main) | 3.12 x 3 | 10.2 x 9.8 | - |
| Primary Bedroom(Main) | 3.12 x 3 | 10.2 x 9.8 | - |
| Primary Bedroom(Main) | 3.12 x 3 | 10.2 x 9.8 | - |
| Primary Bedroom(Main) | 3.12 x 3 | 10.2 x 9.8 | - |
| Primary Bedroom(Main) | 3.12 x 3 | 10.2 x 9.8 | - |
| Primary Bedroom(Main) | 3.12 x 3 | 10.2 x 9.8 | - |
| Primary Bedroom(Main) | 3.12 x 3 | 10.2 x 9.8 | - |
| Kitchen(Main) | 2.92 x 3.56 | 9.6 x 11.7 | - |
| Kitchen(Main) | 2.92 x 3.56 | 9.6 x 11.7 | - |
| Kitchen(Main) | 2.92 x 3.56 | 9.6 x 11.7 | - |
| Kitchen(Main) | 2.92 x 3.56 | 9.6 x 11.7 | - |
| Kitchen(Main) | 2.92 x 3.56 | 9.6 x 11.7 | - |
| Kitchen(Main) | 2.92 x 3.56 | 9.6 x 11.7 | - |
| Kitchen(Main) | 2.92 x 3.56 | 9.6 x 11.7 | - |
| Living Room(Main) | 3.81 x 3.38 | 12.5 x 11.1 | - |
| Living Room(Main) | 3.81 x 3.38 | 12.5 x 11.1 | - |
| Living Room(Main) | 3.81 x 3.38 | 12.5 x 11.1 | - |
| Living Room(Main) | 3.81 x 3.38 | 12.5 x 11.1 | - |
| Living Room(Main) | 3.81 x 3.38 | 12.5 x 11.1 | - |
| Living Room(Main) | 3.81 x 3.38 | 12.5 x 11.1 | - |
| Living Room(Main) | 3.81 x 3.38 | 12.5 x 11.1 | - |
| Den(Main) | 2.06 x 2.41 | 6.8 x 7.9 | - |
| Den(Main) | 2.06 x 2.41 | 6.8 x 7.9 | - |
| Den(Main) | 2.06 x 2.41 | 6.8 x 7.9 | - |
| Den(Main) | 2.06 x 2.41 | 6.8 x 7.9 | - |
| Den(Main) | 2.06 x 2.41 | 6.8 x 7.9 | - |
| Den(Main) | 2.06 x 2.41 | 6.8 x 7.9 | - |
| Den(Main) | 2.06 x 2.41 | 6.8 x 7.9 | - |
Register for free to view complete room dimensions and access exclusive sold data
Free account • No credit card required
Complete transaction history for this unit
Register free to see the complete unit history
Register for free to view complete transaction history and access exclusive sold data
Free account • No credit card required
Original List Price
$549,000
Listed on Jun 16, 2026
Sold Price
$500,000
Sold on Aug 18, 2026
-$49,000
-8.9%
Register for free to view complete price history and access exclusive sold data
Free account • No credit card required
$620,000
120 Eagle Rock Way PH 3, Vaughan, ON L6A 5C2
MLS #N12358315
View complete sale history and details

$600,000
120 Eagle Rock Way 805, Vaughan, ON L6A 5C2
MLS #N11893031
View complete sale history and details

$677,000
120 Eagle Rock Way PH04, Vaughan, ON L6A 5C2
MLS #N11923356
View complete sale history and details

$586,000
120 Eagle Rock Way 903, Vaughan, ON L6A 5C2
MLS #N9416006
View complete sale history and details

$529,000
120 Eagle Rock Way 508, Vaughan, ON L6A 5C9

$698,000
120 Eagle Rock Way 1002, Vaughan, ON L6A 5C2

$899,000
120 Eagle Rock Way 1006, Vaughan, ON L6A 5C2

$949,000
120 Eagle Rock Way 210, Vaughan, ON L6A 5C2
Your Agent
Broker of Record
PREMIER MATRIX REALTY LTD. BROKERAGE
See the comparable sold, tax-matched, and currently-competing listings for The Mackenzie.
Register for free to view complete price estimate and access exclusive sold data
Free account • No credit card required
Contact OVAIS QASSIM
Unit 1503 is a residential condo & other with 2 bedrooms, 2 bathrooms spanning approximately 600-699 square feet located at The Mackenzie, 120 Eagle Rock Way, Vaughan. This unit is currently sold (sold for $500K).
The Mackenzie is located at 120 Eagle Rock Way, Vaughan. Explore more units for sale and rent in this building, view building amenities, transaction history, and market insights.
This unit is located in Rural Vaughan, part of Vaughan in the York area. Explore more condos for sale and rent in this community.
Whether you're looking to buy, sell, or rent at The Mackenzie, our team of experienced real estate professionals can help you navigate the market and find the perfect unit to match your needs. Contact us today for a free consultation.
Unit 1503 The Mackenzie,120 Eagle Rock Way 1503, Vaughan, ON L6A 5C2 for sale, 2 bedroom residential condo & other Vaughan, The Mackenzie condos, Vaughan residential condo & other sold, 120 Eagle Rock Way, Vaughan real estate