
$1,880,000
62 Lynngrove Avenue, Toronto, ON M8X 1M9

Register for free to view the complete photo gallery and property details
Showing 2 of 20 photos
Toronto, ON M8X 1R5
3 Bed · 2 Bath · Detached
MLS #W13576482
Sold on August 26, 2026
August 26, 2026
Originally listed at $2,099,000 5 days on market
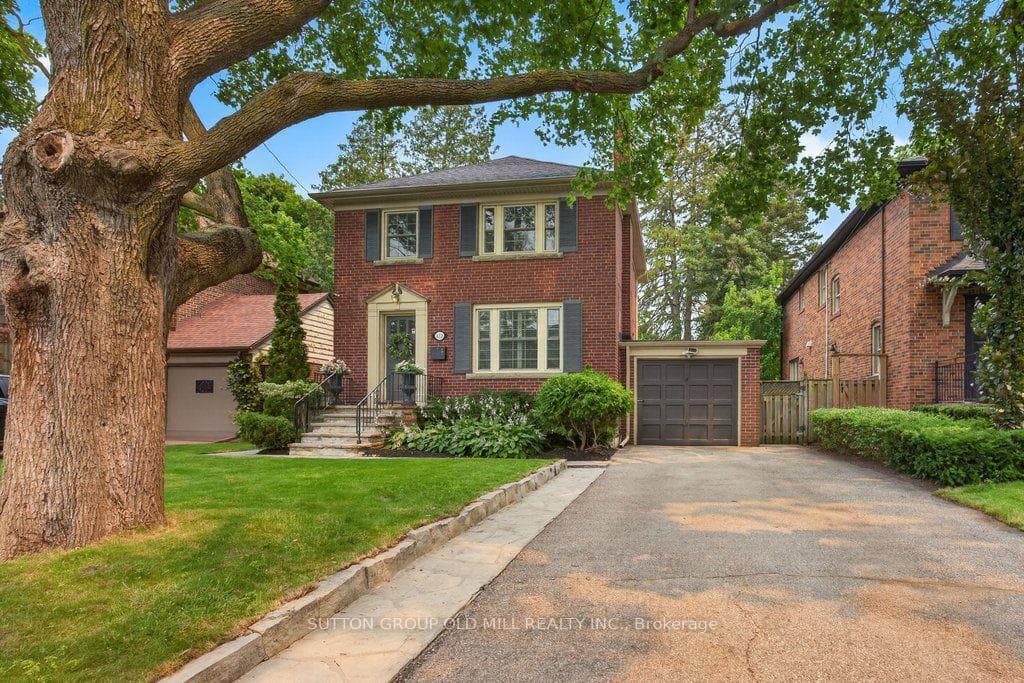
Tucked into one of the city's most coveted enclaves, this classic red brick home is a true reflection of The Kingsway's storied charm, set on a picturesque, tree-lined street with beautiful curb appeal that makes a lasting first impression. Perfect for family living, this 3-bedroom, 2-bathroom home welcomes you with an open-concept main floor featuring rich hardwood flooring throughout. The kitchen flows seamlessly into the dining room, showcasing quartz countertops, stainless steel appliances, and a large peninsula ideal for gathering. Step out through the walkout to a private deck and fully fenced-in rear yard, perfect for outdoor entertaining. Upstairs, the primary bedroom offers his-and-her closets and is complemented by two additional well-proportioned bedrooms.The fully finished lower level extends your living space with a recreation room featuring custom built-in cabinetry, a versatile room ideal for a home office, a newly renovated bathroom, a spacious laundry room, and updated flooring throughout. A premier location, just steps from the vibrant shops and restaurants of The Kingsway, neighbourhood parks, top-rated schools, and convenient transit. Enjoy easy access to premier golf courses, major highways, and both airports.This is your opportunity to put down roots in a community celebrated for its character, charm, and enduring appeal.
Bedrooms
3
Bathrooms
2
Square Feet
1100-1500 sqft
Property Type
Detached
Register for free to view complete property details and access exclusive sold data
Free account • No credit card required
| Name | Size (m) | Size (ft) | Features |
|---|---|---|---|
| Living Room(Main) | 4.23 x 4.35 | 13.9 x 14.3 | - |
| Living Room(Main) | 4.23 x 4.35 | 13.9 x 14.3 | - |
| Living Room(Main) | 4.23 x 4.35 | 13.9 x 14.3 | - |
| Living Room(Main) | 4.23 x 4.35 | 13.9 x 14.3 | - |
| Living Room(Main) | 4.23 x 4.35 | 13.9 x 14.3 | - |
| Living Room(Main) | 4.23 x 4.35 | 13.9 x 14.3 | - |
| Living Room(Main) | 4.23 x 4.35 | 13.9 x 14.3 | - |
| Living Room(Main) | 4.23 x 4.35 | 13.9 x 14.3 | - |
| Living Room(Main) | 4.23 x 4.35 | 13.9 x 14.3 | - |
| Dining Room(Main) | 3.32 x 3.56 | 10.9 x 11.7 | - |
| Dining Room(Main) | 3.32 x 3.56 | 10.9 x 11.7 | - |
| Dining Room(Main) | 3.32 x 3.56 | 10.9 x 11.7 | - |
| Dining Room(Main) | 3.32 x 3.56 | 10.9 x 11.7 | - |
| Dining Room(Main) | 3.32 x 3.56 | 10.9 x 11.7 | - |
| Dining Room(Main) | 3.32 x 3.56 | 10.9 x 11.7 | - |
| Dining Room(Main) | 3.32 x 3.56 | 10.9 x 11.7 | - |
| Dining Room(Main) | 3.32 x 3.56 | 10.9 x 11.7 | - |
| Dining Room(Main) | 3.32 x 3.56 | 10.9 x 11.7 | - |
| Kitchen(Main) | 3.13 x 3.56 | 10.3 x 11.7 | - |
| Kitchen(Main) | 3.13 x 3.56 | 10.3 x 11.7 | - |
| Kitchen(Main) | 3.13 x 3.56 | 10.3 x 11.7 | - |
| Kitchen(Main) | 3.13 x 3.56 | 10.3 x 11.7 | - |
| Kitchen(Main) | 3.13 x 3.56 | 10.3 x 11.7 | - |
| Kitchen(Main) | 3.13 x 3.56 | 10.3 x 11.7 | - |
| Kitchen(Main) | 3.13 x 3.56 | 10.3 x 11.7 | - |
| Kitchen(Main) | 3.13 x 3.56 | 10.3 x 11.7 | - |
| Kitchen(Main) | 3.13 x 3.56 | 10.3 x 11.7 | - |
| Primary Bedroom(Upper) | 3.68 x 4.26 | 12.1 x 14.0 | - |
| Primary Bedroom(Upper) | 3.68 x 4.26 | 12.1 x 14.0 | - |
| Primary Bedroom(Upper) | 3.68 x 4.26 | 12.1 x 14.0 | - |
| Primary Bedroom(Upper) | 3.68 x 4.26 | 12.1 x 14.0 | - |
| Primary Bedroom(Upper) | 3.68 x 4.26 | 12.1 x 14.0 | - |
| Primary Bedroom(Upper) | 3.68 x 4.26 | 12.1 x 14.0 | - |
| Primary Bedroom(Upper) | 3.68 x 4.26 | 12.1 x 14.0 | - |
| Primary Bedroom(Upper) | 3.68 x 4.26 | 12.1 x 14.0 | - |
| Primary Bedroom(Upper) | 3.68 x 4.26 | 12.1 x 14.0 | - |
| Bedroom 2(Upper) | 3.24 x 3.66 | 10.6 x 12.0 | - |
| Bedroom 2(Upper) | 3.24 x 3.66 | 10.6 x 12.0 | - |
| Bedroom 2(Upper) | 3.24 x 3.66 | 10.6 x 12.0 | - |
| Bedroom 2(Upper) | 3.24 x 3.66 | 10.6 x 12.0 | - |
| Bedroom 2(Upper) | 3.24 x 3.66 | 10.6 x 12.0 | - |
| Bedroom 2(Upper) | 3.24 x 3.66 | 10.6 x 12.0 | - |
| Bedroom 2(Upper) | 3.24 x 3.66 | 10.6 x 12.0 | - |
| Bedroom 2(Upper) | 3.24 x 3.66 | 10.6 x 12.0 | - |
| Bedroom 2(Upper) | 3.24 x 3.66 | 10.6 x 12.0 | - |
| Bedroom 3(Upper) | 2.74 x 2.99 | 9.0 x 9.8 | - |
| Bedroom 3(Upper) | 2.74 x 2.99 | 9.0 x 9.8 | - |
| Bedroom 3(Upper) | 2.74 x 2.99 | 9.0 x 9.8 | - |
| Bedroom 3(Upper) | 2.74 x 2.99 | 9.0 x 9.8 | - |
| Bedroom 3(Upper) | 2.74 x 2.99 | 9.0 x 9.8 | - |
| Bedroom 3(Upper) | 2.74 x 2.99 | 9.0 x 9.8 | - |
| Bedroom 3(Upper) | 2.74 x 2.99 | 9.0 x 9.8 | - |
| Bedroom 3(Upper) | 2.74 x 2.99 | 9.0 x 9.8 | - |
| Bedroom 3(Upper) | 2.74 x 2.99 | 9.0 x 9.8 | - |
| Recreation(Lower) | 3.94 x 4.56 | 12.9 x 15.0 | - |
| Recreation(Lower) | 3.94 x 4.56 | 12.9 x 15.0 | - |
| Recreation(Lower) | 3.94 x 4.56 | 12.9 x 15.0 | - |
| Recreation(Lower) | 3.94 x 4.56 | 12.9 x 15.0 | - |
| Recreation(Lower) | 3.94 x 4.56 | 12.9 x 15.0 | - |
| Recreation(Lower) | 3.94 x 4.56 | 12.9 x 15.0 | - |
| Recreation(Lower) | 3.94 x 4.56 | 12.9 x 15.0 | - |
| Recreation(Lower) | 3.94 x 4.56 | 12.9 x 15.0 | - |
| Recreation(Lower) | 3.94 x 4.56 | 12.9 x 15.0 | - |
| Office(Lower) | 2.44 x 3.16 | 8.0 x 10.4 | - |
| Office(Lower) | 2.44 x 3.16 | 8.0 x 10.4 | - |
| Office(Lower) | 2.44 x 3.16 | 8.0 x 10.4 | - |
| Office(Lower) | 2.44 x 3.16 | 8.0 x 10.4 | - |
| Office(Lower) | 2.44 x 3.16 | 8.0 x 10.4 | - |
| Office(Lower) | 2.44 x 3.16 | 8.0 x 10.4 | - |
| Office(Lower) | 2.44 x 3.16 | 8.0 x 10.4 | - |
| Office(Lower) | 2.44 x 3.16 | 8.0 x 10.4 | - |
| Office(Lower) | 2.44 x 3.16 | 8.0 x 10.4 | - |
| Laundry(Lower) | 2.13 x 3.42 | 7.0 x 11.2 | - |
| Laundry(Lower) | 2.13 x 3.42 | 7.0 x 11.2 | - |
| Laundry(Lower) | 2.13 x 3.42 | 7.0 x 11.2 | - |
| Laundry(Lower) | 2.13 x 3.42 | 7.0 x 11.2 | - |
| Laundry(Lower) | 2.13 x 3.42 | 7.0 x 11.2 | - |
| Laundry(Lower) | 2.13 x 3.42 | 7.0 x 11.2 | - |
| Laundry(Lower) | 2.13 x 3.42 | 7.0 x 11.2 | - |
| Laundry(Lower) | 2.13 x 3.42 | 7.0 x 11.2 | - |
| Laundry(Lower) | 2.13 x 3.42 | 7.0 x 11.2 | - |
Register for free to view complete room dimensions and access exclusive sold data
Free account • No credit card required
Original List Price
$2,099,000
Listed on Jul 16, 2026
Sold Price
$2,080,000
Sold on Aug 26, 2026
-$19,000
-0.9%
Register for free to view complete price history and access exclusive sold data
Free account • No credit card required
Your Agent
Broker of Record
PREMIER MATRIX REALTY LTD. BROKERAGE
See the comparable sold, tax-matched, and currently-competing listings for 122 Strath Avenue.
Register for free to view complete price estimate and access exclusive sold data
Free account • No credit card required
Contact OVAIS QASSIM
122 Strath Avenue, Toronto, ON M8X 1R5 is a 3-bedroom, 2-bathroom 2-storey detached with approximately 1100-1500 square feet of living space, situated on a 44 89 foot lot. This property is currently sold (sold for $2,080,000). The home features a attached garage and a finished basement.
This home is located in Kingsway South, part of Toronto W08 in the Toronto area. Explore more homes for sale and recently sold properties in this neighbourhood.
Whether you are looking to buy, sell, or lease in Kingsway South, our team of experienced real estate professionals can help you navigate the market and find the perfect home. Contact us today for a free consultation.
122 Strath Avenue, Toronto, ON M8X 1R5 sold,3 bedroom detached Kingsway South,Toronto W08 homes for sale,Toronto real estate,2-Storey homes, detached sold


