
$1,880,000
62 Lynngrove Avenue, Toronto, ON M8X 1M9

Register for free to view the complete photo gallery and property details
Showing 2 of 20 photos
Toronto, ON M8X 1W5
3 Bed · 2 Bath · Detached
MLS #W13066952
Sold on September 17, 2026
September 17, 2026
Originally listed at $1,575,000 78 days on market
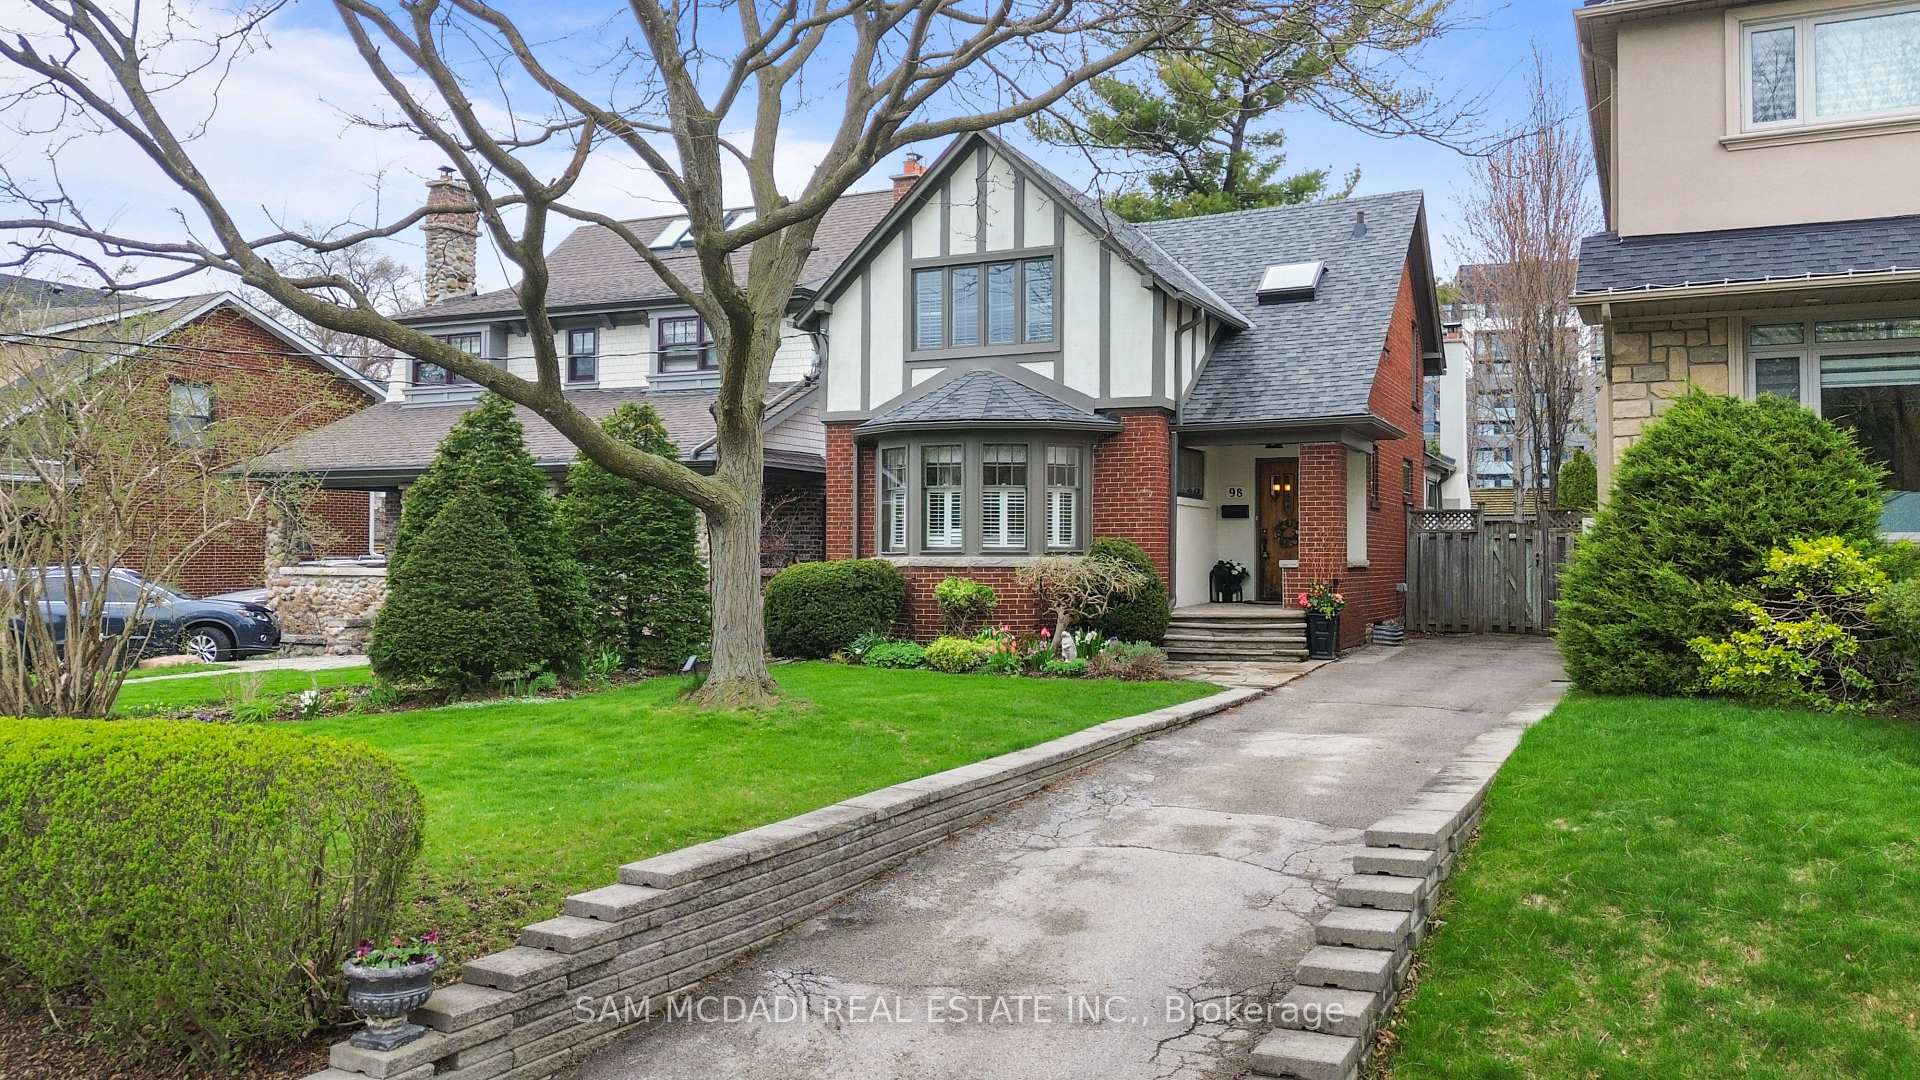
Situated in the prestigious Kingsway South community of Etobicoke, this beautifully renovated Olde Kingsway Tudor-style residence blends timeless character with sophisticated modern living. A stunning family room addition, complete with skylights and a walkout to a private deck, creates a seamless connection to the professionally landscaped gardens, offering an ideal setting for effortless indoor-outdoor living. Designed for both everyday comfort and elegant entertaining, the home features refined gathering spaces, including a formal dining room and a welcoming front living room. The thoughtfully planned addition also introduces a gourmet kitchen tailored for passionate home chefs. Originally configured as a three-bedroom home, the layout has been reimagined to provide more expansive, luxurious spaces. The primary suite is a true retreat, showcasing a raised whirlpool tub, separate shower, and skylights that bathe the room in natural light. Two fireplaces add warmth and charm throughout the home. Peace of mind comes with a series of recent updates, including refinished flooring (2023), newer hardwood flooring in the living room (2023), deck (2019), exterior paint (2024), exterior stucco (2021), a newer roof (2020) and an owned furnace and hot water tank (2019). Perfectly positioned within walking distance to Lambton Kingsway School and the boutiques, cafés, and amenities of Bloor Street, this exceptional home offers a rare opportunity to experience the best of Kingsway living. A must-see for those seeking elegance, comfort, and a truly special setting.
Bedrooms
3
Bathrooms
2
Square Feet
1500-2000 sqft
Property Type
Detached
Register for free to view complete property details and access exclusive sold data
Free account • No credit card required
| Name | Size (m) | Size (ft) | Features |
|---|---|---|---|
| Living Room(Main) | 5.4 x 4.65 | 17.7 x 15.3 | - |
| Living Room(Main) | 5.4 x 4.65 | 17.7 x 15.3 | - |
| Living Room(Main) | 5.4 x 4.65 | 17.7 x 15.3 | - |
| Living Room(Main) | 5.4 x 4.65 | 17.7 x 15.3 | - |
| Living Room(Main) | 5.4 x 4.65 | 17.7 x 15.3 | - |
| Living Room(Main) | 5.4 x 4.65 | 17.7 x 15.3 | - |
| Living Room(Main) | 5.4 x 4.65 | 17.7 x 15.3 | - |
| Living Room(Main) | 5.4 x 4.65 | 17.7 x 15.3 | - |
| Living Room(Main) | 5.4 x 4.65 | 17.7 x 15.3 | - |
| Living Room(Main) | 5.4 x 4.65 | 17.7 x 15.3 | - |
| Living Room(Main) | 5.4 x 4.65 | 17.7 x 15.3 | - |
| Dining Room(Main) | 3.7 x 3.05 | 12.1 x 10.0 | - |
| Dining Room(Main) | 3.7 x 3.05 | 12.1 x 10.0 | - |
| Dining Room(Main) | 3.7 x 3.05 | 12.1 x 10.0 | - |
| Dining Room(Main) | 3.7 x 3.05 | 12.1 x 10.0 | - |
| Dining Room(Main) | 3.7 x 3.05 | 12.1 x 10.0 | - |
| Dining Room(Main) | 3.7 x 3.05 | 12.1 x 10.0 | - |
| Dining Room(Main) | 3.7 x 3.05 | 12.1 x 10.0 | - |
| Dining Room(Main) | 3.7 x 3.05 | 12.1 x 10.0 | - |
| Dining Room(Main) | 3.7 x 3.05 | 12.1 x 10.0 | - |
| Dining Room(Main) | 3.7 x 3.05 | 12.1 x 10.0 | - |
| Dining Room(Main) | 3.7 x 3.05 | 12.1 x 10.0 | - |
| Foyer(Main) | 3.04 x 1.85 | 10.0 x 6.1 | - |
| Foyer(Main) | 3.04 x 1.85 | 10.0 x 6.1 | - |
| Foyer(Main) | 3.04 x 1.85 | 10.0 x 6.1 | - |
| Foyer(Main) | 3.04 x 1.85 | 10.0 x 6.1 | - |
| Foyer(Main) | 3.04 x 1.85 | 10.0 x 6.1 | - |
| Foyer(Main) | 3.04 x 1.85 | 10.0 x 6.1 | - |
| Foyer(Main) | 3.04 x 1.85 | 10.0 x 6.1 | - |
| Foyer(Main) | 3.04 x 1.85 | 10.0 x 6.1 | - |
| Foyer(Main) | 3.04 x 1.85 | 10.0 x 6.1 | - |
| Foyer(Main) | 3.04 x 1.85 | 10.0 x 6.1 | - |
| Foyer(Main) | 3.04 x 1.85 | 10.0 x 6.1 | - |
| Kitchen(Main) | 9.02 x 6.75 | 29.6 x 22.1 | - |
| Kitchen(Main) | 9.02 x 6.75 | 29.6 x 22.1 | - |
| Kitchen(Main) | 9.02 x 6.75 | 29.6 x 22.1 | - |
| Kitchen(Main) | 9.02 x 6.75 | 29.6 x 22.1 | - |
| Kitchen(Main) | 9.02 x 6.75 | 29.6 x 22.1 | - |
| Kitchen(Main) | 9.02 x 6.75 | 29.6 x 22.1 | - |
| Kitchen(Main) | 9.02 x 6.75 | 29.6 x 22.1 | - |
| Kitchen(Main) | 9.02 x 6.75 | 29.6 x 22.1 | - |
| Kitchen(Main) | 9.02 x 6.75 | 29.6 x 22.1 | - |
| Kitchen(Main) | 9.02 x 6.75 | 29.6 x 22.1 | - |
| Kitchen(Main) | 9.02 x 6.75 | 29.6 x 22.1 | - |
| Great Room(Main) | 5.05 x 2.75 | 16.6 x 9.0 | - |
| Great Room(Main) | 5.05 x 2.75 | 16.6 x 9.0 | - |
| Great Room(Main) | 5.05 x 2.75 | 16.6 x 9.0 | - |
| Great Room(Main) | 5.05 x 2.75 | 16.6 x 9.0 | - |
| Great Room(Main) | 5.05 x 2.75 | 16.6 x 9.0 | - |
| Great Room(Main) | 5.05 x 2.75 | 16.6 x 9.0 | - |
| Great Room(Main) | 5.05 x 2.75 | 16.6 x 9.0 | - |
| Great Room(Main) | 5.05 x 2.75 | 16.6 x 9.0 | - |
| Great Room(Main) | 5.05 x 2.75 | 16.6 x 9.0 | - |
| Great Room(Main) | 5.05 x 2.75 | 16.6 x 9.0 | - |
| Great Room(Main) | 5.05 x 2.75 | 16.6 x 9.0 | - |
| Primary Bedroom(Second) | 5.05 x 2.75 | 16.6 x 9.0 | - |
| Primary Bedroom(Second) | 5.05 x 2.75 | 16.6 x 9.0 | - |
| Primary Bedroom(Second) | 5.05 x 2.75 | 16.6 x 9.0 | - |
| Primary Bedroom(Second) | 5.05 x 2.75 | 16.6 x 9.0 | - |
| Primary Bedroom(Second) | 5.05 x 2.75 | 16.6 x 9.0 | - |
| Primary Bedroom(Second) | 5.05 x 2.75 | 16.6 x 9.0 | - |
| Primary Bedroom(Second) | 5.05 x 2.75 | 16.6 x 9.0 | - |
| Primary Bedroom(Second) | 5.05 x 2.75 | 16.6 x 9.0 | - |
| Primary Bedroom(Second) | 5.05 x 2.75 | 16.6 x 9.0 | - |
| Primary Bedroom(Second) | 5.05 x 2.75 | 16.6 x 9.0 | - |
| Primary Bedroom(Second) | 5.05 x 2.75 | 16.6 x 9.0 | - |
| Bedroom 2(Second) | 3.92 x 4.3 | 12.9 x 14.1 | - |
| Bedroom 2(Second) | 3.92 x 4.3 | 12.9 x 14.1 | - |
| Bedroom 2(Second) | 3.92 x 4.3 | 12.9 x 14.1 | - |
| Bedroom 2(Second) | 3.92 x 4.3 | 12.9 x 14.1 | - |
| Bedroom 2(Second) | 3.92 x 4.3 | 12.9 x 14.1 | - |
| Bedroom 2(Second) | 3.92 x 4.3 | 12.9 x 14.1 | - |
| Bedroom 2(Second) | 3.92 x 4.3 | 12.9 x 14.1 | - |
| Bedroom 2(Second) | 3.92 x 4.3 | 12.9 x 14.1 | - |
| Bedroom 2(Second) | 3.92 x 4.3 | 12.9 x 14.1 | - |
| Bedroom 2(Second) | 3.92 x 4.3 | 12.9 x 14.1 | - |
| Bedroom 2(Second) | 3.92 x 4.3 | 12.9 x 14.1 | - |
| Bedroom 3(Basement) | 5.33 x 4.3 | 17.5 x 14.1 | - |
| Bedroom 3(Basement) | 5.33 x 4.3 | 17.5 x 14.1 | - |
| Bedroom 3(Basement) | 5.33 x 4.3 | 17.5 x 14.1 | - |
| Bedroom 3(Basement) | 5.33 x 4.3 | 17.5 x 14.1 | - |
| Bedroom 3(Basement) | 5.33 x 4.3 | 17.5 x 14.1 | - |
| Bedroom 3(Basement) | 5.33 x 4.3 | 17.5 x 14.1 | - |
| Bedroom 3(Basement) | 5.33 x 4.3 | 17.5 x 14.1 | - |
| Bedroom 3(Basement) | 5.33 x 4.3 | 17.5 x 14.1 | - |
| Bedroom 3(Basement) | 5.33 x 4.3 | 17.5 x 14.1 | - |
| Bedroom 3(Basement) | 5.33 x 4.3 | 17.5 x 14.1 | - |
| Bedroom 3(Basement) | 5.33 x 4.3 | 17.5 x 14.1 | - |
| Laundry(Basement) | 3.2 x 5.8 | 10.5 x 19.0 | - |
| Laundry(Basement) | 3.2 x 5.8 | 10.5 x 19.0 | - |
| Laundry(Basement) | 3.2 x 5.8 | 10.5 x 19.0 | - |
| Laundry(Basement) | 3.2 x 5.8 | 10.5 x 19.0 | - |
| Laundry(Basement) | 3.2 x 5.8 | 10.5 x 19.0 | - |
| Laundry(Basement) | 3.2 x 5.8 | 10.5 x 19.0 | - |
| Laundry(Basement) | 3.2 x 5.8 | 10.5 x 19.0 | - |
| Laundry(Basement) | 3.2 x 5.8 | 10.5 x 19.0 | - |
| Laundry(Basement) | 3.2 x 5.8 | 10.5 x 19.0 | - |
| Laundry(Basement) | 3.2 x 5.8 | 10.5 x 19.0 | - |
| Laundry(Basement) | 3.2 x 5.8 | 10.5 x 19.0 | - |
| Workshop(Basement) | 3.2 x 1.82 | 10.5 x 6.0 | - |
| Workshop(Basement) | 3.2 x 1.82 | 10.5 x 6.0 | - |
| Workshop(Basement) | 3.2 x 1.82 | 10.5 x 6.0 | - |
| Workshop(Basement) | 3.2 x 1.82 | 10.5 x 6.0 | - |
| Workshop(Basement) | 3.2 x 1.82 | 10.5 x 6.0 | - |
| Workshop(Basement) | 3.2 x 1.82 | 10.5 x 6.0 | - |
| Workshop(Basement) | 3.2 x 1.82 | 10.5 x 6.0 | - |
| Workshop(Basement) | 3.2 x 1.82 | 10.5 x 6.0 | - |
| Workshop(Basement) | 3.2 x 1.82 | 10.5 x 6.0 | - |
| Workshop(Basement) | 3.2 x 1.82 | 10.5 x 6.0 | - |
| Workshop(Basement) | 3.2 x 1.82 | 10.5 x 6.0 | - |
Register for free to view complete room dimensions and access exclusive sold data
Free account • No credit card required
Original List Price
$1,575,000
Listed on Apr 30, 2026
Sold Price
$1,550,000
Sold on Sep 17, 2026
-$25,000
-1.6%
Register for free to view complete price history and access exclusive sold data
Free account • No credit card required
Your Agent
Broker of Record
PREMIER MATRIX REALTY LTD. BROKERAGE
See the comparable sold, tax-matched, and currently-competing listings for 98 Government Road.
Register for free to view complete price estimate and access exclusive sold data
Free account • No credit card required
Contact OVAIS QASSIM
98 Government Road, Toronto, ON M8X 1W5 is a 3-bedroom, 2-bathroom 2-storey detached with approximately 1500-2000 square feet of living space, situated on a 35 140 foot lot. This property is currently sold (sold for $1,550,000). The home features a none garage and a finished basement.
This home is located in Kingsway South, part of Toronto W08 in the Toronto area. Explore more homes for sale and recently sold properties in this neighbourhood.
Whether you are looking to buy, sell, or lease in Kingsway South, our team of experienced real estate professionals can help you navigate the market and find the perfect home. Contact us today for a free consultation.
98 Government Road, Toronto, ON M8X 1W5 sold,3 bedroom detached Kingsway South,Toronto W08 homes for sale,Toronto real estate,2-Storey homes, detached sold


