
$1,100,000
8 Albiwoods Trail, Caledon, ON L7E 2J6
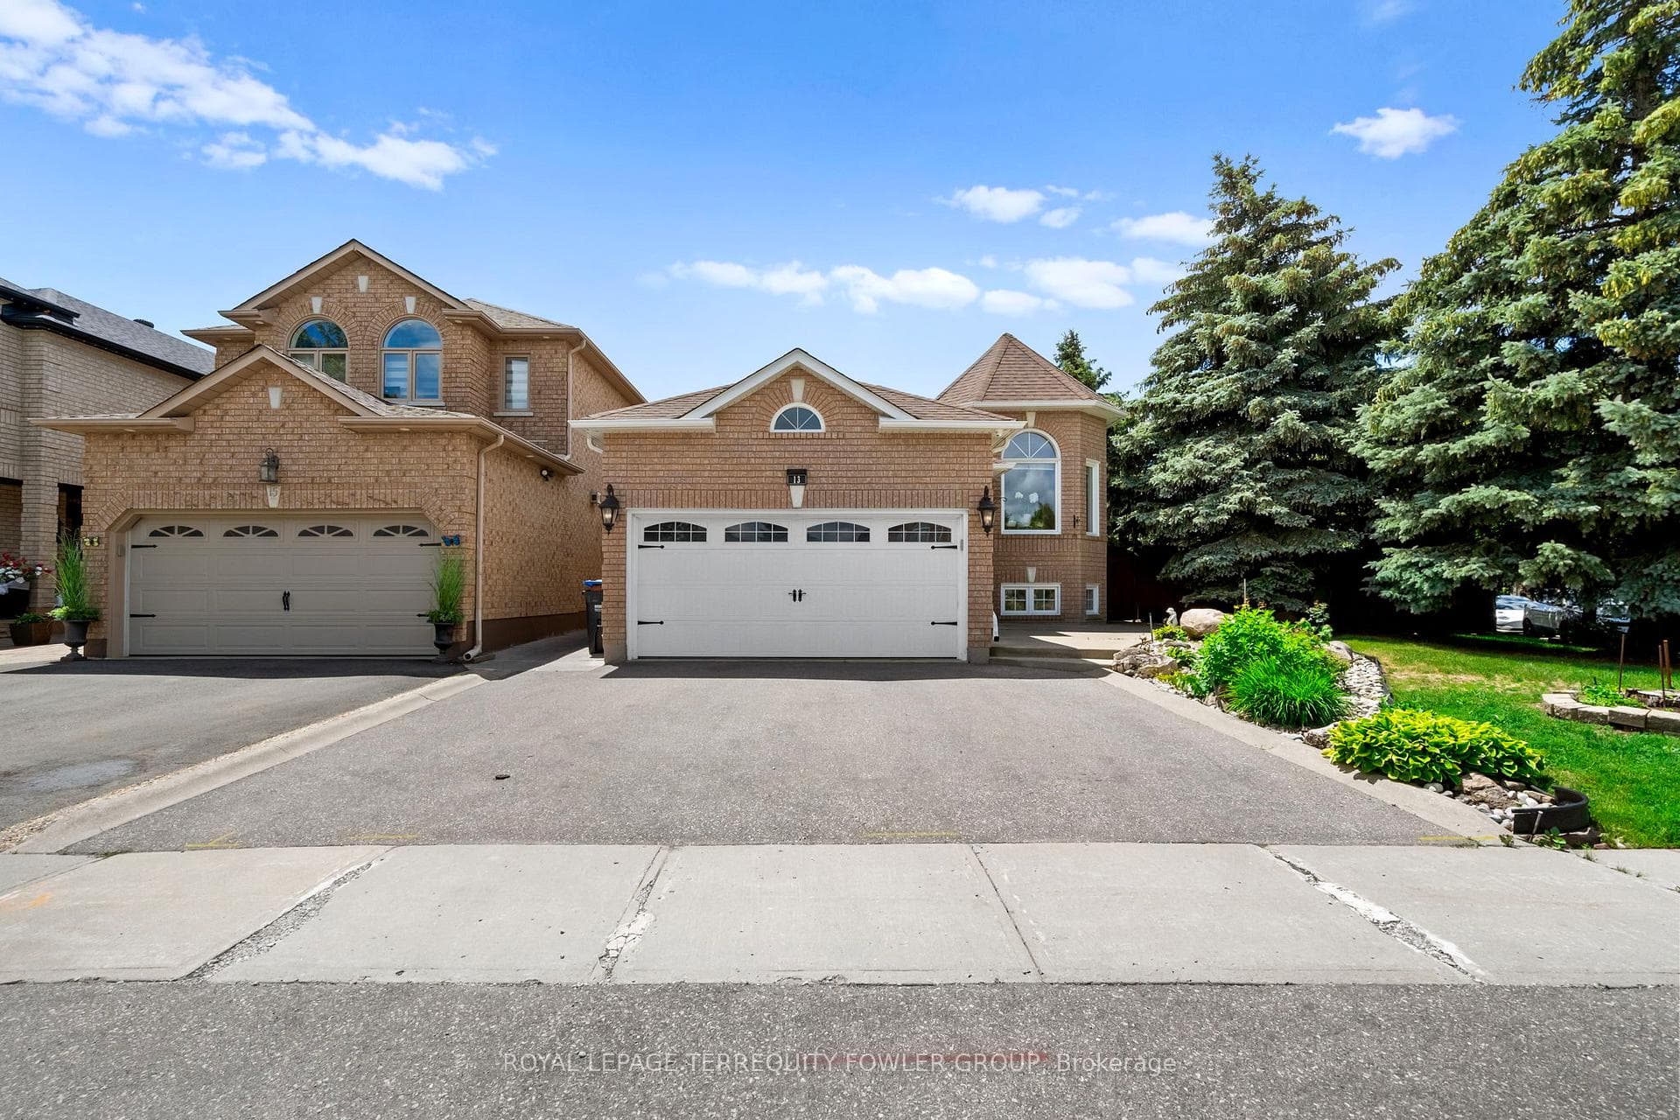
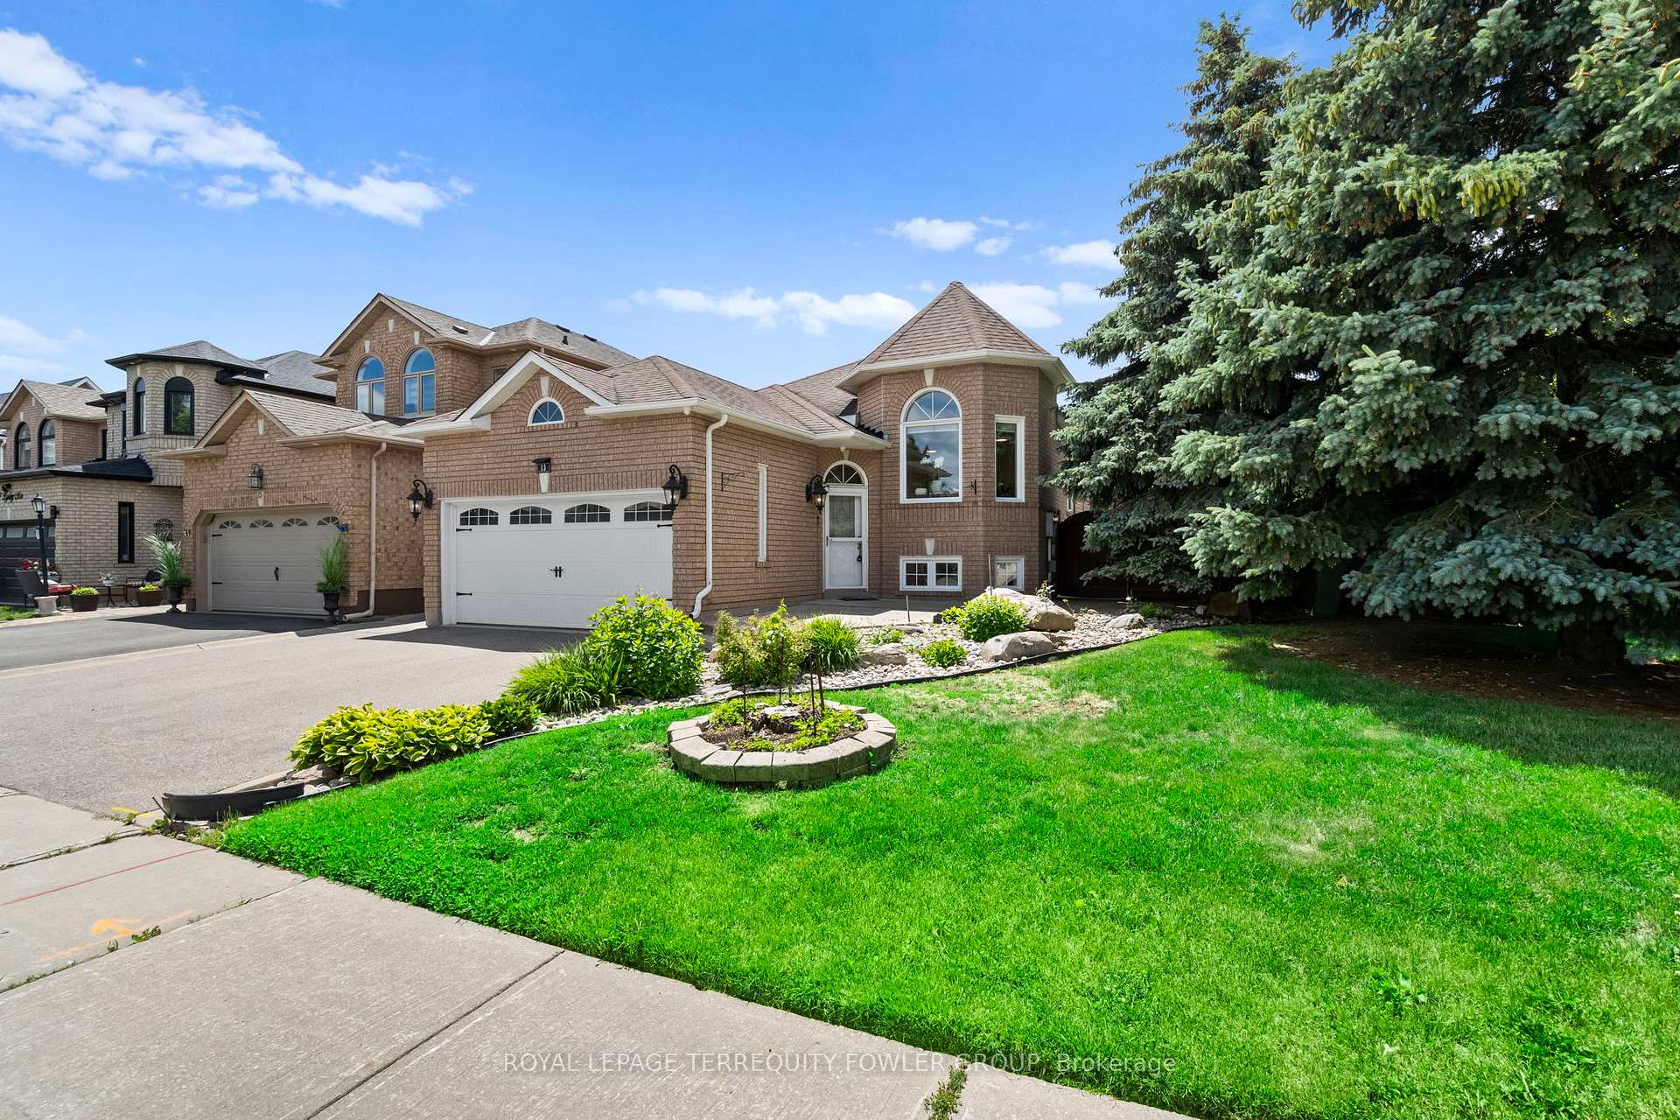
Register for free to view the complete photo gallery and property details
Showing 2 of 20 photos
Caledon, ON L7E 2J7
4 Bed · 3 Bath · Detached
MLS #W13461994
Sold on July 30, 2026
July 30, 2026
Originally listed at $1,069,000 20 days on market
Beautifully Maintained And Freshly Painted 3+1 Bedroom Raised Bungalow Situated On A Premium Pie-Shaped Corner Lot In Sought-After Bolton East. This Bright And Inviting Home Offers Exceptional Curb Appeal, A Functional Layout, And 3 Washrooms, Including A Primary Ensuite. The Spacious Living Room Features A Large Bay Window, While Crown Moulding Adds A Touch Of Character Through The Kitchen, Hallway, And Living Room. The Large Eat-In Kitchen Offers Ample Cabinet Space And A Walk-Out To The Deck, Overlooking A Backyard Complete With A Garden Shed, And Metal Gazebo. The Cozy Family Room With Gas Fireplace Provides The Perfect Space To Unwind. A Double-Car Garage With Loft Storage And Direct Access Into The Home Adds Everyday Convenience. Located On A Quiet Residential Street Close To Schools, Parks, Shopping, Groceries, And All The Amenities Bolton East Has To Offer.
Bedrooms
4
Bathrooms
3
Square Feet
1100-1500 sqft
Property Type
Detached
Register for free to view complete property details and access exclusive sold data
Free account • No credit card required
| Name | Size (m) | Size (ft) | Features |
|---|---|---|---|
| Kitchen(Ground) | 9.09 x 4.37 | 29.8 x 14.3 | - |
| Kitchen(Ground) | 9.09 x 4.37 | 29.8 x 14.3 | - |
| Kitchen(Ground) | 9.09 x 4.37 | 29.8 x 14.3 | - |
| Kitchen(Ground) | 9.09 x 4.37 | 29.8 x 14.3 | - |
| Kitchen(Ground) | 9.09 x 4.37 | 29.8 x 14.3 | - |
| Kitchen(Ground) | 9.09 x 4.37 | 29.8 x 14.3 | - |
| Kitchen(Ground) | 9.09 x 4.37 | 29.8 x 14.3 | - |
| Kitchen(Ground) | 9.09 x 4.37 | 29.8 x 14.3 | - |
| Kitchen(Ground) | 9.09 x 4.37 | 29.8 x 14.3 | - |
| Living Room(Ground) | 7.52 x 3.99 | 24.7 x 13.1 | - |
| Living Room(Ground) | 7.52 x 3.99 | 24.7 x 13.1 | - |
| Living Room(Ground) | 7.52 x 3.99 | 24.7 x 13.1 | - |
| Living Room(Ground) | 7.52 x 3.99 | 24.7 x 13.1 | - |
| Living Room(Ground) | 7.52 x 3.99 | 24.7 x 13.1 | - |
| Living Room(Ground) | 7.52 x 3.99 | 24.7 x 13.1 | - |
| Living Room(Ground) | 7.52 x 3.99 | 24.7 x 13.1 | - |
| Living Room(Ground) | 7.52 x 3.99 | 24.7 x 13.1 | - |
| Living Room(Ground) | 7.52 x 3.99 | 24.7 x 13.1 | - |
| Primary Bedroom(Ground) | 4.5 x 4.4 | 14.8 x 14.4 | - |
| Primary Bedroom(Ground) | 4.5 x 4.4 | 14.8 x 14.4 | - |
| Primary Bedroom(Ground) | 4.5 x 4.4 | 14.8 x 14.4 | - |
| Primary Bedroom(Ground) | 4.5 x 4.4 | 14.8 x 14.4 | - |
| Primary Bedroom(Ground) | 4.5 x 4.4 | 14.8 x 14.4 | - |
| Primary Bedroom(Ground) | 4.5 x 4.4 | 14.8 x 14.4 | - |
| Primary Bedroom(Ground) | 4.5 x 4.4 | 14.8 x 14.4 | - |
| Primary Bedroom(Ground) | 4.5 x 4.4 | 14.8 x 14.4 | - |
| Primary Bedroom(Ground) | 4.5 x 4.4 | 14.8 x 14.4 | - |
| Bedroom 2(Ground) | 4.4 x 3.2 | 14.4 x 10.5 | - |
| Bedroom 2(Ground) | 4.4 x 3.2 | 14.4 x 10.5 | - |
| Bedroom 2(Ground) | 4.4 x 3.2 | 14.4 x 10.5 | - |
| Bedroom 2(Ground) | 4.4 x 3.2 | 14.4 x 10.5 | - |
| Bedroom 2(Ground) | 4.4 x 3.2 | 14.4 x 10.5 | - |
| Bedroom 2(Ground) | 4.4 x 3.2 | 14.4 x 10.5 | - |
| Bedroom 2(Ground) | 4.4 x 3.2 | 14.4 x 10.5 | - |
| Bedroom 2(Ground) | 4.4 x 3.2 | 14.4 x 10.5 | - |
| Bedroom 2(Ground) | 4.4 x 3.2 | 14.4 x 10.5 | - |
| Bedroom 3(Ground) | 4.2 x 3.5 | 13.8 x 11.5 | - |
| Bedroom 3(Ground) | 4.2 x 3.5 | 13.8 x 11.5 | - |
| Bedroom 3(Ground) | 4.2 x 3.5 | 13.8 x 11.5 | - |
| Bedroom 3(Ground) | 4.2 x 3.5 | 13.8 x 11.5 | - |
| Bedroom 3(Ground) | 4.2 x 3.5 | 13.8 x 11.5 | - |
| Bedroom 3(Ground) | 4.2 x 3.5 | 13.8 x 11.5 | - |
| Bedroom 3(Ground) | 4.2 x 3.5 | 13.8 x 11.5 | - |
| Bedroom 3(Ground) | 4.2 x 3.5 | 13.8 x 11.5 | - |
| Bedroom 3(Ground) | 4.2 x 3.5 | 13.8 x 11.5 | - |
| Bathroom(Ground) | 3.3 x 1.6 | 10.8 x 5.2 | - |
| Bathroom(Ground) | 3.3 x 1.6 | 10.8 x 5.2 | - |
| Bathroom(Ground) | 3.3 x 1.6 | 10.8 x 5.2 | - |
| Bathroom(Ground) | 3.3 x 1.6 | 10.8 x 5.2 | - |
| Bathroom(Ground) | 3.3 x 1.6 | 10.8 x 5.2 | - |
| Bathroom(Ground) | 3.3 x 1.6 | 10.8 x 5.2 | - |
| Bathroom(Ground) | 3.3 x 1.6 | 10.8 x 5.2 | - |
| Bathroom(Ground) | 3.3 x 1.6 | 10.8 x 5.2 | - |
| Bathroom(Ground) | 3.3 x 1.6 | 10.8 x 5.2 | - |
| Bedroom(Lower) | 4.6 x 4.3 | 15.1 x 14.1 | - |
| Bedroom(Lower) | 4.6 x 4.3 | 15.1 x 14.1 | - |
| Bedroom(Lower) | 4.6 x 4.3 | 15.1 x 14.1 | - |
| Bedroom(Lower) | 4.6 x 4.3 | 15.1 x 14.1 | - |
| Bedroom(Lower) | 4.6 x 4.3 | 15.1 x 14.1 | - |
| Bedroom(Lower) | 4.6 x 4.3 | 15.1 x 14.1 | - |
| Bedroom(Lower) | 4.6 x 4.3 | 15.1 x 14.1 | - |
| Bedroom(Lower) | 4.6 x 4.3 | 15.1 x 14.1 | - |
| Bedroom(Lower) | 4.6 x 4.3 | 15.1 x 14.1 | - |
| Family Room(Lower) | 8.23 x 4.3 | 27.0 x 14.1 | - |
| Family Room(Lower) | 8.23 x 4.3 | 27.0 x 14.1 | - |
| Family Room(Lower) | 8.23 x 4.3 | 27.0 x 14.1 | - |
| Family Room(Lower) | 8.23 x 4.3 | 27.0 x 14.1 | - |
| Family Room(Lower) | 8.23 x 4.3 | 27.0 x 14.1 | - |
| Family Room(Lower) | 8.23 x 4.3 | 27.0 x 14.1 | - |
| Family Room(Lower) | 8.23 x 4.3 | 27.0 x 14.1 | - |
| Family Room(Lower) | 8.23 x 4.3 | 27.0 x 14.1 | - |
| Family Room(Lower) | 8.23 x 4.3 | 27.0 x 14.1 | - |
| Laundry(Lower) | 8 x 8.8 | 26.2 x 28.9 | - |
| Laundry(Lower) | 8 x 8.8 | 26.2 x 28.9 | - |
| Laundry(Lower) | 8 x 8.8 | 26.2 x 28.9 | - |
| Laundry(Lower) | 8 x 8.8 | 26.2 x 28.9 | - |
| Laundry(Lower) | 8 x 8.8 | 26.2 x 28.9 | - |
| Laundry(Lower) | 8 x 8.8 | 26.2 x 28.9 | - |
| Laundry(Lower) | 8 x 8.8 | 26.2 x 28.9 | - |
| Laundry(Lower) | 8 x 8.8 | 26.2 x 28.9 | - |
| Laundry(Lower) | 8 x 8.8 | 26.2 x 28.9 | - |
| Cold Room/Cantina(Lower) | 2.3 x 3.2 | 7.5 x 10.5 | - |
| Cold Room/Cantina(Lower) | 2.3 x 3.2 | 7.5 x 10.5 | - |
| Cold Room/Cantina(Lower) | 2.3 x 3.2 | 7.5 x 10.5 | - |
| Cold Room/Cantina(Lower) | 2.3 x 3.2 | 7.5 x 10.5 | - |
| Cold Room/Cantina(Lower) | 2.3 x 3.2 | 7.5 x 10.5 | - |
| Cold Room/Cantina(Lower) | 2.3 x 3.2 | 7.5 x 10.5 | - |
| Cold Room/Cantina(Lower) | 2.3 x 3.2 | 7.5 x 10.5 | - |
| Cold Room/Cantina(Lower) | 2.3 x 3.2 | 7.5 x 10.5 | - |
| Cold Room/Cantina(Lower) | 2.3 x 3.2 | 7.5 x 10.5 | - |
| Bathroom(Lower) | 1.6 x 3.3 | 5.2 x 10.8 | - |
| Bathroom(Lower) | 1.6 x 3.3 | 5.2 x 10.8 | - |
| Bathroom(Lower) | 1.6 x 3.3 | 5.2 x 10.8 | - |
| Bathroom(Lower) | 1.6 x 3.3 | 5.2 x 10.8 | - |
| Bathroom(Lower) | 1.6 x 3.3 | 5.2 x 10.8 | - |
| Bathroom(Lower) | 1.6 x 3.3 | 5.2 x 10.8 | - |
| Bathroom(Lower) | 1.6 x 3.3 | 5.2 x 10.8 | - |
| Bathroom(Lower) | 1.6 x 3.3 | 5.2 x 10.8 | - |
| Bathroom(Lower) | 1.6 x 3.3 | 5.2 x 10.8 | - |
Register for free to view complete room dimensions and access exclusive sold data
Free account • No credit card required
Original List Price
$1,069,000
Listed on Jun 17, 2026
Sold Price
$1,035,000
Sold on Jul 30, 2026
-$34,000
-3.2%
Register for free to view complete price history and access exclusive sold data
Free account • No credit card required
Your Agent
Broker of Record
PREMIER MATRIX REALTY LTD. BROKERAGE
See the comparable sold, tax-matched, and currently-competing listings for 13 Liptay Avenue.
Register for free to view complete price estimate and access exclusive sold data
Free account • No credit card required
Contact OVAIS QASSIM
13 Liptay Avenue, Caledon, ON L7E 2J7 is a 4-bedroom, 3-bathroom bungalow-raised detached with approximately 1100-1500 square feet of living space, situated on a 51 111 foot lot. This property is currently sold (sold for $1,035,000). The home features a built-in garage and a full, partially finished basement, built approximately 16-30 years ago.
This home is located in Bolton East, part of Caledon in the Peel area. Explore more homes for sale and recently sold properties in this neighbourhood.
Whether you are looking to buy, sell, or lease in Bolton East, our team of experienced real estate professionals can help you navigate the market and find the perfect home. Contact us today for a free consultation.
13 Liptay Avenue, Caledon, ON L7E 2J7 sold,4 bedroom detached Bolton East,Caledon homes for sale,Peel real estate,Bungalow-Raised homes, detached sold


