
$870,000
1289 Ilona Park Road, Pickering, ON L1W 1E5
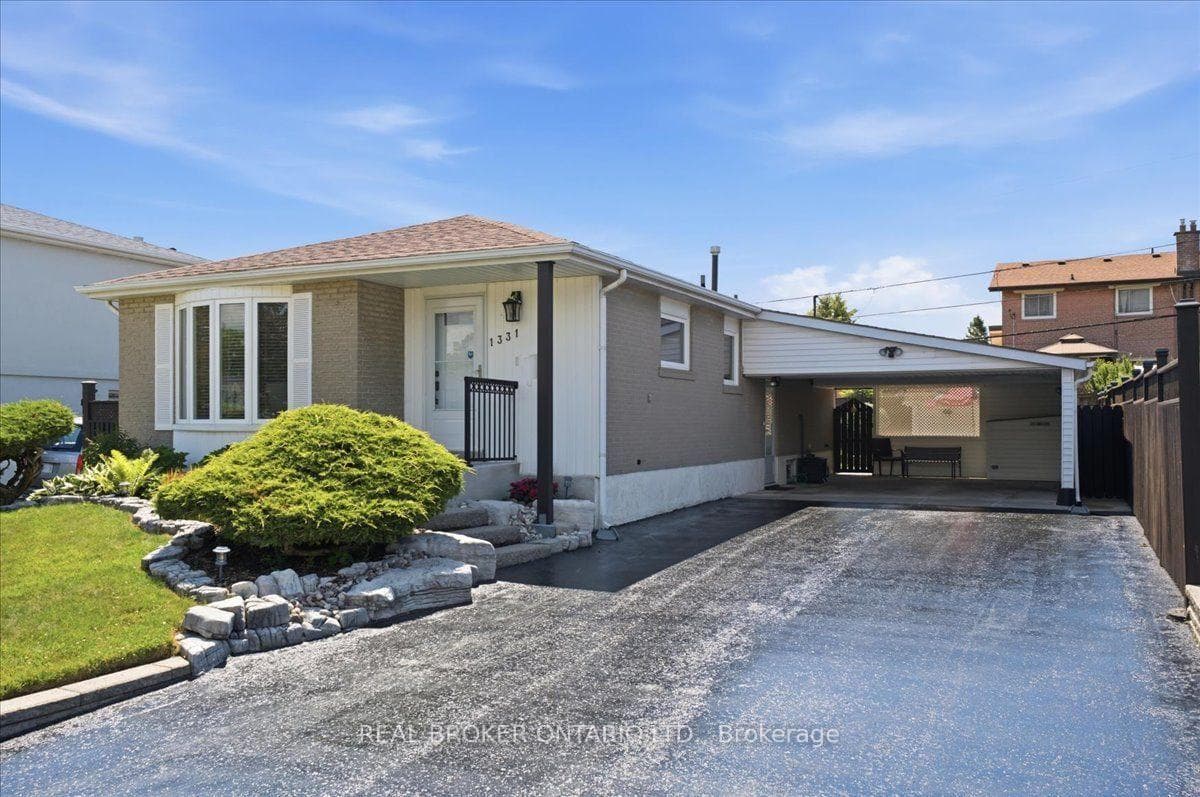

Pickering, ON L1W 1K5
4 Bed · 2 Bath · Detached
MLS #E13560894
Listed Price
Welcome to this beautifully updated bungalow in the heart of Bay Ridges! With Pickering GO Station less than a 10-minute walk away and Highway 401 just under 2 minutes by car, this location is a commuter's dream. Inside, the renovated main level (2021) offers bright, move-in-ready living space complete with 3 bedrooms and a stylish updated main floor bathroom (2020). The basement adds even more value with a large recreation room with gas fireplace and dry bar, a newly renovated powder room (2026) and updated flooring in the bedroom and storage room (2026), perfect for extra living space, a guest suite, or a home office! Outside, you'll fall in love with the beautifully landscaped rear yard, featuring lush gardens, a private patio area for relaxing or entertaining, and a large powered garden shed for storage or hobbies. An oversized carport and huge driveway offer ample parking for family and guests alike. Move-in ready and ideally located, this Bay Ridges bungalow checks every box!
Bedrooms
4
Bathrooms
2
Square Feet
700-1100 sqft
Property Type
Detached
| Name | Size (m) | Size (ft) | Features |
|---|---|---|---|
| Living Room(Main) | 6.41 x 4.06 | 21.0 x 13.3 | - |
| Living Room(Main) | 6.41 x 4.06 | 21.0 x 13.3 | - |
| Living Room(Main) | 6.41 x 4.06 | 21.0 x 13.3 | - |
| Living Room(Main) | 6.41 x 4.06 | 21.0 x 13.3 | - |
| Living Room(Main) | 6.41 x 4.06 | 21.0 x 13.3 | - |
| Living Room(Main) | 6.41 x 4.06 | 21.0 x 13.3 | - |
| Living Room(Main) | 6.41 x 4.06 | 21.0 x 13.3 | - |
| Dining Room(Main) | 6.41 x 4.06 | 21.0 x 13.3 | - |
| Dining Room(Main) | 6.41 x 4.06 | 21.0 x 13.3 | - |
| Dining Room(Main) | 6.41 x 4.06 | 21.0 x 13.3 | - |
| Dining Room(Main) | 6.41 x 4.06 | 21.0 x 13.3 | - |
| Dining Room(Main) | 6.41 x 4.06 | 21.0 x 13.3 | - |
| Dining Room(Main) | 6.41 x 4.06 | 21.0 x 13.3 | - |
| Dining Room(Main) | 6.41 x 4.06 | 21.0 x 13.3 | - |
| Kitchen(Main) | 5.78 x 2.78 | 19.0 x 9.1 | - |
| Kitchen(Main) | 5.78 x 2.78 | 19.0 x 9.1 | - |
| Kitchen(Main) | 5.78 x 2.78 | 19.0 x 9.1 | - |
| Kitchen(Main) | 5.78 x 2.78 | 19.0 x 9.1 | - |
| Kitchen(Main) | 5.78 x 2.78 | 19.0 x 9.1 | - |
| Kitchen(Main) | 5.78 x 2.78 | 19.0 x 9.1 | - |
| Kitchen(Main) | 5.78 x 2.78 | 19.0 x 9.1 | - |
| Primary Bedroom(Main) | 3.88 x 2.97 | 12.7 x 9.7 | - |
| Primary Bedroom(Main) | 3.88 x 2.97 | 12.7 x 9.7 | - |
| Primary Bedroom(Main) | 3.88 x 2.97 | 12.7 x 9.7 | - |
| Primary Bedroom(Main) | 3.88 x 2.97 | 12.7 x 9.7 | - |
| Primary Bedroom(Main) | 3.88 x 2.97 | 12.7 x 9.7 | - |
| Primary Bedroom(Main) | 3.88 x 2.97 | 12.7 x 9.7 | - |
| Primary Bedroom(Main) | 3.88 x 2.97 | 12.7 x 9.7 | - |
| Bedroom 2(Main) | 2.98 x 2.76 | 9.8 x 9.1 | - |
| Bedroom 2(Main) | 2.98 x 2.76 | 9.8 x 9.1 | - |
| Bedroom 2(Main) | 2.98 x 2.76 | 9.8 x 9.1 | - |
| Bedroom 2(Main) | 2.98 x 2.76 | 9.8 x 9.1 | - |
| Bedroom 2(Main) | 2.98 x 2.76 | 9.8 x 9.1 | - |
| Bedroom 2(Main) | 2.98 x 2.76 | 9.8 x 9.1 | - |
| Bedroom 2(Main) | 2.98 x 2.76 | 9.8 x 9.1 | - |
| Bedroom 3(Main) | 3.98 x 2.62 | 13.1 x 8.6 | - |
| Bedroom 3(Main) | 3.98 x 2.62 | 13.1 x 8.6 | - |
| Bedroom 3(Main) | 3.98 x 2.62 | 13.1 x 8.6 | - |
| Bedroom 3(Main) | 3.98 x 2.62 | 13.1 x 8.6 | - |
| Bedroom 3(Main) | 3.98 x 2.62 | 13.1 x 8.6 | - |
| Bedroom 3(Main) | 3.98 x 2.62 | 13.1 x 8.6 | - |
| Bedroom 3(Main) | 3.98 x 2.62 | 13.1 x 8.6 | - |
| Bedroom(Lower) | 5.55 x 4.41 | 18.2 x 14.5 | - |
| Bedroom(Lower) | 5.55 x 4.41 | 18.2 x 14.5 | - |
| Bedroom(Lower) | 5.55 x 4.41 | 18.2 x 14.5 | - |
| Bedroom(Lower) | 5.55 x 4.41 | 18.2 x 14.5 | - |
| Bedroom(Lower) | 5.55 x 4.41 | 18.2 x 14.5 | - |
| Bedroom(Lower) | 5.55 x 4.41 | 18.2 x 14.5 | - |
| Bedroom(Lower) | 5.55 x 4.41 | 18.2 x 14.5 | - |
| Recreation(Lower) | 7.48 x 3.42 | 24.5 x 11.2 | - |
| Recreation(Lower) | 7.48 x 3.42 | 24.5 x 11.2 | - |
| Recreation(Lower) | 7.48 x 3.42 | 24.5 x 11.2 | - |
| Recreation(Lower) | 7.48 x 3.42 | 24.5 x 11.2 | - |
| Recreation(Lower) | 7.48 x 3.42 | 24.5 x 11.2 | - |
| Recreation(Lower) | 7.48 x 3.42 | 24.5 x 11.2 | - |
| Recreation(Lower) | 7.48 x 3.42 | 24.5 x 11.2 | - |
Your Agent
Broker of Record
PREMIER MATRIX REALTY LTD. BROKERAGE
See the comparable sold, tax-matched, and currently-competing listings for 1331 Tatra Drive.
Register for free to view complete price estimate and access exclusive sold data
Free account • No credit card required
Contact OVAIS QASSIM
1331 Tatra Drive, Pickering, ON L1W 1K5 is a 4-bedroom, 2-bathroom bungalow detached with approximately 700-1100 square feet of living space, situated on a 50 100 foot lot. This property is currently for sale at $869,900. The home features a carport garage and a finished, separate entrance basement.
This home is located in Bay Ridges, part of Pickering in the Durham area. Explore more homes for sale and recently sold properties in this neighbourhood.
Whether you are looking to buy, sell, or lease in Bay Ridges, our team of experienced real estate professionals can help you navigate the market and find the perfect home. Contact us today for a free consultation.
1331 Tatra Drive, Pickering, ON L1W 1K5 for sale,4 bedroom detached Bay Ridges,Pickering homes for sale,Durham real estate,Bungalow homes, detached for sale


