
$275,000
29 Maple Street, West Nipissing, ON P0H 1M0

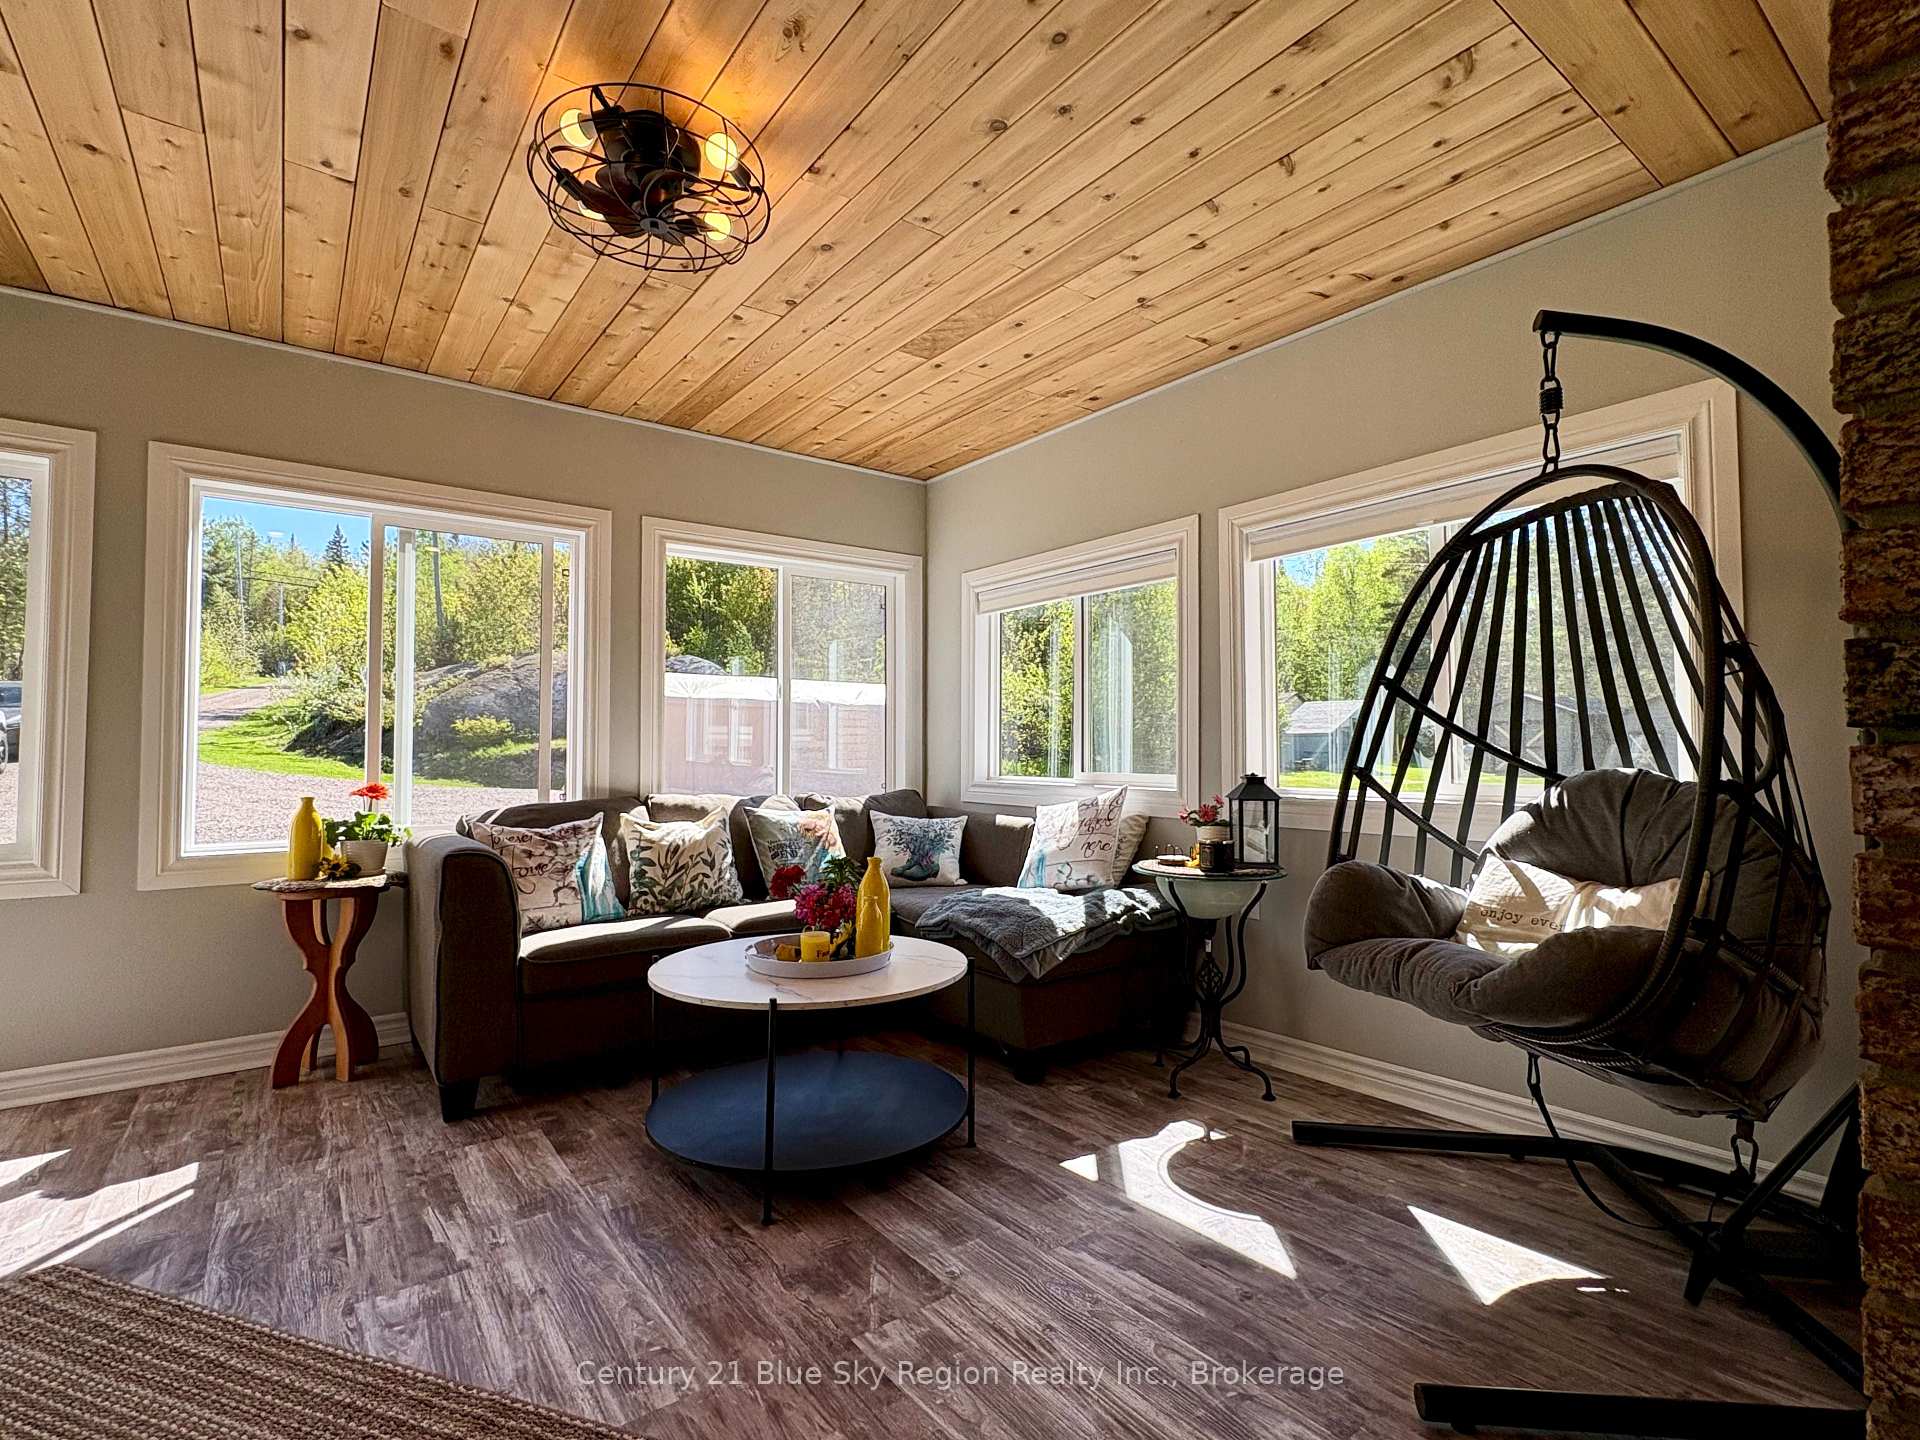
Register for free to view the complete photo gallery and property details
Showing 2 of 20 photos
West Nipissing, ON P0H 1M0
4 Bed · 2 Bath · Detached
MLS #X13223186
Sold on August 5, 2026
August 5, 2026
Originally listed at $538,000 15 days on market
First time offered for sale: Country living at its finest, with room to work, play, and unwind. This beautifully maintained and updated all-brick, 3 + 1 bedroom, 1 + .5-bath home offers a thoughtful blend of character, comfort, and functionality. Inside, you'll enter a very bright 3-season room, leading you into an open-concept design between the kitchen and living area with durable waterproof flooring throughout the main floor, and a versatile lower-level living area with a spacious rec room, a bedroom ideal for guests, hobbies, or a home office. There is a lovely deck at the back that has direct access to a walkout at the back of the house. This is a perfect spot to entertain while enjoying the pristine and very private view of the Sturgeon River (no neighbours in site)Extensive infrastructure upgrades through 2018- 2021, including updated electrical, 200-amp service, with whole-home surge protection, efficient spray foam insulation, central vacuum, modern water treatment, and updated HVACs (2016- 2017) make this home as practical as it is inviting. Boasting both a propane forced-air furnace and a wood stove, there is also a Generac generator hooked up for peace of mind. The outdoor space is equally impressive, featuring landscaped grounds, a generous driveway, workshop, garden shed, and multiple outbuildings-ideal for storage, projects, or recreational use. Enjoy a million-dollar scenic water view and easy access to the Sturgeon River from your own backyard. Along with Access to water, you can enjoy nearby trail systems (OFSC) right in your backyard, in a setting that delivers the best of country living. Pride of ownership is evident throughout this stunning home and property. Come see it for yourself to truly appreciate this special location.
Bedrooms
4
Bathrooms
2
Square Feet
1100-1500 sqft
Property Type
Detached
Register for free to view complete property details and access exclusive sold data
Free account • No credit card required
| Name | Size (m) | Size (ft) | Features |
|---|---|---|---|
| Sunroom(Main) | 3.53 x 4.5 | 11.6 x 14.8 | - |
| Sunroom(Main) | 3.53 x 4.5 | 11.6 x 14.8 | - |
| Sunroom(Main) | 3.53 x 4.5 | 11.6 x 14.8 | - |
| Sunroom(Main) | 3.53 x 4.5 | 11.6 x 14.8 | - |
| Sunroom(Main) | 3.53 x 4.5 | 11.6 x 14.8 | - |
| Sunroom(Main) | 3.53 x 4.5 | 11.6 x 14.8 | - |
| Sunroom(Main) | 3.53 x 4.5 | 11.6 x 14.8 | - |
| Sunroom(Main) | 3.53 x 4.5 | 11.6 x 14.8 | - |
| Sunroom(Main) | 3.53 x 4.5 | 11.6 x 14.8 | - |
| Sunroom(Main) | 3.53 x 4.5 | 11.6 x 14.8 | - |
| Sunroom(Main) | 3.53 x 4.5 | 11.6 x 14.8 | - |
| Dining Room(Main) | 3.25 x 3.35 | 10.7 x 11.0 | - |
| Dining Room(Main) | 3.25 x 3.35 | 10.7 x 11.0 | - |
| Dining Room(Main) | 3.25 x 3.35 | 10.7 x 11.0 | - |
| Dining Room(Main) | 3.25 x 3.35 | 10.7 x 11.0 | - |
| Dining Room(Main) | 3.25 x 3.35 | 10.7 x 11.0 | - |
| Dining Room(Main) | 3.25 x 3.35 | 10.7 x 11.0 | - |
| Dining Room(Main) | 3.25 x 3.35 | 10.7 x 11.0 | - |
| Dining Room(Main) | 3.25 x 3.35 | 10.7 x 11.0 | - |
| Dining Room(Main) | 3.25 x 3.35 | 10.7 x 11.0 | - |
| Dining Room(Main) | 3.25 x 3.35 | 10.7 x 11.0 | - |
| Dining Room(Main) | 3.25 x 3.35 | 10.7 x 11.0 | - |
| Kitchen(Main) | 3.33 x 3.25 | 10.9 x 10.7 | - |
| Kitchen(Main) | 3.33 x 3.25 | 10.9 x 10.7 | - |
| Kitchen(Main) | 3.33 x 3.25 | 10.9 x 10.7 | - |
| Kitchen(Main) | 3.33 x 3.25 | 10.9 x 10.7 | - |
| Kitchen(Main) | 3.33 x 3.25 | 10.9 x 10.7 | - |
| Kitchen(Main) | 3.33 x 3.25 | 10.9 x 10.7 | - |
| Kitchen(Main) | 3.33 x 3.25 | 10.9 x 10.7 | - |
| Kitchen(Main) | 3.33 x 3.25 | 10.9 x 10.7 | - |
| Kitchen(Main) | 3.33 x 3.25 | 10.9 x 10.7 | - |
| Kitchen(Main) | 3.33 x 3.25 | 10.9 x 10.7 | - |
| Kitchen(Main) | 3.33 x 3.25 | 10.9 x 10.7 | - |
| Living Room(Main) | 4.6 x 3.35 | 15.1 x 11.0 | - |
| Living Room(Main) | 4.6 x 3.35 | 15.1 x 11.0 | - |
| Living Room(Main) | 4.6 x 3.35 | 15.1 x 11.0 | - |
| Living Room(Main) | 4.6 x 3.35 | 15.1 x 11.0 | - |
| Living Room(Main) | 4.6 x 3.35 | 15.1 x 11.0 | - |
| Living Room(Main) | 4.6 x 3.35 | 15.1 x 11.0 | - |
| Living Room(Main) | 4.6 x 3.35 | 15.1 x 11.0 | - |
| Living Room(Main) | 4.6 x 3.35 | 15.1 x 11.0 | - |
| Living Room(Main) | 4.6 x 3.35 | 15.1 x 11.0 | - |
| Living Room(Main) | 4.6 x 3.35 | 15.1 x 11.0 | - |
| Living Room(Main) | 4.6 x 3.35 | 15.1 x 11.0 | - |
| Primary Bedroom(Main) | 3.35 x 3.35 | 11.0 x 11.0 | - |
| Primary Bedroom(Main) | 3.35 x 3.35 | 11.0 x 11.0 | - |
| Primary Bedroom(Main) | 3.35 x 3.35 | 11.0 x 11.0 | - |
| Primary Bedroom(Main) | 3.35 x 3.35 | 11.0 x 11.0 | - |
| Primary Bedroom(Main) | 3.35 x 3.35 | 11.0 x 11.0 | - |
| Primary Bedroom(Main) | 3.35 x 3.35 | 11.0 x 11.0 | - |
| Primary Bedroom(Main) | 3.35 x 3.35 | 11.0 x 11.0 | - |
| Primary Bedroom(Main) | 3.35 x 3.35 | 11.0 x 11.0 | - |
| Primary Bedroom(Main) | 3.35 x 3.35 | 11.0 x 11.0 | - |
| Primary Bedroom(Main) | 3.35 x 3.35 | 11.0 x 11.0 | - |
| Primary Bedroom(Main) | 3.35 x 3.35 | 11.0 x 11.0 | - |
| Foyer(Main) | 1.83 x 2.46 | 6.0 x 8.1 | - |
| Foyer(Main) | 1.83 x 2.46 | 6.0 x 8.1 | - |
| Foyer(Main) | 1.83 x 2.46 | 6.0 x 8.1 | - |
| Foyer(Main) | 1.83 x 2.46 | 6.0 x 8.1 | - |
| Foyer(Main) | 1.83 x 2.46 | 6.0 x 8.1 | - |
| Foyer(Main) | 1.83 x 2.46 | 6.0 x 8.1 | - |
| Foyer(Main) | 1.83 x 2.46 | 6.0 x 8.1 | - |
| Foyer(Main) | 1.83 x 2.46 | 6.0 x 8.1 | - |
| Foyer(Main) | 1.83 x 2.46 | 6.0 x 8.1 | - |
| Foyer(Main) | 1.83 x 2.46 | 6.0 x 8.1 | - |
| Foyer(Main) | 1.83 x 2.46 | 6.0 x 8.1 | - |
| Bathroom(Main) | 2.46 x 1.5 | 8.1 x 4.9 | - |
| Bathroom(Main) | 2.46 x 1.5 | 8.1 x 4.9 | - |
| Bathroom(Main) | 2.46 x 1.5 | 8.1 x 4.9 | - |
| Bathroom(Main) | 2.46 x 1.5 | 8.1 x 4.9 | - |
| Bathroom(Main) | 2.46 x 1.5 | 8.1 x 4.9 | - |
| Bathroom(Main) | 2.46 x 1.5 | 8.1 x 4.9 | - |
| Bathroom(Main) | 2.46 x 1.5 | 8.1 x 4.9 | - |
| Bathroom(Main) | 2.46 x 1.5 | 8.1 x 4.9 | - |
| Bathroom(Main) | 2.46 x 1.5 | 8.1 x 4.9 | - |
| Bathroom(Main) | 2.46 x 1.5 | 8.1 x 4.9 | - |
| Bathroom(Main) | 2.46 x 1.5 | 8.1 x 4.9 | - |
| Bedroom 2(Main) | 3.5 x 3.35 | 11.5 x 11.0 | - |
| Bedroom 2(Main) | 3.5 x 3.35 | 11.5 x 11.0 | - |
| Bedroom 2(Main) | 3.5 x 3.35 | 11.5 x 11.0 | - |
| Bedroom 2(Main) | 3.5 x 3.35 | 11.5 x 11.0 | - |
| Bedroom 2(Main) | 3.5 x 3.35 | 11.5 x 11.0 | - |
| Bedroom 2(Main) | 3.5 x 3.35 | 11.5 x 11.0 | - |
| Bedroom 2(Main) | 3.5 x 3.35 | 11.5 x 11.0 | - |
| Bedroom 2(Main) | 3.5 x 3.35 | 11.5 x 11.0 | - |
| Bedroom 2(Main) | 3.5 x 3.35 | 11.5 x 11.0 | - |
| Bedroom 2(Main) | 3.5 x 3.35 | 11.5 x 11.0 | - |
| Bedroom 2(Main) | 3.5 x 3.35 | 11.5 x 11.0 | - |
| Bedroom 3(Main) | 3.1 x 3.25 | 10.2 x 10.7 | - |
| Bedroom 3(Main) | 3.1 x 3.25 | 10.2 x 10.7 | - |
| Bedroom 3(Main) | 3.1 x 3.25 | 10.2 x 10.7 | - |
| Bedroom 3(Main) | 3.1 x 3.25 | 10.2 x 10.7 | - |
| Bedroom 3(Main) | 3.1 x 3.25 | 10.2 x 10.7 | - |
| Bedroom 3(Main) | 3.1 x 3.25 | 10.2 x 10.7 | - |
| Bedroom 3(Main) | 3.1 x 3.25 | 10.2 x 10.7 | - |
| Bedroom 3(Main) | 3.1 x 3.25 | 10.2 x 10.7 | - |
| Bedroom 3(Main) | 3.1 x 3.25 | 10.2 x 10.7 | - |
| Bedroom 3(Main) | 3.1 x 3.25 | 10.2 x 10.7 | - |
| Bedroom 3(Main) | 3.1 x 3.25 | 10.2 x 10.7 | - |
| Bedroom 4(Basement) | 3.45 x 2.49 | 11.3 x 8.2 | - |
| Bedroom 4(Basement) | 3.45 x 2.49 | 11.3 x 8.2 | - |
| Bedroom 4(Basement) | 3.45 x 2.49 | 11.3 x 8.2 | - |
| Bedroom 4(Basement) | 3.45 x 2.49 | 11.3 x 8.2 | - |
| Bedroom 4(Basement) | 3.45 x 2.49 | 11.3 x 8.2 | - |
| Bedroom 4(Basement) | 3.45 x 2.49 | 11.3 x 8.2 | - |
| Bedroom 4(Basement) | 3.45 x 2.49 | 11.3 x 8.2 | - |
| Bedroom 4(Basement) | 3.45 x 2.49 | 11.3 x 8.2 | - |
| Bedroom 4(Basement) | 3.45 x 2.49 | 11.3 x 8.2 | - |
| Bedroom 4(Basement) | 3.45 x 2.49 | 11.3 x 8.2 | - |
| Bedroom 4(Basement) | 3.45 x 2.49 | 11.3 x 8.2 | - |
| Bathroom(Basement) | 1.78 x 1.42 | 5.8 x 4.7 | - |
| Bathroom(Basement) | 1.78 x 1.42 | 5.8 x 4.7 | - |
| Bathroom(Basement) | 1.78 x 1.42 | 5.8 x 4.7 | - |
| Bathroom(Basement) | 1.78 x 1.42 | 5.8 x 4.7 | - |
| Bathroom(Basement) | 1.78 x 1.42 | 5.8 x 4.7 | - |
| Bathroom(Basement) | 1.78 x 1.42 | 5.8 x 4.7 | - |
| Bathroom(Basement) | 1.78 x 1.42 | 5.8 x 4.7 | - |
| Bathroom(Basement) | 1.78 x 1.42 | 5.8 x 4.7 | - |
| Bathroom(Basement) | 1.78 x 1.42 | 5.8 x 4.7 | - |
| Bathroom(Basement) | 1.78 x 1.42 | 5.8 x 4.7 | - |
| Bathroom(Basement) | 1.78 x 1.42 | 5.8 x 4.7 | - |
| Laundry(Basement) | 3.53 x 1.96 | 11.6 x 6.4 | - |
| Laundry(Basement) | 3.53 x 1.96 | 11.6 x 6.4 | - |
| Laundry(Basement) | 3.53 x 1.96 | 11.6 x 6.4 | - |
| Laundry(Basement) | 3.53 x 1.96 | 11.6 x 6.4 | - |
| Laundry(Basement) | 3.53 x 1.96 | 11.6 x 6.4 | - |
| Laundry(Basement) | 3.53 x 1.96 | 11.6 x 6.4 | - |
| Laundry(Basement) | 3.53 x 1.96 | 11.6 x 6.4 | - |
| Laundry(Basement) | 3.53 x 1.96 | 11.6 x 6.4 | - |
| Laundry(Basement) | 3.53 x 1.96 | 11.6 x 6.4 | - |
| Laundry(Basement) | 3.53 x 1.96 | 11.6 x 6.4 | - |
| Laundry(Basement) | 3.53 x 1.96 | 11.6 x 6.4 | - |
| Pantry(Basement) | 3.33 x 1.93 | 10.9 x 6.3 | - |
| Pantry(Basement) | 3.33 x 1.93 | 10.9 x 6.3 | - |
| Pantry(Basement) | 3.33 x 1.93 | 10.9 x 6.3 | - |
| Pantry(Basement) | 3.33 x 1.93 | 10.9 x 6.3 | - |
| Pantry(Basement) | 3.33 x 1.93 | 10.9 x 6.3 | - |
| Pantry(Basement) | 3.33 x 1.93 | 10.9 x 6.3 | - |
| Pantry(Basement) | 3.33 x 1.93 | 10.9 x 6.3 | - |
| Pantry(Basement) | 3.33 x 1.93 | 10.9 x 6.3 | - |
| Pantry(Basement) | 3.33 x 1.93 | 10.9 x 6.3 | - |
| Pantry(Basement) | 3.33 x 1.93 | 10.9 x 6.3 | - |
| Pantry(Basement) | 3.33 x 1.93 | 10.9 x 6.3 | - |
| Family Room(Basement) | 4.6 x 7.8 | 15.1 x 25.6 | - |
| Family Room(Basement) | 4.6 x 7.8 | 15.1 x 25.6 | - |
| Family Room(Basement) | 4.6 x 7.8 | 15.1 x 25.6 | - |
| Family Room(Basement) | 4.6 x 7.8 | 15.1 x 25.6 | - |
| Family Room(Basement) | 4.6 x 7.8 | 15.1 x 25.6 | - |
| Family Room(Basement) | 4.6 x 7.8 | 15.1 x 25.6 | - |
| Family Room(Basement) | 4.6 x 7.8 | 15.1 x 25.6 | - |
| Family Room(Basement) | 4.6 x 7.8 | 15.1 x 25.6 | - |
| Family Room(Basement) | 4.6 x 7.8 | 15.1 x 25.6 | - |
| Family Room(Basement) | 4.6 x 7.8 | 15.1 x 25.6 | - |
| Family Room(Basement) | 4.6 x 7.8 | 15.1 x 25.6 | - |
| Office(Basement) | 3.33 x 1.93 | 10.9 x 6.3 | - |
| Office(Basement) | 3.33 x 1.93 | 10.9 x 6.3 | - |
| Office(Basement) | 3.33 x 1.93 | 10.9 x 6.3 | - |
| Office(Basement) | 3.33 x 1.93 | 10.9 x 6.3 | - |
| Office(Basement) | 3.33 x 1.93 | 10.9 x 6.3 | - |
| Office(Basement) | 3.33 x 1.93 | 10.9 x 6.3 | - |
| Office(Basement) | 3.33 x 1.93 | 10.9 x 6.3 | - |
| Office(Basement) | 3.33 x 1.93 | 10.9 x 6.3 | - |
| Office(Basement) | 3.33 x 1.93 | 10.9 x 6.3 | - |
| Office(Basement) | 3.33 x 1.93 | 10.9 x 6.3 | - |
| Office(Basement) | 3.33 x 1.93 | 10.9 x 6.3 | - |
Register for free to view complete room dimensions and access exclusive sold data
Free account • No credit card required
Original List Price
$538,000
Listed on May 31, 2026
Sold Price
$525,000
Sold on Aug 5, 2026
-$13,000
-2.4%
Register for free to view complete price history and access exclusive sold data
Free account • No credit card required
Your Agent
Broker of Record
PREMIER MATRIX REALTY LTD. BROKERAGE
See the comparable sold, tax-matched, and currently-competing listings for 13588 Highway 64 N/A N.
Register for free to view complete price estimate and access exclusive sold data
Free account • No credit card required
Contact OVAIS QASSIM
13588 Highway 64 N/A N, West Nipissing, ON P0H 1M0 is a 4-bedroom, 2-bathroom bungalow detached with approximately 1100-1500 square feet of living space, situated on a 201 391 foot lot. This property is currently sold (sold for $525,000). The home features a detached garage and a finished, full basement.
This home is located in Field, part of West Nipissing in the Nipissing area. Explore more homes for sale and recently sold properties in this neighbourhood.
Whether you are looking to buy, sell, or lease in Field, our team of experienced real estate professionals can help you navigate the market and find the perfect home. Contact us today for a free consultation.
13588 Highway 64 N/A N, West Nipissing, ON P0H 1M0 sold,4 bedroom detached Field,West Nipissing homes for sale,Nipissing real estate,Bungalow homes, detached sold


