
$2,200
35 Bellhaven Road Main, Toronto, ON M4L 3J4

Register for free to view the complete photo gallery and property details
Showing 2 of 9 photos
Toronto E02, ON M4L 3M2
1 Bed · 1 Bath · Detached
MLS #E12980078
Leased on May 7, 2026
May 7, 2026
Originally listed at $1,800/mo 26 days on market
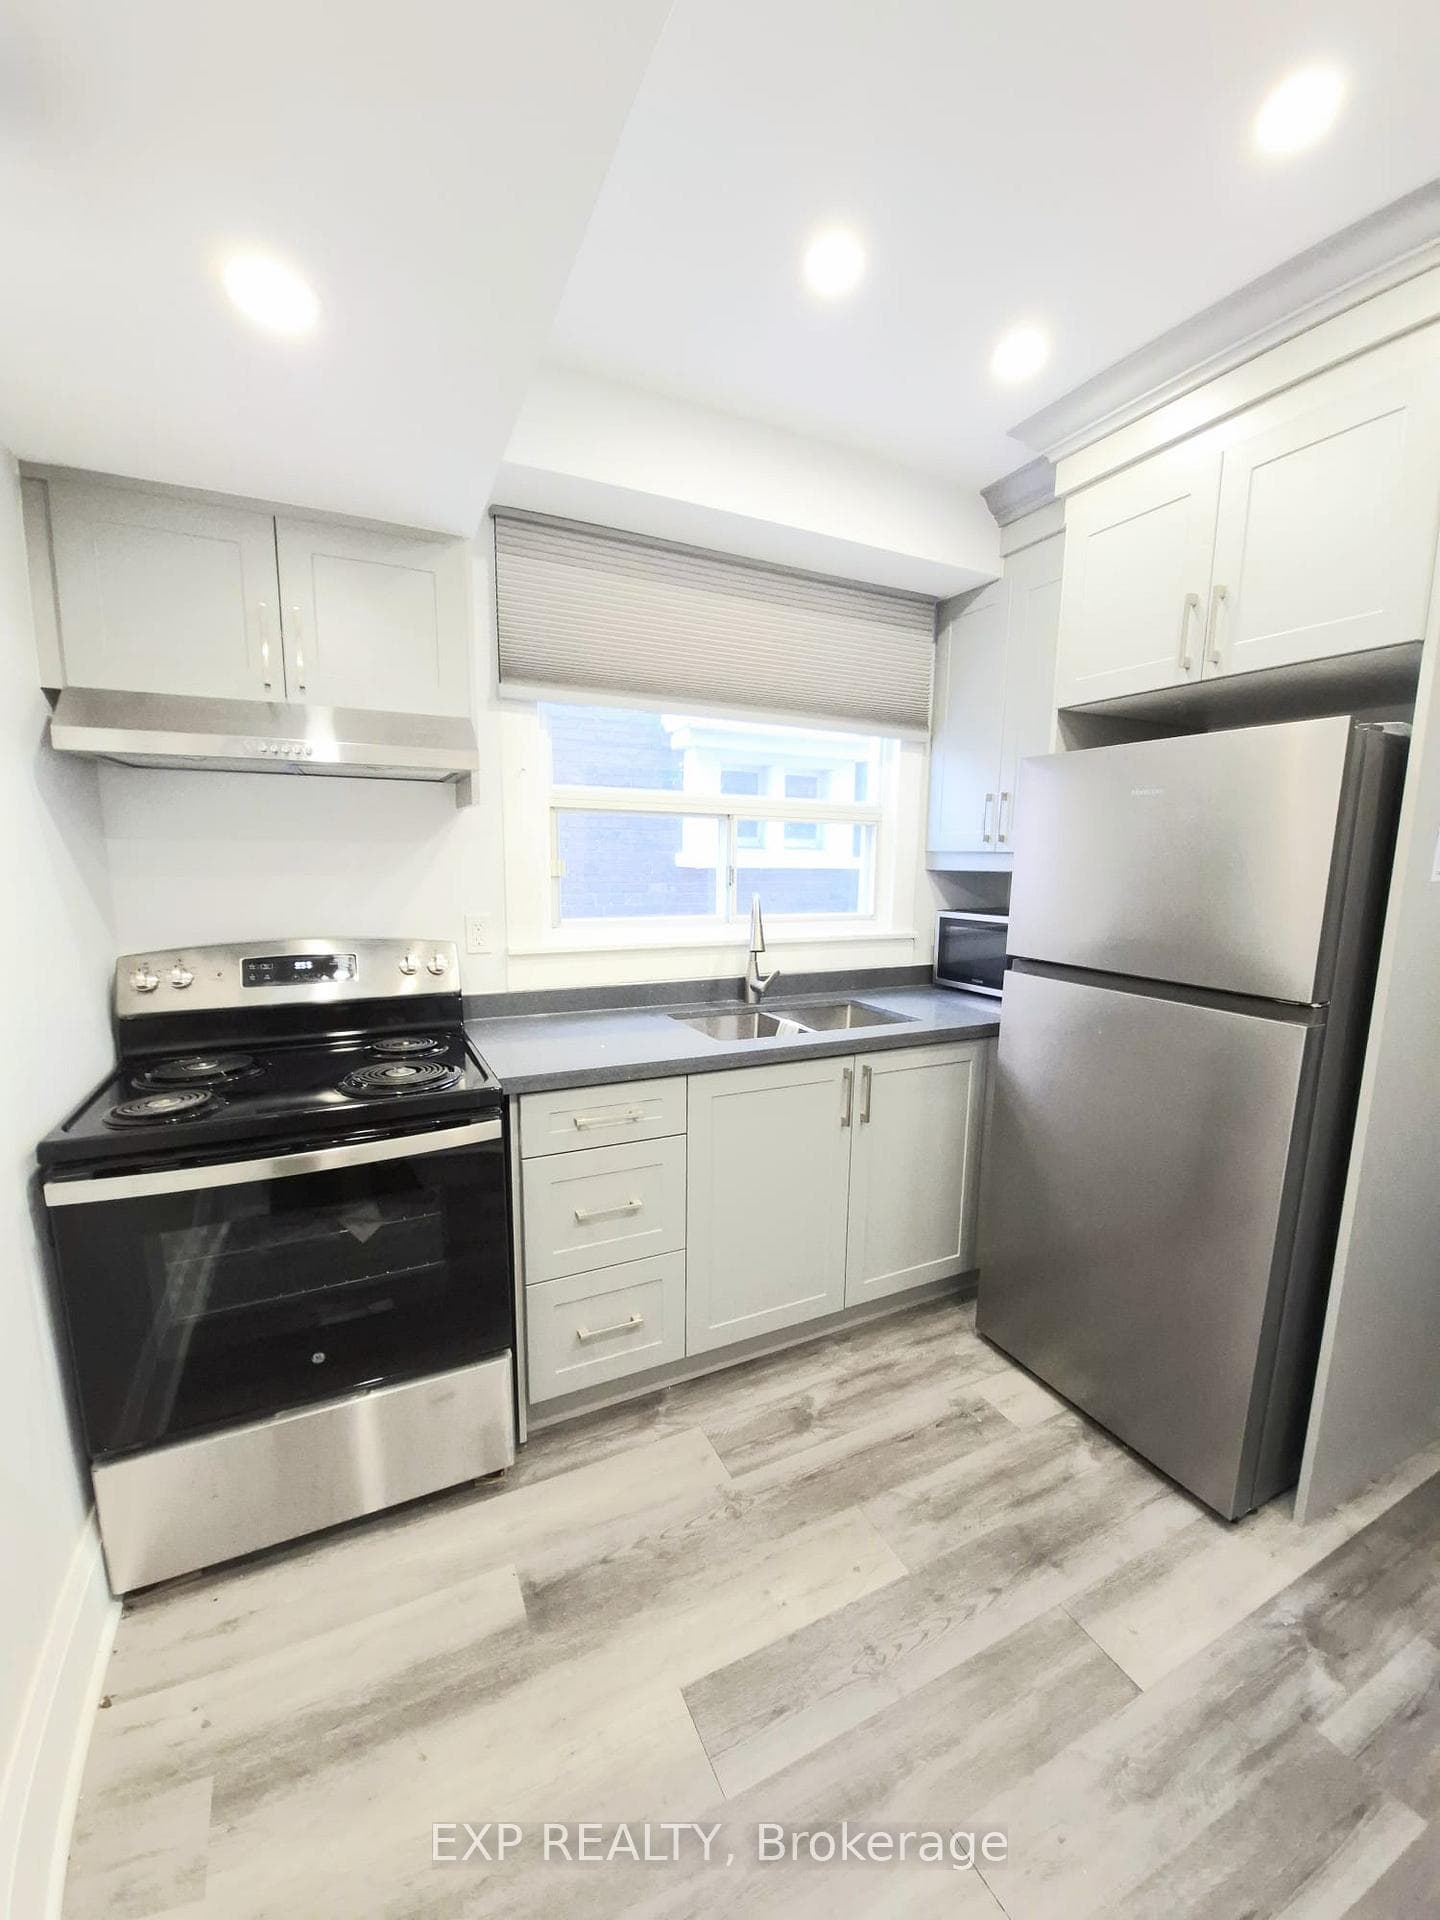
Welcome to this beautifully renovated, all-inclusive apartment in the heart of Toronto's highly sought-after Woodbine Corridor, perfect for a professional seeking style, convenience, and an unbeatable lifestyle. This bright, thoughtfully designed unit features a sleek modern kitchen with quartz countertops, quality appliances, and smart storage, along with a fully updated bathroom offering clean, contemporary finishes. Enjoy stress-free living with utilities included, just steps from Woodbine Beach, vibrant cafes, restaurants, parks, and everyday essentials, with TTC access nearby for an easy commute downtown. Situated in a quiet, well-maintained property with shared laundry, this is a rare opportunity to live in one of the east end's most desirable neighbourhoods where everything you need is right at your doorstep.
Bedrooms
1
Bathrooms
1
Square Feet
1100-1500 sqft
Property Type
Detached
Register for free to view complete property details and access exclusive sold data
Free account • No credit card required
| Name | Size (m) | Size (ft) | Features |
|---|---|---|---|
| Kitchen(Main) | 2 x 1.5 | 6.6 x 4.9 | - |
| Kitchen(Main) | 2 x 1.5 | 6.6 x 4.9 | - |
| Kitchen(Main) | 2 x 1.5 | 6.6 x 4.9 | - |
| Bedroom(Main) | 3 x 2.4 | 9.8 x 7.9 | - |
| Bedroom(Main) | 3 x 2.4 | 9.8 x 7.9 | - |
| Bedroom(Main) | 3 x 2.4 | 9.8 x 7.9 | - |
| Living Room(Main) | 3.1 x 2.4 | 10.2 x 7.9 | - |
| Living Room(Main) | 3.1 x 2.4 | 10.2 x 7.9 | - |
| Living Room(Main) | 3.1 x 2.4 | 10.2 x 7.9 | - |
Register for free to view complete room dimensions and access exclusive sold data
Free account • No credit card required
Complete transaction history for this property
Register for free to view complete transaction history and access exclusive sold data
Free account • No credit card required
Original List Price
$1,800
Listed on Apr 8, 2026
Sold Price
$1,800
Sold on May 7, 2026
Register for free to view complete price history and access exclusive sold data
Free account • No credit card required
Your Agent
Broker of Record
PREMIER MATRIX REALTY LTD. BROKERAGE
Register for free to view complete price estimate and access exclusive sold data
Free account • No credit card required
Contact OVAIS QASSIM
137 Glenmore Road, Toronto E02, ON M4L 3M2 is a 1-bedroom, 1-bathroom 2-storey detached with approximately 1100-1500 square feet of living space, situated on a 28 125 foot lot. This property is currently leased (leased for $1,800). The home features a none garage and a other basement.
This home is located in Woodbine Corridor, part of Toronto E02 in the Toronto area. Explore more homes for sale and recently sold properties in this neighbourhood.
Whether you are looking to buy, sell, or lease in Woodbine Corridor, our team of experienced real estate professionals can help you navigate the market and find the perfect home. Contact us today for a free consultation.
137 Glenmore Road, Toronto E02, ON M4L 3M2 leased,1 bedroom detached Woodbine Corridor,Toronto E02 homes for sale,Toronto real estate,2-Storey homes, detached leased


