
$1,800
137 Glenmore Road, Toronto E02, ON M4L 3M2
Register for free to view the complete photo gallery and property details
Showing 2 of 20 photos
Toronto, ON M4L 3J4
1 Bed · 1 Bath · Detached
MLS #E13550110
Leased on August 31, 2026
August 31, 2026
Originally listed at $2,200/mo 4 days on market
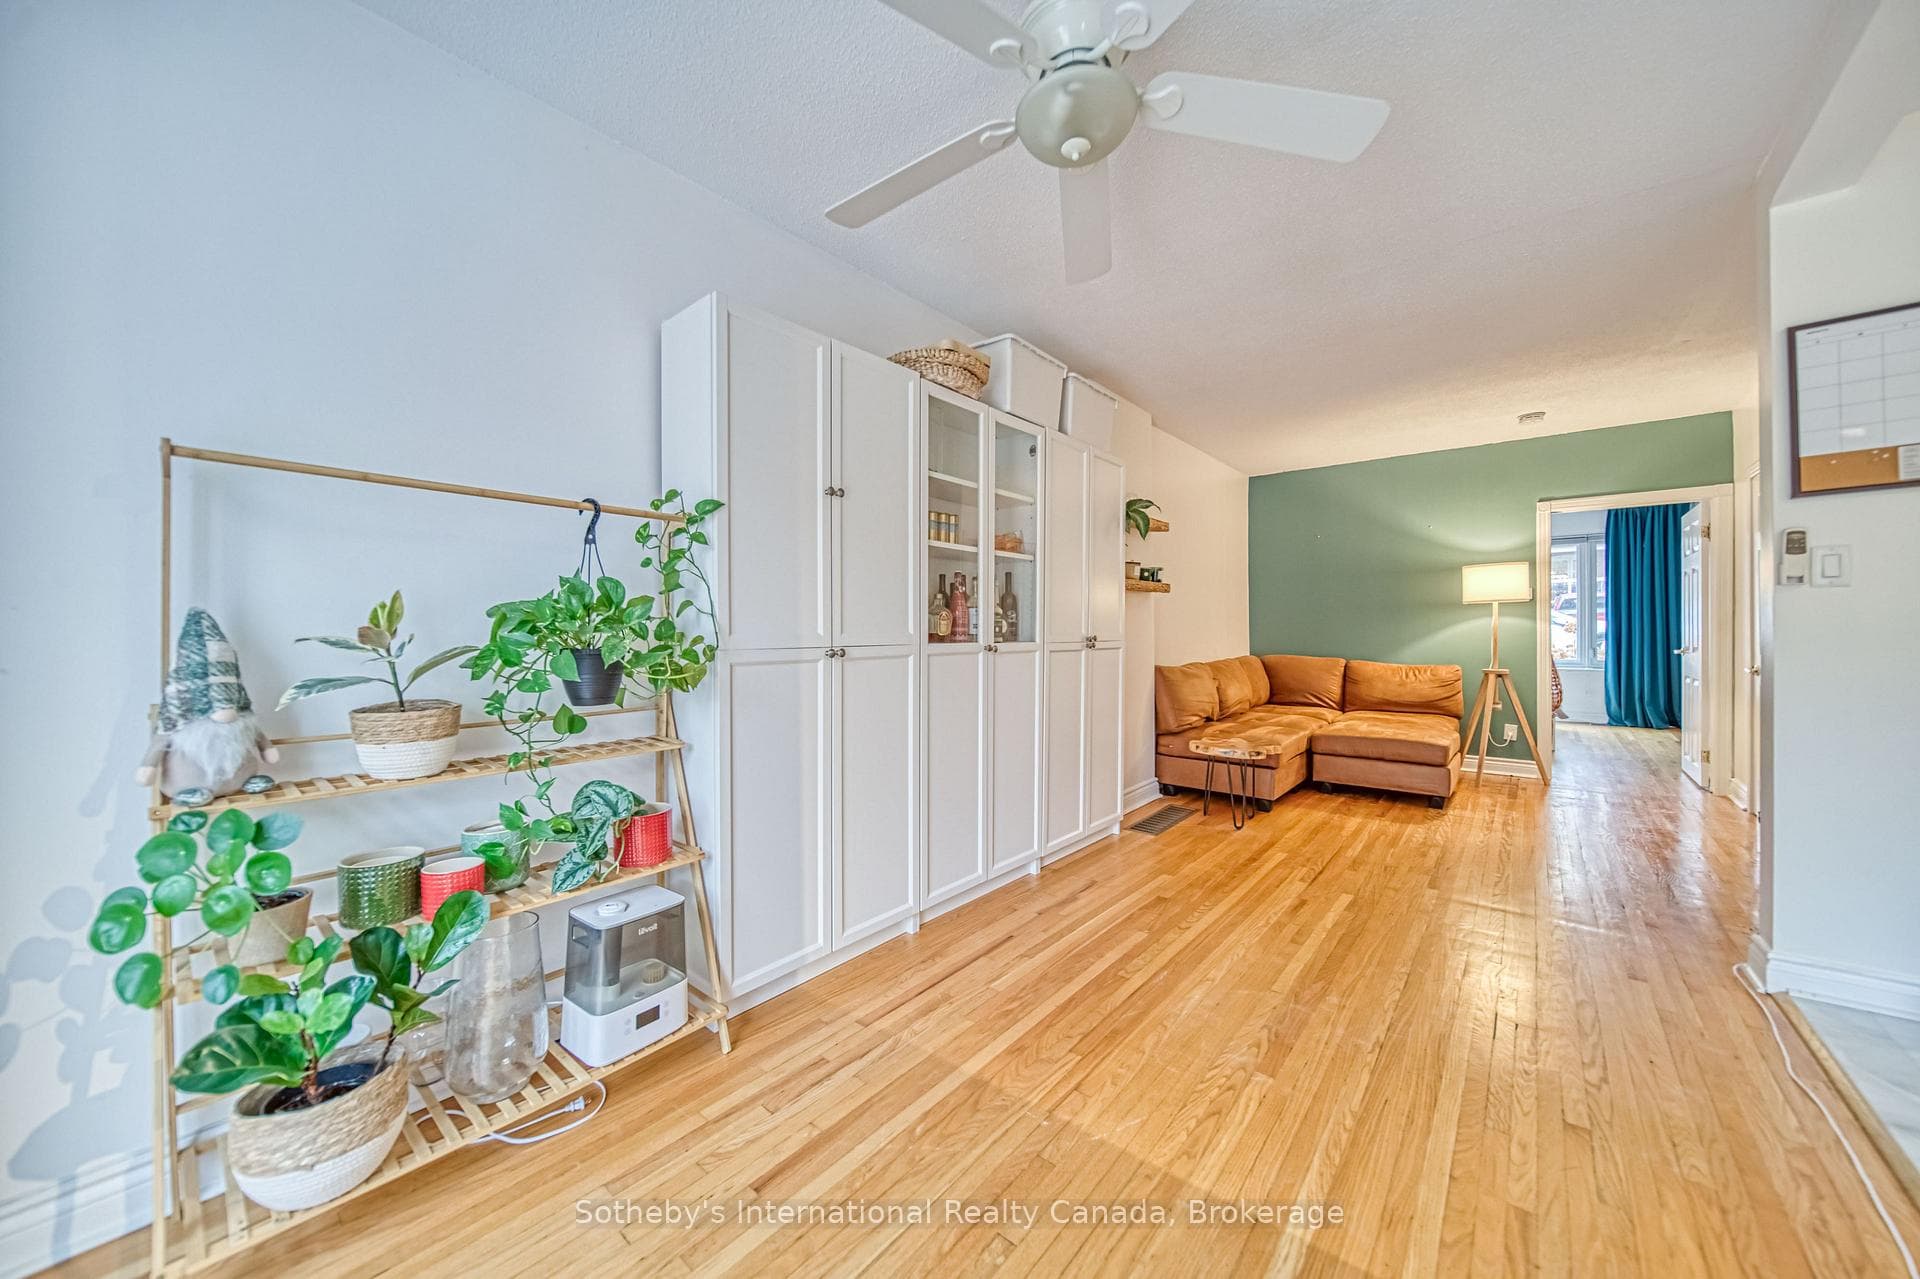

This spacious 1-bedroom main-level unit is ideally located in the Woodbine Corridor neighbourhood, just steps from shopping, dining, and transit, with the beach only a 5-minute drive away. The unit features large windows and sliding doors that flood the space with natural light, an open kitchen with plenty of counter space, and a cozy living and dining area that leads to a private back deck. The expansive bedroom offers a large closet and oversized window.Use the private entry on the back with the sliding doors or the shared entryway on the side that conveniently includes on-site laundry. With one driveway parking spot included and the option for permitted street parking, plus all major utilities covered in the rent (excluding internet and tenant's insurance), this unit offers both comfort and convenience in a prime location. Occupancy September 1, 2026. Photos were taken prior to the current tenancy and are intended to illustrate the layout and finishes. Minor differences in appearance may exist.
Bedrooms
1
Bathrooms
1
Square Feet
< 700 sqft
Property Type
Detached
Register for free to view complete property details and access exclusive sold data
Free account • No credit card required
| Name | Size (m) | Size (ft) | Features |
|---|---|---|---|
| Bedroom(Main) | 3.29 x 4.05 | 10.8 x 13.3 | - |
| Bedroom(Main) | 3.29 x 4.05 | 10.8 x 13.3 | - |
| Bedroom(Main) | 3.29 x 4.05 | 10.8 x 13.3 | - |
| Bedroom(Main) | 3.29 x 4.05 | 10.8 x 13.3 | - |
| Bedroom(Main) | 3.29 x 4.05 | 10.8 x 13.3 | - |
| Bedroom(Main) | 3.29 x 4.05 | 10.8 x 13.3 | - |
| Bedroom(Main) | 3.29 x 4.05 | 10.8 x 13.3 | - |
| Bedroom(Main) | 3.29 x 4.05 | 10.8 x 13.3 | - |
| Bedroom(Main) | 3.29 x 4.05 | 10.8 x 13.3 | - |
| Bedroom(Main) | 3.29 x 4.05 | 10.8 x 13.3 | - |
| Bedroom(Main) | 3.29 x 4.05 | 10.8 x 13.3 | - |
| Living Room(Main) | 3.61 x 3.63 | 11.8 x 11.9 | - |
| Living Room(Main) | 3.61 x 3.63 | 11.8 x 11.9 | - |
| Living Room(Main) | 3.61 x 3.63 | 11.8 x 11.9 | - |
| Living Room(Main) | 3.61 x 3.63 | 11.8 x 11.9 | - |
| Living Room(Main) | 3.61 x 3.63 | 11.8 x 11.9 | - |
| Living Room(Main) | 3.61 x 3.63 | 11.8 x 11.9 | - |
| Living Room(Main) | 3.61 x 3.63 | 11.8 x 11.9 | - |
| Living Room(Main) | 3.61 x 3.63 | 11.8 x 11.9 | - |
| Living Room(Main) | 3.61 x 3.63 | 11.8 x 11.9 | - |
| Living Room(Main) | 3.61 x 3.63 | 11.8 x 11.9 | - |
| Living Room(Main) | 3.61 x 3.63 | 11.8 x 11.9 | - |
| Dining Room(Main) | 3.93 x 3.01 | 12.9 x 9.9 | - |
| Dining Room(Main) | 3.93 x 3.01 | 12.9 x 9.9 | - |
| Dining Room(Main) | 3.93 x 3.01 | 12.9 x 9.9 | - |
| Dining Room(Main) | 3.93 x 3.01 | 12.9 x 9.9 | - |
| Dining Room(Main) | 3.93 x 3.01 | 12.9 x 9.9 | - |
| Dining Room(Main) | 3.93 x 3.01 | 12.9 x 9.9 | - |
| Dining Room(Main) | 3.93 x 3.01 | 12.9 x 9.9 | - |
| Dining Room(Main) | 3.93 x 3.01 | 12.9 x 9.9 | - |
| Dining Room(Main) | 3.93 x 3.01 | 12.9 x 9.9 | - |
| Dining Room(Main) | 3.93 x 3.01 | 12.9 x 9.9 | - |
| Dining Room(Main) | 3.93 x 3.01 | 12.9 x 9.9 | - |
| Kitchen(Main) | 3.97 x 2.62 | 13.0 x 8.6 | - |
| Kitchen(Main) | 3.97 x 2.62 | 13.0 x 8.6 | - |
| Kitchen(Main) | 3.97 x 2.62 | 13.0 x 8.6 | - |
| Kitchen(Main) | 3.97 x 2.62 | 13.0 x 8.6 | - |
| Kitchen(Main) | 3.97 x 2.62 | 13.0 x 8.6 | - |
| Kitchen(Main) | 3.97 x 2.62 | 13.0 x 8.6 | - |
| Kitchen(Main) | 3.97 x 2.62 | 13.0 x 8.6 | - |
| Kitchen(Main) | 3.97 x 2.62 | 13.0 x 8.6 | - |
| Kitchen(Main) | 3.97 x 2.62 | 13.0 x 8.6 | - |
| Kitchen(Main) | 3.97 x 2.62 | 13.0 x 8.6 | - |
| Kitchen(Main) | 3.97 x 2.62 | 13.0 x 8.6 | - |
| Bathroom(Main) | - | - | - |
| Bathroom(Main) | - | - | - |
| Bathroom(Main) | - | - | - |
| Bathroom(Main) | - | - | - |
| Bathroom(Main) | - | - | - |
| Bathroom(Main) | - | - | - |
| Bathroom(Main) | - | - | - |
| Bathroom(Main) | - | - | - |
| Bathroom(Main) | - | - | - |
| Bathroom(Main) | - | - | - |
| Bathroom(Main) | - | - | - |
Register for free to view complete room dimensions and access exclusive sold data
Free account • No credit card required
Original List Price
$2,200
Listed on Jul 9, 2026
Sold Price
$2,200
Sold on Aug 31, 2026
Register for free to view complete price history and access exclusive sold data
Free account • No credit card required
Your Agent
Broker of Record
PREMIER MATRIX REALTY LTD. BROKERAGE
Register for free to view complete price estimate and access exclusive sold data
Free account • No credit card required
Contact OVAIS QASSIM
35 Bellhaven Road Main, Toronto, ON M4L 3J4 is a 1-bedroom, 1-bathroom 2-storey detached with approximately < 700 square feet of living space. This property is currently leased (leased for $2,200). The home features a none garage and a other basement.
This home is located in Woodbine Corridor, part of Toronto E02 in the Toronto area. Explore more homes for sale and recently sold properties in this neighbourhood.
Whether you are looking to buy, sell, or lease in Woodbine Corridor, our team of experienced real estate professionals can help you navigate the market and find the perfect home. Contact us today for a free consultation.
35 Bellhaven Road Main, Toronto, ON M4L 3J4 leased,1 bedroom detached Woodbine Corridor,Toronto E02 homes for sale,Toronto real estate,2-Storey homes, detached leased


