
$1,479,000
1486 Hixon Street, Oakville, ON L6L 1S3
Oakville, ON L6L 1X2
4 Bed · 4 Bath · Detached
MLS #W13673574
Listed Price
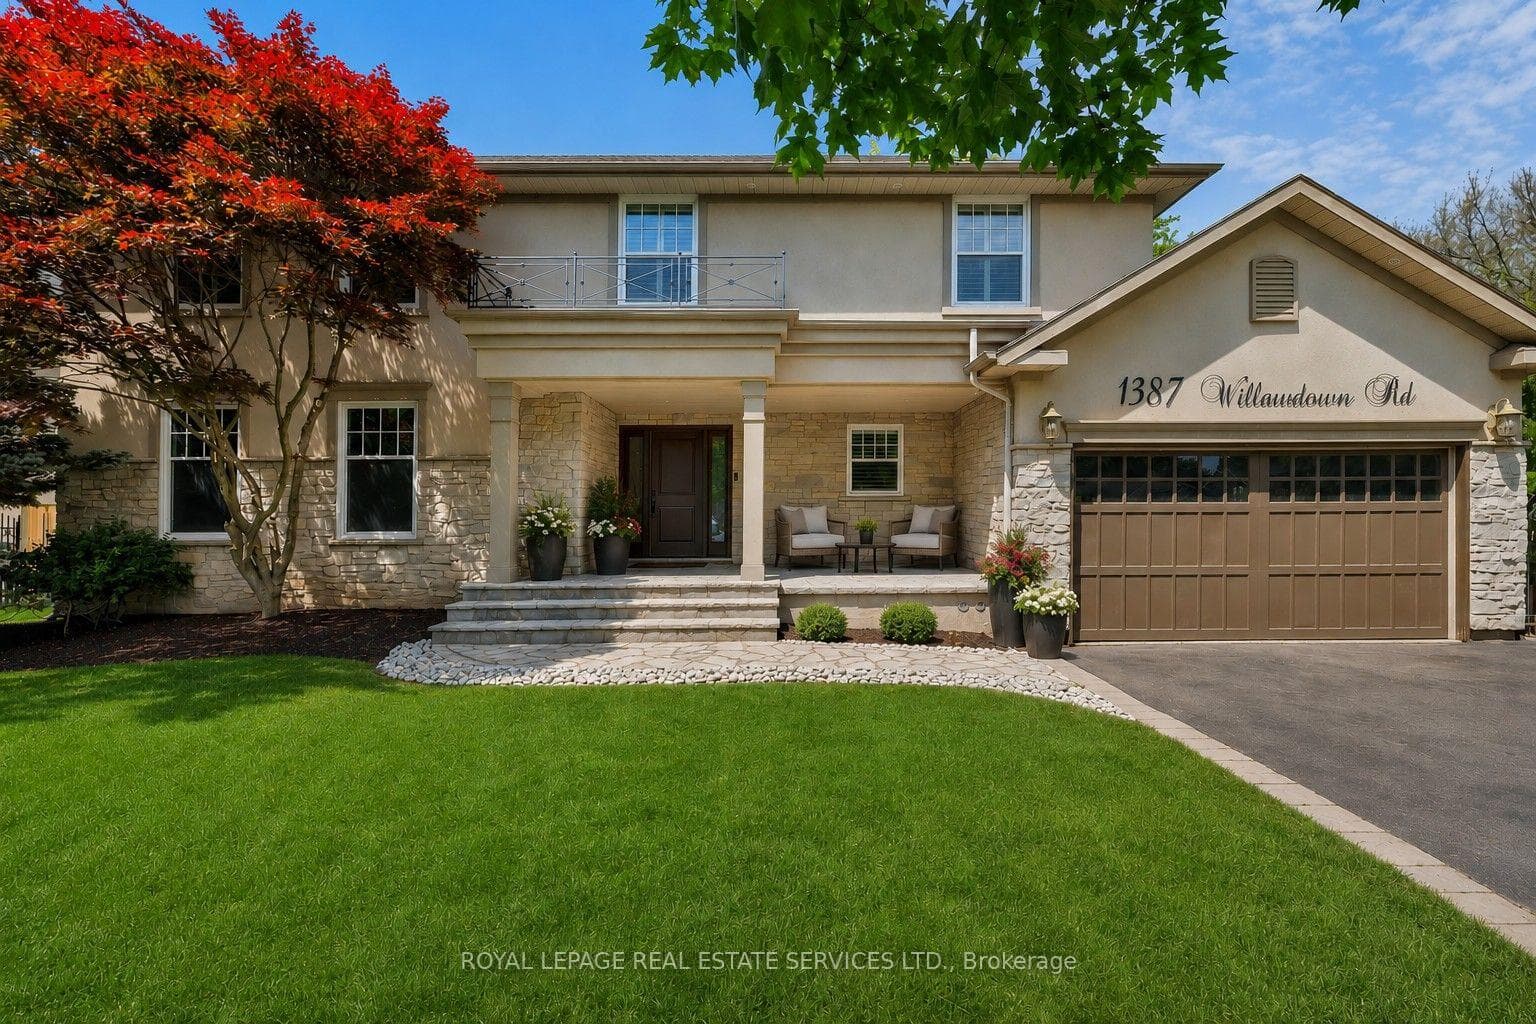
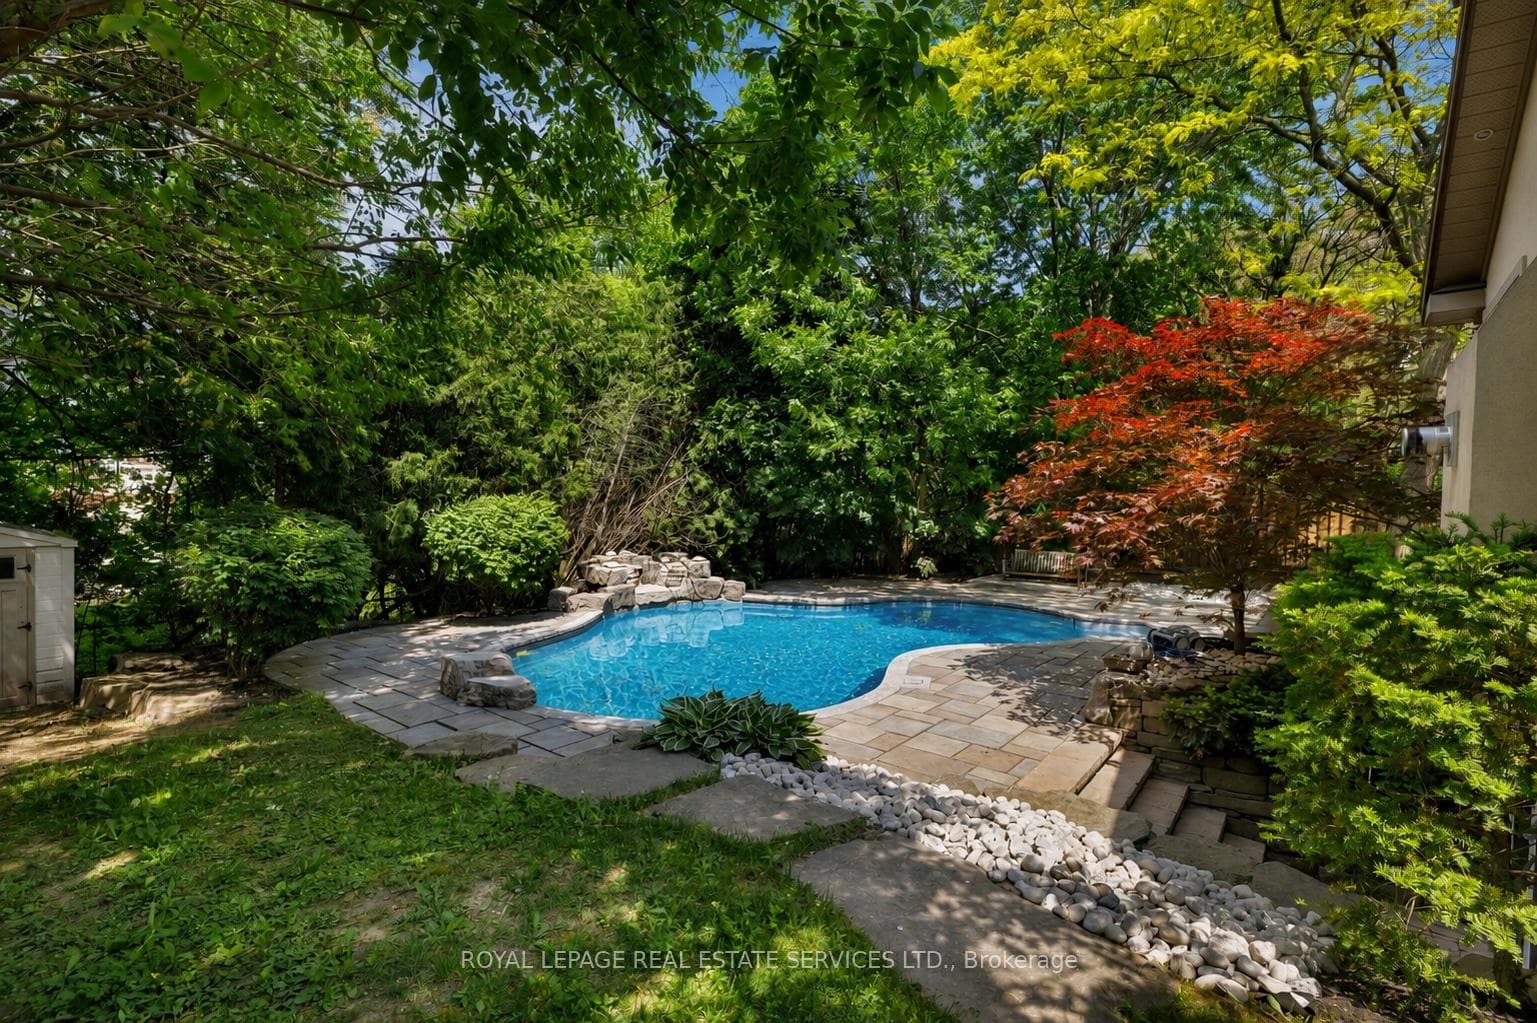
Welcome to this exceptional upscale residence set on a sprawling 75 x 150 ft lot in prestigious Coronation Park. A 10-minute walk to Coronation Park on Lake Ontario and minutes to Bronte Harbour and Village, Oakville Harbour and downtown Oakville, for upscale shopping and restaurants. A 5-minute drive to the QEW and Bronte GO Station for commuters. Showcasing outstanding curb appeal with a stucco and stone façade, deluxe mouldings, professional landscaping, a stone walkway, covered flagstone porch and an extra-long driveway to a triple (tandem) garage, the home transitions seamlessly to a private backyard oasis-an entertainer's dream with upgraded stone patios, a custom saltwater pool with armour stone waterfall, lush gardens, multiple seating areas and ultimate privacy with mature trees. Offering 4 spacious bedrooms, 3.5 bathrooms and a professionally finished walk-up basement, the interior exudes refined craftsmanship with exotic hardwood floors, smooth ceilings, rounded drywall corners, crown mouldings, custom cabinetry, an impressive floating staircase, and abundant natural light. Highlights include a grand dining room, a dramatic family room with a cathedral ceiling, a gas fireplace and walkout, a private office, and a chef's kitchen with custom cabinetry, granite counters, an oversized island and premium Viking appliances. Upstairs features four generous bedrooms and two lavish bathrooms, including the primary retreat with a spa-inspired ensuite offering a jetted tub and a glass shower. The walk-up basement impresses with a large recreation room, a games room with a fireplace, a media lounge, and a 3-piece bath-perfect for family living and entertaining.
Bedrooms
4
Bathrooms
4
Square Feet
3000-3500 sqft
Property Type
Detached
| Name | Size (m) | Size (ft) | Features |
|---|---|---|---|
| Game Room(Basement) | 6.43 x 3.73 | 21.1 x 12.2 | - |
| Bedroom 4(Second) | 4.01 x 3.66 | 13.2 x 12.0 | - |
| Living Room(Main) | 7.01 x 5.79 | 23.0 x 19.0 | - |
| Media Room(Basement) | 5.82 x 3.91 | 19.1 x 12.8 | - |
| Recreation(Basement) | 6.48 x 5.59 | 21.3 x 18.3 | - |
| Dining Room(Main) | 5.92 x 3.96 | 19.4 x 13.0 | - |
| Kitchen(Main) | 5.33 x 4.06 | 17.5 x 13.3 | - |
| Bedroom 2(Second) | 4.27 x 3.66 | 14.0 x 12.0 | - |
| Bedroom 3(Second) | 4.22 x 3.66 | 13.8 x 12.0 | - |
| Primary Bedroom(Second) | 5.49 x 5.03 | 18.0 x 16.5 | - |
| Office(Main) | 3.73 x 3.4 | 12.2 x 11.2 | - |
| Game Room(Basement) | 6.43 x 3.73 | 21.1 x 12.2 | - |
| Bedroom 4(Second) | 4.01 x 3.66 | 13.2 x 12.0 | - |
| Living Room(Main) | 7.01 x 5.79 | 23.0 x 19.0 | - |
| Media Room(Basement) | 5.82 x 3.91 | 19.1 x 12.8 | - |
| Recreation(Basement) | 6.48 x 5.59 | 21.3 x 18.3 | - |
| Dining Room(Main) | 5.92 x 3.96 | 19.4 x 13.0 | - |
| Kitchen(Main) | 5.33 x 4.06 | 17.5 x 13.3 | - |
| Bedroom 2(Second) | 4.27 x 3.66 | 14.0 x 12.0 | - |
| Bedroom 3(Second) | 4.22 x 3.66 | 13.8 x 12.0 | - |
| Primary Bedroom(Second) | 5.49 x 5.03 | 18.0 x 16.5 | - |
| Office(Main) | 3.73 x 3.4 | 12.2 x 11.2 | - |
Complete transaction history for this property
Register free to see the complete unit history
Register for free to view complete transaction history and access exclusive sold data
Free account • No credit card required
Your Agent
Broker of Record
PREMIER MATRIX REALTY LTD. BROKERAGE
See the comparable sold, tax-matched, and currently-competing listings for 1387 Willowdown Road.
Register for free to view complete price estimate and access exclusive sold data
Free account • No credit card required
Contact OVAIS QASSIM
1387 Willowdown Road, Oakville, ON L6L 1X2 is a 4-bedroom, 4-bathroom 2-storey detached with approximately 3000-3500 square feet of living space, situated on a 75 150 foot lot. This property is currently for sale at $2,849,000. The home features a attached garage and a finished with walk-out, full basement, built approximately 16-30 years ago.
This home is located in 1017 - SW Southwest, part of Oakville in the Halton area. Explore more homes for sale and recently sold properties in this neighbourhood.
Whether you are looking to buy, sell, or lease in 1017 - SW Southwest, our team of experienced real estate professionals can help you navigate the market and find the perfect home. Contact us today for a free consultation.
1387 Willowdown Road, Oakville, ON L6L 1X2 for sale,4 bedroom detached 1017 - SW Southwest,Oakville homes for sale,Halton real estate,2-Storey homes, detached for sale


