
$860,000
326 Cedarvale Avenue, Toronto, ON M4C 4K4

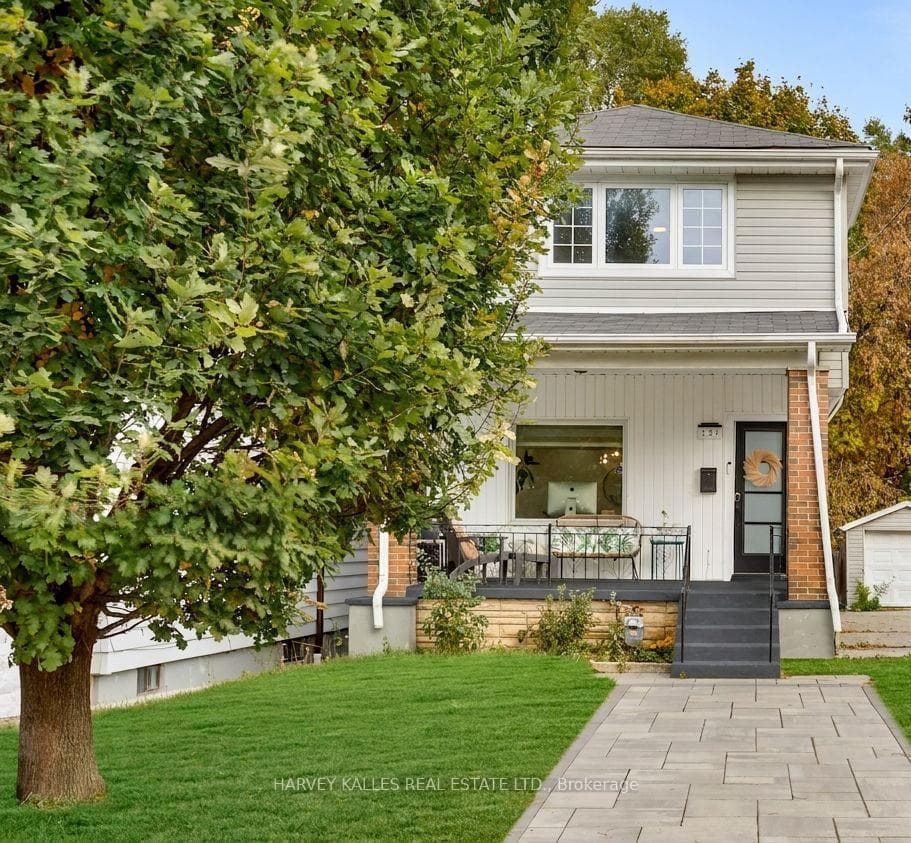
Register for free to view the complete photo gallery and property details
Showing 2 of 20 photos
Toronto, ON M4C 5J7
4 Bed · 3 Bath · Detached
MLS #E13593858
Sold on September 30, 2026
September 30, 2026
Originally listed at $1,249,000 28 days on market
Beautiful, completely renovated 3 bedroom, 3 bathroom detached home with 2 car parking, located on the prettiest tree-lined street in the heart of family-friendly Woodbine-Lumsden. Welcome to 139 King Edward Avenue! This home is bright and spacious and features hardwood floors, gorgeous light fixtures, loads of storage, pot lights and elegant window treatments throughout. The cozy living space offers a lovely view of the large front porch and gardens. Perfect for your morning coffee or evening glass of wine. The gorgeous, modern kitchen is equipped with stainless steel appliances, breakfast island, gorgeous quartz countertops, ample cupboard and storage space, and a gas cooktop. It overlooks a huge deck and a lovely backyard with significant potential for personalization where you can entertain friends and family comfortably. The perfect outdoor space. The large, open-concept basement provides flexible space, perfect for an additional family area or a 4th bedroom. It also includes a spacious laundry room with built-in shelves, a cold room, and a 3-piece bathroom. Recent upgrades include a brand new high-efficiency furnace, new washer and dryer, new BBQ gas line, a new filtered water system in the kitchen, and updated bathrooms. This property is situated in an amazing neighborhood with friendly neighbors, offering convenient access to the DVP and steps away from schools, parks, TTC, shops, restaurants, and farmers' markets.
Bedrooms
4
Bathrooms
3
Square Feet
1500-2000 sqft
Property Type
Detached
Register for free to view complete property details and access exclusive sold data
Free account • No credit card required
| Name | Size (m) | Size (ft) | Features |
|---|---|---|---|
| Foyer(Main) | 3.97 x 3.98 | 13.0 x 13.1 | - |
| Foyer(Main) | 3.97 x 3.98 | 13.0 x 13.1 | - |
| Foyer(Main) | 3.97 x 3.98 | 13.0 x 13.1 | - |
| Foyer(Main) | 3.97 x 3.98 | 13.0 x 13.1 | - |
| Foyer(Main) | 3.97 x 3.98 | 13.0 x 13.1 | - |
| Foyer(Main) | 3.97 x 3.98 | 13.0 x 13.1 | - |
| Foyer(Main) | 3.97 x 3.98 | 13.0 x 13.1 | - |
| Living Room(Main) | 3.58 x 3.96 | 11.7 x 13.0 | - |
| Living Room(Main) | 3.58 x 3.96 | 11.7 x 13.0 | - |
| Living Room(Main) | 3.58 x 3.96 | 11.7 x 13.0 | - |
| Living Room(Main) | 3.58 x 3.96 | 11.7 x 13.0 | - |
| Living Room(Main) | 3.58 x 3.96 | 11.7 x 13.0 | - |
| Living Room(Main) | 3.58 x 3.96 | 11.7 x 13.0 | - |
| Living Room(Main) | 3.58 x 3.96 | 11.7 x 13.0 | - |
| Dining Room(Main) | 3.58 x 3.39 | 11.7 x 11.1 | - |
| Dining Room(Main) | 3.58 x 3.39 | 11.7 x 11.1 | - |
| Dining Room(Main) | 3.58 x 3.39 | 11.7 x 11.1 | - |
| Dining Room(Main) | 3.58 x 3.39 | 11.7 x 11.1 | - |
| Dining Room(Main) | 3.58 x 3.39 | 11.7 x 11.1 | - |
| Dining Room(Main) | 3.58 x 3.39 | 11.7 x 11.1 | - |
| Dining Room(Main) | 3.58 x 3.39 | 11.7 x 11.1 | - |
| Kitchen(Main) | 4.66 x 3.95 | 15.3 x 13.0 | - |
| Kitchen(Main) | 4.66 x 3.95 | 15.3 x 13.0 | - |
| Kitchen(Main) | 4.66 x 3.95 | 15.3 x 13.0 | - |
| Kitchen(Main) | 4.66 x 3.95 | 15.3 x 13.0 | - |
| Kitchen(Main) | 4.66 x 3.95 | 15.3 x 13.0 | - |
| Kitchen(Main) | 4.66 x 3.95 | 15.3 x 13.0 | - |
| Kitchen(Main) | 4.66 x 3.95 | 15.3 x 13.0 | - |
| Primary Bedroom(Second) | 4.64 x 3.24 | 15.2 x 10.6 | - |
| Primary Bedroom(Second) | 4.64 x 3.24 | 15.2 x 10.6 | - |
| Primary Bedroom(Second) | 4.64 x 3.24 | 15.2 x 10.6 | - |
| Primary Bedroom(Second) | 4.64 x 3.24 | 15.2 x 10.6 | - |
| Primary Bedroom(Second) | 4.64 x 3.24 | 15.2 x 10.6 | - |
| Primary Bedroom(Second) | 4.64 x 3.24 | 15.2 x 10.6 | - |
| Primary Bedroom(Second) | 4.64 x 3.24 | 15.2 x 10.6 | - |
| Bedroom 2(Second) | 3.58 x 3.63 | 11.7 x 11.9 | - |
| Bedroom 2(Second) | 3.58 x 3.63 | 11.7 x 11.9 | - |
| Bedroom 2(Second) | 3.58 x 3.63 | 11.7 x 11.9 | - |
| Bedroom 2(Second) | 3.58 x 3.63 | 11.7 x 11.9 | - |
| Bedroom 2(Second) | 3.58 x 3.63 | 11.7 x 11.9 | - |
| Bedroom 2(Second) | 3.58 x 3.63 | 11.7 x 11.9 | - |
| Bedroom 2(Second) | 3.58 x 3.63 | 11.7 x 11.9 | - |
| Bedroom 3(Second) | 3.52 x 2.51 | 11.5 x 8.2 | - |
| Bedroom 3(Second) | 3.52 x 2.51 | 11.5 x 8.2 | - |
| Bedroom 3(Second) | 3.52 x 2.51 | 11.5 x 8.2 | - |
| Bedroom 3(Second) | 3.52 x 2.51 | 11.5 x 8.2 | - |
| Bedroom 3(Second) | 3.52 x 2.51 | 11.5 x 8.2 | - |
| Bedroom 3(Second) | 3.52 x 2.51 | 11.5 x 8.2 | - |
| Bedroom 3(Second) | 3.52 x 2.51 | 11.5 x 8.2 | - |
| Recreation(Lower) | 4.26 x 6.9 | 14.0 x 22.6 | - |
| Recreation(Lower) | 4.26 x 6.9 | 14.0 x 22.6 | - |
| Recreation(Lower) | 4.26 x 6.9 | 14.0 x 22.6 | - |
| Recreation(Lower) | 4.26 x 6.9 | 14.0 x 22.6 | - |
| Recreation(Lower) | 4.26 x 6.9 | 14.0 x 22.6 | - |
| Recreation(Lower) | 4.26 x 6.9 | 14.0 x 22.6 | - |
| Recreation(Lower) | 4.26 x 6.9 | 14.0 x 22.6 | - |
| Laundry(Lower) | 2.69 x 2.51 | 8.8 x 8.2 | - |
| Laundry(Lower) | 2.69 x 2.51 | 8.8 x 8.2 | - |
| Laundry(Lower) | 2.69 x 2.51 | 8.8 x 8.2 | - |
| Laundry(Lower) | 2.69 x 2.51 | 8.8 x 8.2 | - |
| Laundry(Lower) | 2.69 x 2.51 | 8.8 x 8.2 | - |
| Laundry(Lower) | 2.69 x 2.51 | 8.8 x 8.2 | - |
| Laundry(Lower) | 2.69 x 2.51 | 8.8 x 8.2 | - |
| Utility Room(Lower) | 0.5 x 2.54 | 1.6 x 8.3 | - |
| Utility Room(Lower) | 0.5 x 2.54 | 1.6 x 8.3 | - |
| Utility Room(Lower) | 0.5 x 2.54 | 1.6 x 8.3 | - |
| Utility Room(Lower) | 0.5 x 2.54 | 1.6 x 8.3 | - |
| Utility Room(Lower) | 0.5 x 2.54 | 1.6 x 8.3 | - |
| Utility Room(Lower) | 0.5 x 2.54 | 1.6 x 8.3 | - |
| Utility Room(Lower) | 0.5 x 2.54 | 1.6 x 8.3 | - |
Register for free to view complete room dimensions and access exclusive sold data
Free account • No credit card required
Complete transaction history for this property
Register for free to view complete transaction history and access exclusive sold data
Free account • No credit card required
Original List Price
$1,249,000
Listed on Jul 21, 2026
Sold Price
$1,195,000
Sold on Sep 30, 2026
-$54,000
-4.3%
Register for free to view complete price history and access exclusive sold data
Free account • No credit card required
Your Agent
Broker of Record
PREMIER MATRIX REALTY LTD. BROKERAGE
See the comparable sold, tax-matched, and currently-competing listings for 139 King Edward Avenue.
Register for free to view complete price estimate and access exclusive sold data
Free account • No credit card required
Contact OVAIS QASSIM
139 King Edward Avenue, Toronto, ON M4C 5J7 is a 4-bedroom, 3-bathroom 2-storey detached with approximately 1500-2000 square feet of living space, situated on a 23 126 foot lot. This property is currently sold (sold for $1,195,000). The home features a none garage and a full, finished basement.
This home is located in Woodbine-Lumsden, part of Toronto E03 in the Toronto area. Explore more homes for sale and recently sold properties in this neighbourhood.
Whether you are looking to buy, sell, or lease in Woodbine-Lumsden, our team of experienced real estate professionals can help you navigate the market and find the perfect home. Contact us today for a free consultation.
139 King Edward Avenue, Toronto, ON M4C 5J7 sold,4 bedroom detached Woodbine-Lumsden,Toronto E03 homes for sale,Toronto real estate,2-Storey homes, detached sold


