
$1,195,000
139 King Edward Avenue, Toronto, ON M4C 5J7
Register for free to view the complete photo gallery and property details
Showing 2 of 20 photos
Toronto, ON M4C 4K4
4 Bed · 1 Bath · Detached
MLS #E13539910
Sold on October 8, 2026
October 8, 2026
Originally listed at $879,000 32 days on market
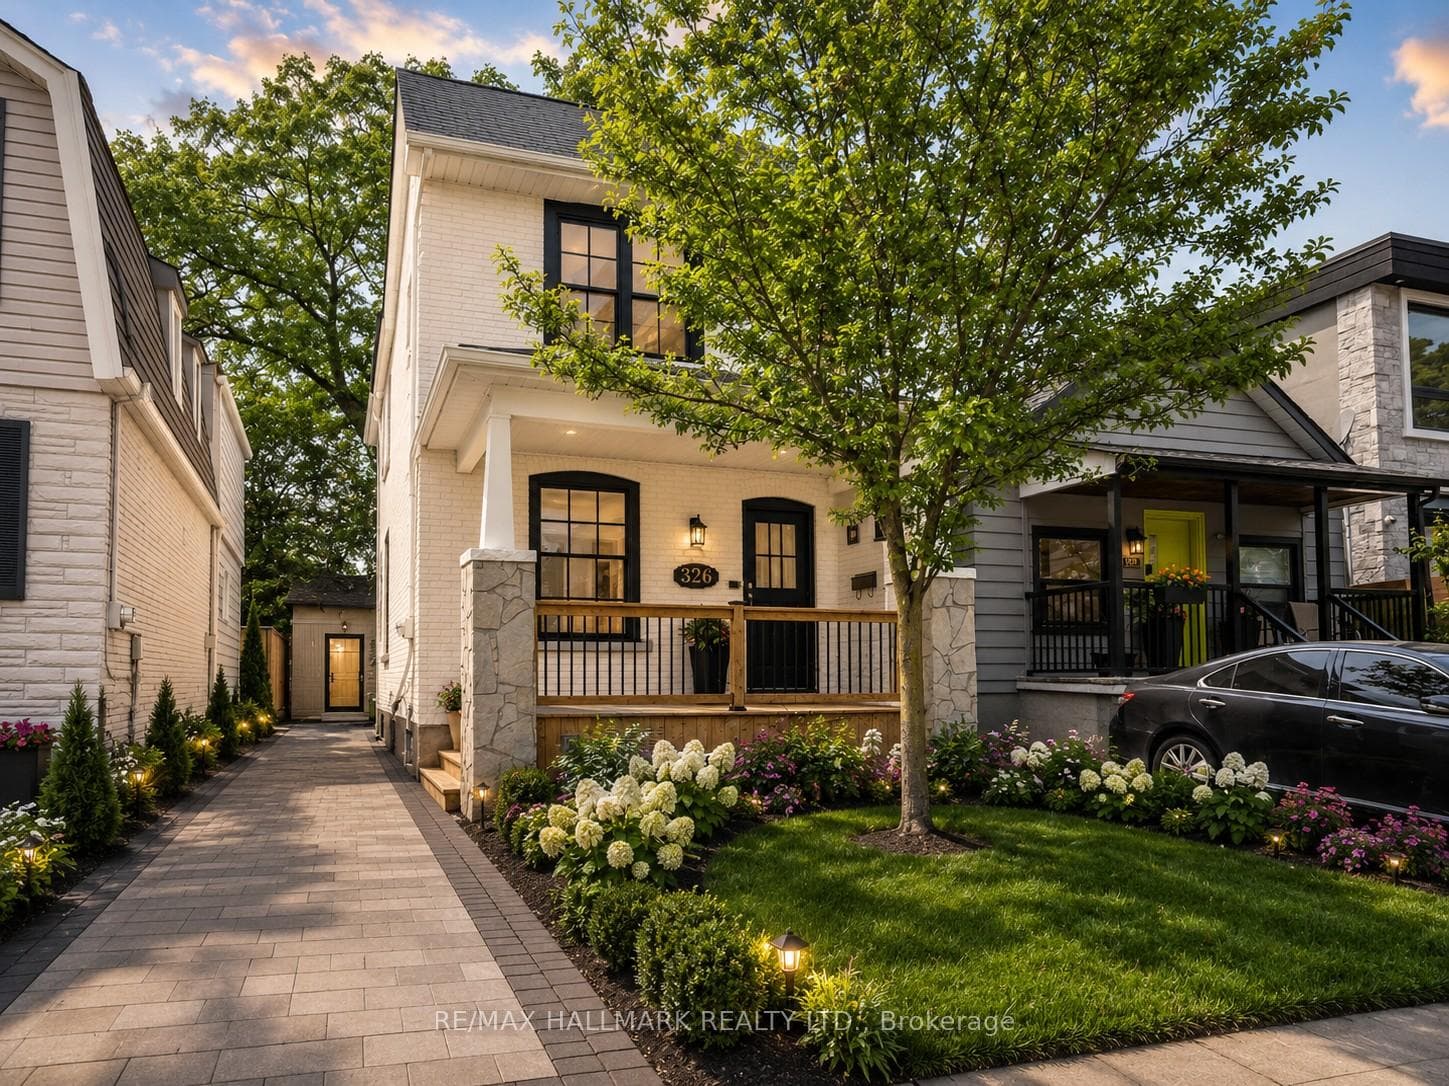
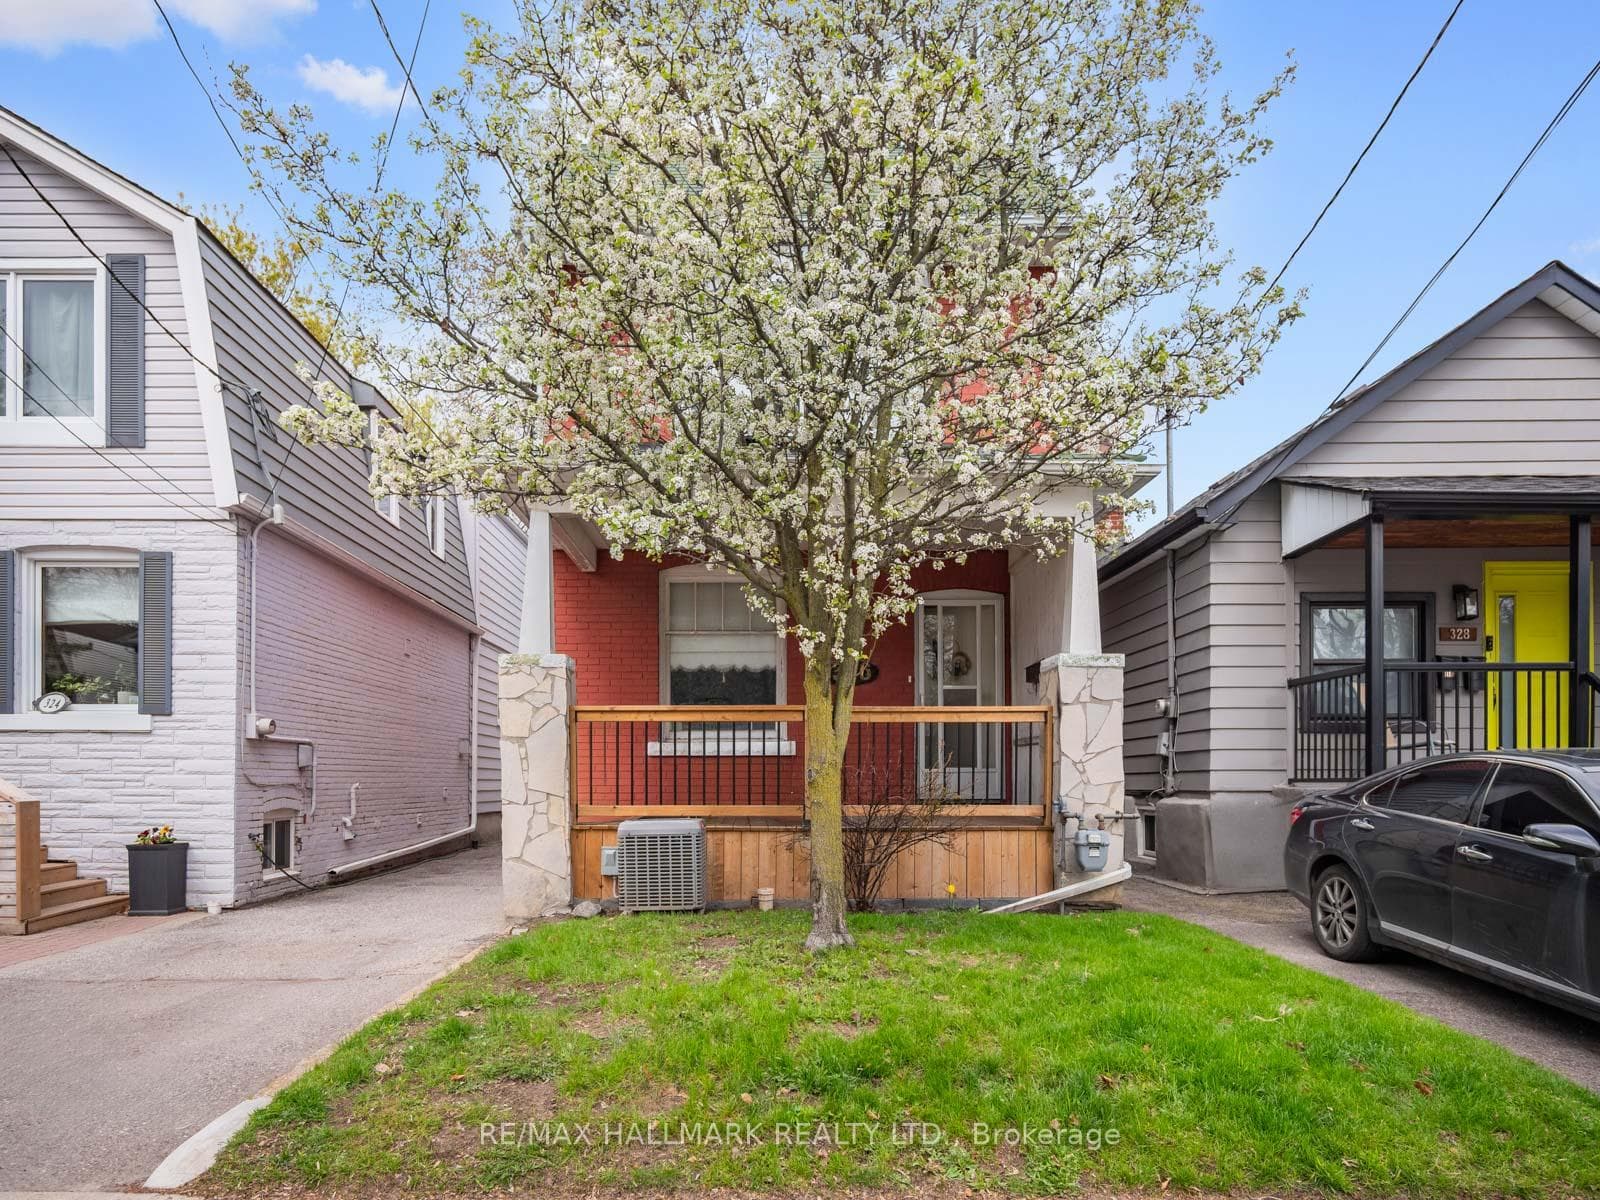
Unlock the potential of this detached East York gem! Cherished by the same owners for three decades, this 2-storey home presents an exceptional opportunity to renovate, reimagine, and create something truly special. Situated on a quiet, one-way street, this detached home sits on a 25-foot lot and offers the ideal canvas for renovators, investors, end users, and growing families alike.Featuring 3+1 bedrooms, generous principal rooms, and a functional family layout, the home offers excellent bones and endless possibilities. Large east- and west-facing windows fill the interior with natural light, while the spacious room sizes provide flexibility for modern living. Whether you're looking to undertake a thoughtful renovation, create your forever home, or add value through strategic improvements, the opportunities here are abundant.The private driveway with parking is a rare and valuable feature, while the potential for a future garden suite (see attached analysis) further enhances the property's long-term appeal and versatility.Ideally located in one of East York's most sought-after neighbourhoods, just steps to schools, parks, Taylor Creek trails, public transit, the DVP, and the vibrant shops, cafes, and restaurants of the Danforth. A rare opportunity to secure a detached home in a prime location and bring your vision to life.Whether you're a first-time buyer looking to build equity, a growing family seeking more space, or an investor searching for your next project, 326 Cedarvale Avenue offers outstanding potential in an exceptional neighbourhood.
Bedrooms
4
Bathrooms
1
Square Feet
1100-1500 sqft
Property Type
Detached
Register for free to view complete property details and access exclusive sold data
Free account • No credit card required
| Name | Size (m) | Size (ft) | Features |
|---|---|---|---|
| Living Room(Main) | 3.1 x 3.51 | 10.2 x 11.5 | - |
| Living Room(Main) | 3.1 x 3.51 | 10.2 x 11.5 | - |
| Living Room(Main) | 3.1 x 3.51 | 10.2 x 11.5 | - |
| Living Room(Main) | 3.1 x 3.51 | 10.2 x 11.5 | - |
| Living Room(Main) | 3.1 x 3.51 | 10.2 x 11.5 | - |
| Living Room(Main) | 3.1 x 3.51 | 10.2 x 11.5 | - |
| Living Room(Main) | 3.1 x 3.51 | 10.2 x 11.5 | - |
| Living Room(Main) | 3.1 x 3.51 | 10.2 x 11.5 | - |
| Living Room(Main) | 3.1 x 3.51 | 10.2 x 11.5 | - |
| Living Room(Main) | 3.1 x 3.51 | 10.2 x 11.5 | - |
| Dining Room(Main) | 3.1 x 4.19 | 10.2 x 13.7 | - |
| Dining Room(Main) | 3.1 x 4.19 | 10.2 x 13.7 | - |
| Dining Room(Main) | 3.1 x 4.19 | 10.2 x 13.7 | - |
| Dining Room(Main) | 3.1 x 4.19 | 10.2 x 13.7 | - |
| Dining Room(Main) | 3.1 x 4.19 | 10.2 x 13.7 | - |
| Dining Room(Main) | 3.1 x 4.19 | 10.2 x 13.7 | - |
| Dining Room(Main) | 3.1 x 4.19 | 10.2 x 13.7 | - |
| Dining Room(Main) | 3.1 x 4.19 | 10.2 x 13.7 | - |
| Dining Room(Main) | 3.1 x 4.19 | 10.2 x 13.7 | - |
| Dining Room(Main) | 3.1 x 4.19 | 10.2 x 13.7 | - |
| Kitchen(Main) | 4.9 x 3.58 | 16.1 x 11.7 | - |
| Kitchen(Main) | 4.9 x 3.58 | 16.1 x 11.7 | - |
| Kitchen(Main) | 4.9 x 3.58 | 16.1 x 11.7 | - |
| Kitchen(Main) | 4.9 x 3.58 | 16.1 x 11.7 | - |
| Kitchen(Main) | 4.9 x 3.58 | 16.1 x 11.7 | - |
| Kitchen(Main) | 4.9 x 3.58 | 16.1 x 11.7 | - |
| Kitchen(Main) | 4.9 x 3.58 | 16.1 x 11.7 | - |
| Kitchen(Main) | 4.9 x 3.58 | 16.1 x 11.7 | - |
| Kitchen(Main) | 4.9 x 3.58 | 16.1 x 11.7 | - |
| Kitchen(Main) | 4.9 x 3.58 | 16.1 x 11.7 | - |
| Primary Bedroom(Second) | 4.78 x 2.9 | 15.7 x 9.5 | - |
| Primary Bedroom(Second) | 4.78 x 2.9 | 15.7 x 9.5 | - |
| Primary Bedroom(Second) | 4.78 x 2.9 | 15.7 x 9.5 | - |
| Primary Bedroom(Second) | 4.78 x 2.9 | 15.7 x 9.5 | - |
| Primary Bedroom(Second) | 4.78 x 2.9 | 15.7 x 9.5 | - |
| Primary Bedroom(Second) | 4.78 x 2.9 | 15.7 x 9.5 | - |
| Primary Bedroom(Second) | 4.78 x 2.9 | 15.7 x 9.5 | - |
| Primary Bedroom(Second) | 4.78 x 2.9 | 15.7 x 9.5 | - |
| Primary Bedroom(Second) | 4.78 x 2.9 | 15.7 x 9.5 | - |
| Primary Bedroom(Second) | 4.78 x 2.9 | 15.7 x 9.5 | - |
| Bedroom(Second) | 3.02 x 2.92 | 9.9 x 9.6 | - |
| Bedroom(Second) | 3.02 x 2.92 | 9.9 x 9.6 | - |
| Bedroom(Second) | 3.02 x 2.92 | 9.9 x 9.6 | - |
| Bedroom(Second) | 3.02 x 2.92 | 9.9 x 9.6 | - |
| Bedroom(Second) | 3.02 x 2.92 | 9.9 x 9.6 | - |
| Bedroom(Second) | 3.02 x 2.92 | 9.9 x 9.6 | - |
| Bedroom(Second) | 3.02 x 2.92 | 9.9 x 9.6 | - |
| Bedroom(Second) | 3.02 x 2.92 | 9.9 x 9.6 | - |
| Bedroom(Second) | 3.02 x 2.92 | 9.9 x 9.6 | - |
| Bedroom(Second) | 3.02 x 2.92 | 9.9 x 9.6 | - |
| Bedroom(Second) | 2.72 x 3.58 | 8.9 x 11.7 | - |
| Bedroom(Second) | 2.72 x 3.58 | 8.9 x 11.7 | - |
| Bedroom(Second) | 2.72 x 3.58 | 8.9 x 11.7 | - |
| Bedroom(Second) | 2.72 x 3.58 | 8.9 x 11.7 | - |
| Bedroom(Second) | 2.72 x 3.58 | 8.9 x 11.7 | - |
| Bedroom(Second) | 2.72 x 3.58 | 8.9 x 11.7 | - |
| Bedroom(Second) | 2.72 x 3.58 | 8.9 x 11.7 | - |
| Bedroom(Second) | 2.72 x 3.58 | 8.9 x 11.7 | - |
| Bedroom(Second) | 2.72 x 3.58 | 8.9 x 11.7 | - |
| Bedroom(Second) | 2.72 x 3.58 | 8.9 x 11.7 | - |
| Tandem(Second) | 2.06 x 3.58 | 6.8 x 11.7 | - |
| Tandem(Second) | 2.06 x 3.58 | 6.8 x 11.7 | - |
| Tandem(Second) | 2.06 x 3.58 | 6.8 x 11.7 | - |
| Tandem(Second) | 2.06 x 3.58 | 6.8 x 11.7 | - |
| Tandem(Second) | 2.06 x 3.58 | 6.8 x 11.7 | - |
| Tandem(Second) | 2.06 x 3.58 | 6.8 x 11.7 | - |
| Tandem(Second) | 2.06 x 3.58 | 6.8 x 11.7 | - |
| Tandem(Second) | 2.06 x 3.58 | 6.8 x 11.7 | - |
| Tandem(Second) | 2.06 x 3.58 | 6.8 x 11.7 | - |
| Tandem(Second) | 2.06 x 3.58 | 6.8 x 11.7 | - |
| Bedroom(Lower) | 4.52 x 3.17 | 14.8 x 10.4 | - |
| Bedroom(Lower) | 4.52 x 3.17 | 14.8 x 10.4 | - |
| Bedroom(Lower) | 4.52 x 3.17 | 14.8 x 10.4 | - |
| Bedroom(Lower) | 4.52 x 3.17 | 14.8 x 10.4 | - |
| Bedroom(Lower) | 4.52 x 3.17 | 14.8 x 10.4 | - |
| Bedroom(Lower) | 4.52 x 3.17 | 14.8 x 10.4 | - |
| Bedroom(Lower) | 4.52 x 3.17 | 14.8 x 10.4 | - |
| Bedroom(Lower) | 4.52 x 3.17 | 14.8 x 10.4 | - |
| Bedroom(Lower) | 4.52 x 3.17 | 14.8 x 10.4 | - |
| Bedroom(Lower) | 4.52 x 3.17 | 14.8 x 10.4 | - |
| Laundry(Lower) | 4.62 x 4.04 | 15.2 x 13.3 | - |
| Laundry(Lower) | 4.62 x 4.04 | 15.2 x 13.3 | - |
| Laundry(Lower) | 4.62 x 4.04 | 15.2 x 13.3 | - |
| Laundry(Lower) | 4.62 x 4.04 | 15.2 x 13.3 | - |
| Laundry(Lower) | 4.62 x 4.04 | 15.2 x 13.3 | - |
| Laundry(Lower) | 4.62 x 4.04 | 15.2 x 13.3 | - |
| Laundry(Lower) | 4.62 x 4.04 | 15.2 x 13.3 | - |
| Laundry(Lower) | 4.62 x 4.04 | 15.2 x 13.3 | - |
| Laundry(Lower) | 4.62 x 4.04 | 15.2 x 13.3 | - |
| Laundry(Lower) | 4.62 x 4.04 | 15.2 x 13.3 | - |
| Other(Lower) | 2.51 x 3.43 | 8.2 x 11.3 | - |
| Other(Lower) | 2.51 x 3.43 | 8.2 x 11.3 | - |
| Other(Lower) | 2.51 x 3.43 | 8.2 x 11.3 | - |
| Other(Lower) | 2.51 x 3.43 | 8.2 x 11.3 | - |
| Other(Lower) | 2.51 x 3.43 | 8.2 x 11.3 | - |
| Other(Lower) | 2.51 x 3.43 | 8.2 x 11.3 | - |
| Other(Lower) | 2.51 x 3.43 | 8.2 x 11.3 | - |
| Other(Lower) | 2.51 x 3.43 | 8.2 x 11.3 | - |
| Other(Lower) | 2.51 x 3.43 | 8.2 x 11.3 | - |
| Other(Lower) | 2.51 x 3.43 | 8.2 x 11.3 | - |
| Utility Room(Lower) | 2.31 x 3.56 | 7.6 x 11.7 | - |
| Utility Room(Lower) | 2.31 x 3.56 | 7.6 x 11.7 | - |
| Utility Room(Lower) | 2.31 x 3.56 | 7.6 x 11.7 | - |
| Utility Room(Lower) | 2.31 x 3.56 | 7.6 x 11.7 | - |
| Utility Room(Lower) | 2.31 x 3.56 | 7.6 x 11.7 | - |
| Utility Room(Lower) | 2.31 x 3.56 | 7.6 x 11.7 | - |
| Utility Room(Lower) | 2.31 x 3.56 | 7.6 x 11.7 | - |
| Utility Room(Lower) | 2.31 x 3.56 | 7.6 x 11.7 | - |
| Utility Room(Lower) | 2.31 x 3.56 | 7.6 x 11.7 | - |
| Utility Room(Lower) | 2.31 x 3.56 | 7.6 x 11.7 | - |
Register for free to view complete room dimensions and access exclusive sold data
Free account • No credit card required
Complete transaction history for this property
Register for free to view complete transaction history and access exclusive sold data
Free account • No credit card required
Original List Price
$879,000
Listed on Jul 7, 2026
Sold Price
$860,000
Sold on Oct 8, 2026
-$19,000
-2.2%
Register for free to view complete price history and access exclusive sold data
Free account • No credit card required
Your Agent
Broker of Record
PREMIER MATRIX REALTY LTD. BROKERAGE
See the comparable sold, tax-matched, and currently-competing listings for 326 Cedarvale Avenue.
Register for free to view complete price estimate and access exclusive sold data
Free account • No credit card required
Contact OVAIS QASSIM
326 Cedarvale Avenue, Toronto, ON M4C 4K4 is a 4-bedroom, 1-bathroom 2-storey detached with approximately 1100-1500 square feet of living space, situated on a 25 94 foot lot. This property is currently sold (sold for $860,000). The home features a none garage and a partially finished basement.
This home is located in Woodbine-Lumsden, part of Toronto E03 in the Toronto area. Explore more homes for sale and recently sold properties in this neighbourhood.
Whether you are looking to buy, sell, or lease in Woodbine-Lumsden, our team of experienced real estate professionals can help you navigate the market and find the perfect home. Contact us today for a free consultation.
326 Cedarvale Avenue, Toronto, ON M4C 4K4 sold,4 bedroom detached Woodbine-Lumsden,Toronto E03 homes for sale,Toronto real estate,2-Storey homes, detached sold


