
$1,600,000
102 Neville Park Boulevard, Toronto, ON M4E 3P8
Register for free to view the complete photo gallery and property details
Showing 2 of 20 photos
Toronto, ON M4E 1L2
3 Bed · 4 Bath · Detached
MLS #E13667502
Sold on October 15, 2026
October 15, 2026
Originally listed at $3,889,000 5 days on market
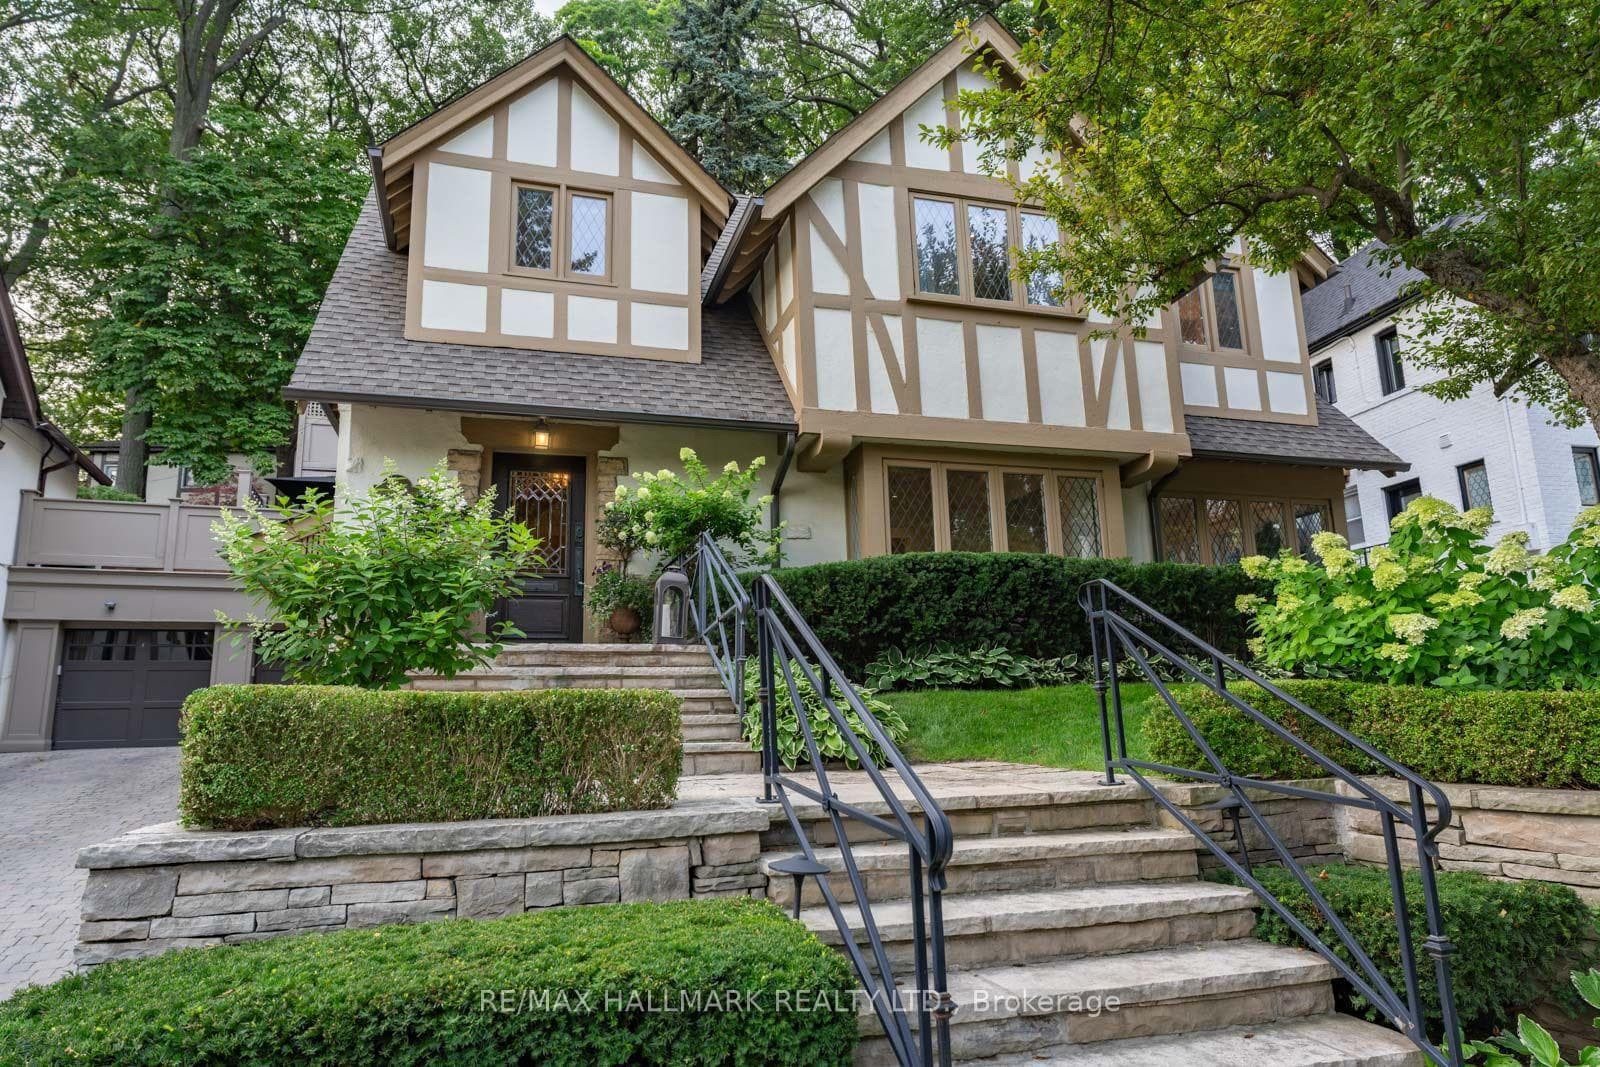
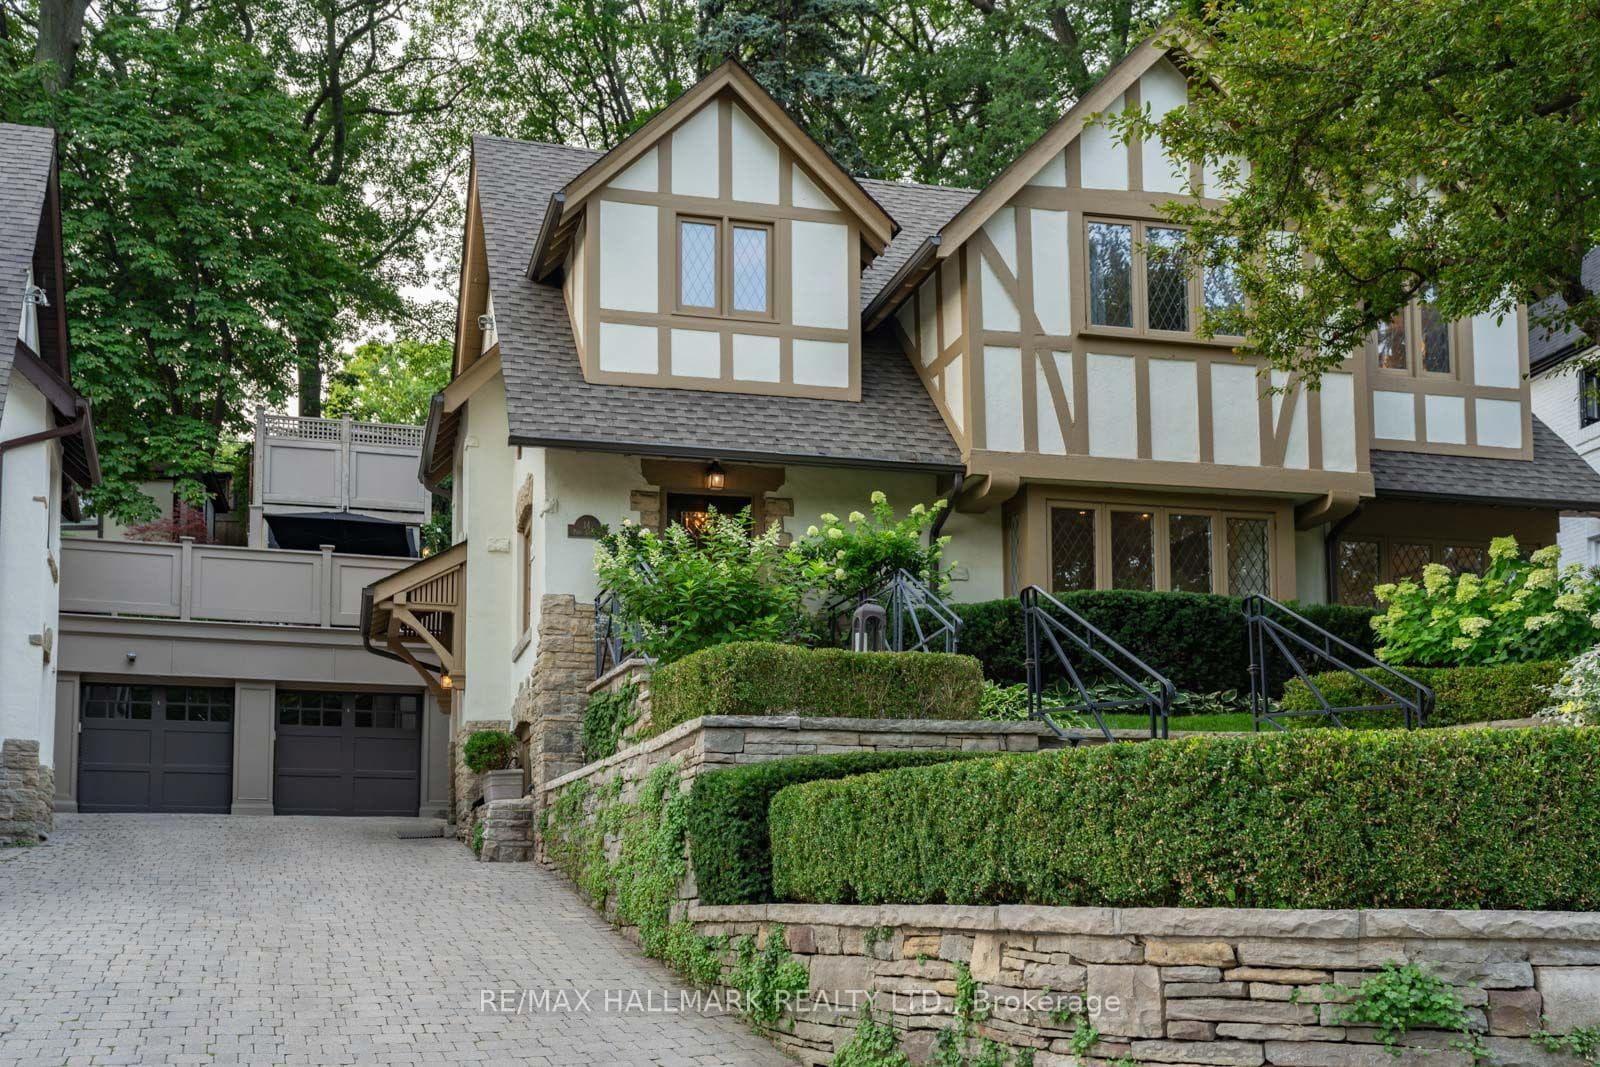
A rare and remarkable offering. Tucked within one of the Beaches' most coveted enclaves, along its iconic red brick road, sits 14 Pine Crescent. A generational home meticulously restored and thoughtfully reimagined. Moments from the lake, and the boutiques, and cafes of Queen Street East, within a coveted school district, this is an address as timeless as the home itself. Embrace the best of both worlds-immersed in the vibrant Beaches community while enveloped by nature. Just steps from Glen Manor Park and the Glen Stewart Ravine, you'll experience the serenity of a private retreat within the city. Beneath a canopy of mature trees lies a sanctuary with three beautifully appointed terraces creating distinct spaces for quiet mornings, alfresco dining, and evenings beneath the stars, while the secluded pool and heated cabana, complete with its own shower, offer a resort-inspired retreat designed for effortless entertaining. At the heart of the home, a newly reimagined chef's kitchen pairs timeless design with exceptional functionality, anchored by professional-grade appliances and an iconic range that serves as both a culinary centerpiece and the foundation for everyday living. Every room reveals another layer of craftsmanship seldom seen in modern construction. Curved French doors, adorned with bespoke hardware, frame uninterrupted views of the gardens beyond, creating a seamless connection between the principal suite and the landscape. Thoughtfully designed custom millwork throughout the bedrooms provides exceptional storage while maintaining a refined, tailored aesthetic. A sun-filled main floor den, framed by exquisite leaded glass windows, is a study in timeless architectural beauty. The formal dining room is defined by an extraordinary, coffered ceiling whose intricate detailing lends warmth and depth to every gathering. Some homes are merely acquired. Others become part of a family's legacy. www.14pinecres.com
Bedrooms
3
Bathrooms
4
Square Feet
2000-2500 sqft
Property Type
Detached
Register for free to view complete property details and access exclusive sold data
Free account • No credit card required
| Name | Size (m) | Size (ft) | Features |
|---|---|---|---|
| Foyer(Ground) | 2.77 x 2.49 | 9.1 x 8.2 | - |
| Living Room(Ground) | 4.98 x 4.55 | 16.3 x 14.9 | - |
| Dining Room(Ground) | 4.42 x 4.7 | 14.5 x 15.4 | - |
| Den(Ground) | 4.22 x 2.49 | 13.8 x 8.2 | - |
| Kitchen(Ground) | 3.66 x 3.94 | 12.0 x 12.9 | - |
| Bathroom(Second) | 3.61 x 2.62 | 11.8 x 8.6 | - |
| Bedroom(Second) | 5.87 x 3.66 | 19.3 x 12.0 | - |
| Bedroom 2(Second) | 4.01 x 4.5 | 13.2 x 14.8 | - |
| Bedroom(Second) | 3.33 x 2.21 | 10.9 x 7.3 | - |
| Bedroom 3(Second) | 2.92 x 2.82 | 9.6 x 9.3 | - |
| Bathroom(Second) | 4.22 x 2.49 | 13.8 x 8.2 | - |
| Recreation(Lower) | 7.37 x 4.34 | 24.2 x 14.2 | - |
| Laundry(Lower) | 1.85 x 2.34 | 6.1 x 7.7 | - |
| Bathroom(Lower) | 2.36 x 2.34 | 7.7 x 7.7 | - |
| Utility Room(Lower) | 1.68 x 2.34 | 5.5 x 7.7 | - |
| - | - | - |
Register for free to view complete room dimensions and access exclusive sold data
Free account • No credit card required
Original List Price
$3,889,000
Listed on Aug 11, 2026
Sold Price
$4,200,000
Sold on Oct 15, 2026
+$311,000
8.0%
Register for free to view complete price history and access exclusive sold data
Free account • No credit card required
Your Agent
Broker of Record
PREMIER MATRIX REALTY LTD. BROKERAGE
See the comparable sold, tax-matched, and currently-competing listings for 14 Pine Crescent.
Register for free to view complete price estimate and access exclusive sold data
Free account • No credit card required
Contact OVAIS QASSIM
14 Pine Crescent, Toronto, ON M4E 1L2 is a 3-bedroom, 4-bathroom 2-storey detached with approximately 2000-2500 square feet of living space, situated on a 46 120 foot lot. This property is currently sold (sold for $4,200,000). The home features a detached garage and a finished basement, built approximately 100+ years ago.
This home is located in The Beaches, part of Toronto E02 in the Toronto area. Explore more homes for sale and recently sold properties in this neighbourhood.
Whether you are looking to buy, sell, or lease in The Beaches, our team of experienced real estate professionals can help you navigate the market and find the perfect home. Contact us today for a free consultation.
14 Pine Crescent, Toronto, ON M4E 1L2 sold,3 bedroom detached The Beaches,Toronto E02 homes for sale,Toronto real estate,2-Storey homes, detached sold


