Unit N/A
For Sale145 Louisbourg Way, Markham, ON L6E 2A2
MLS #N13494294
Listed Price
About This Property
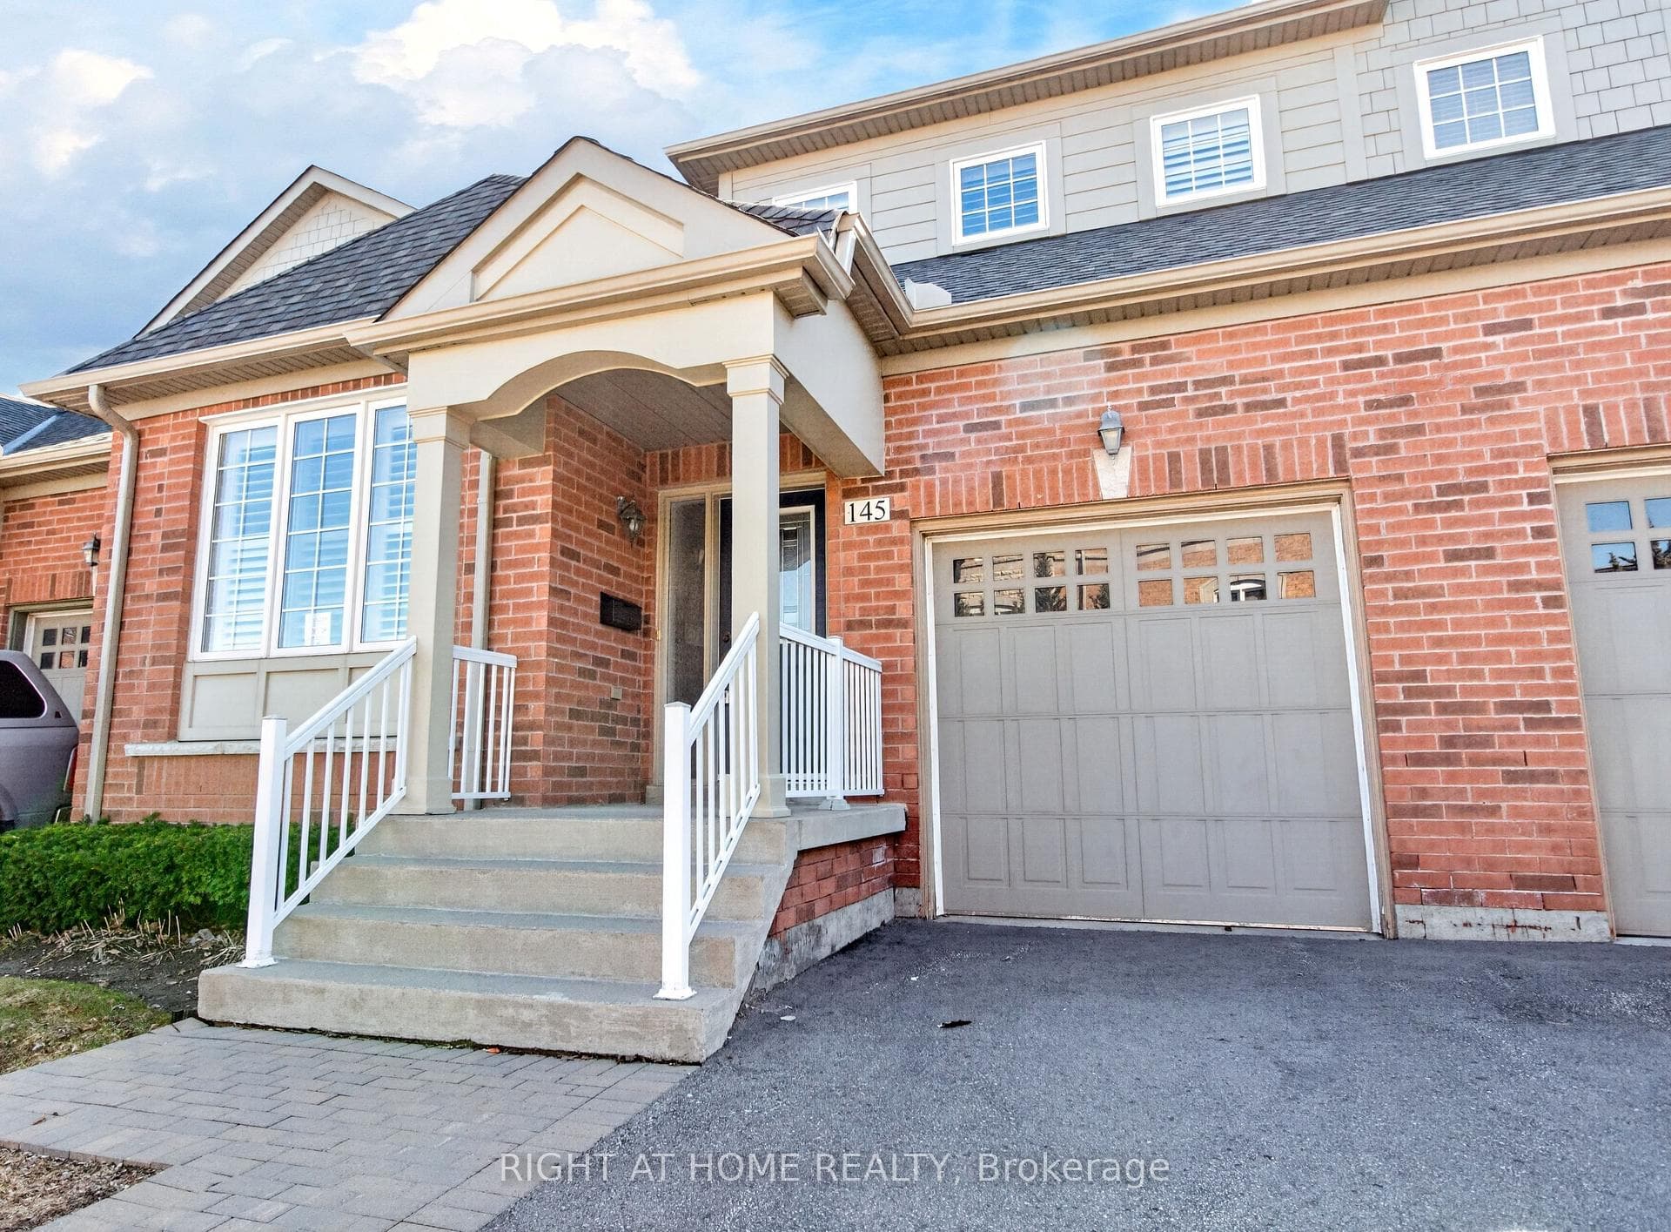
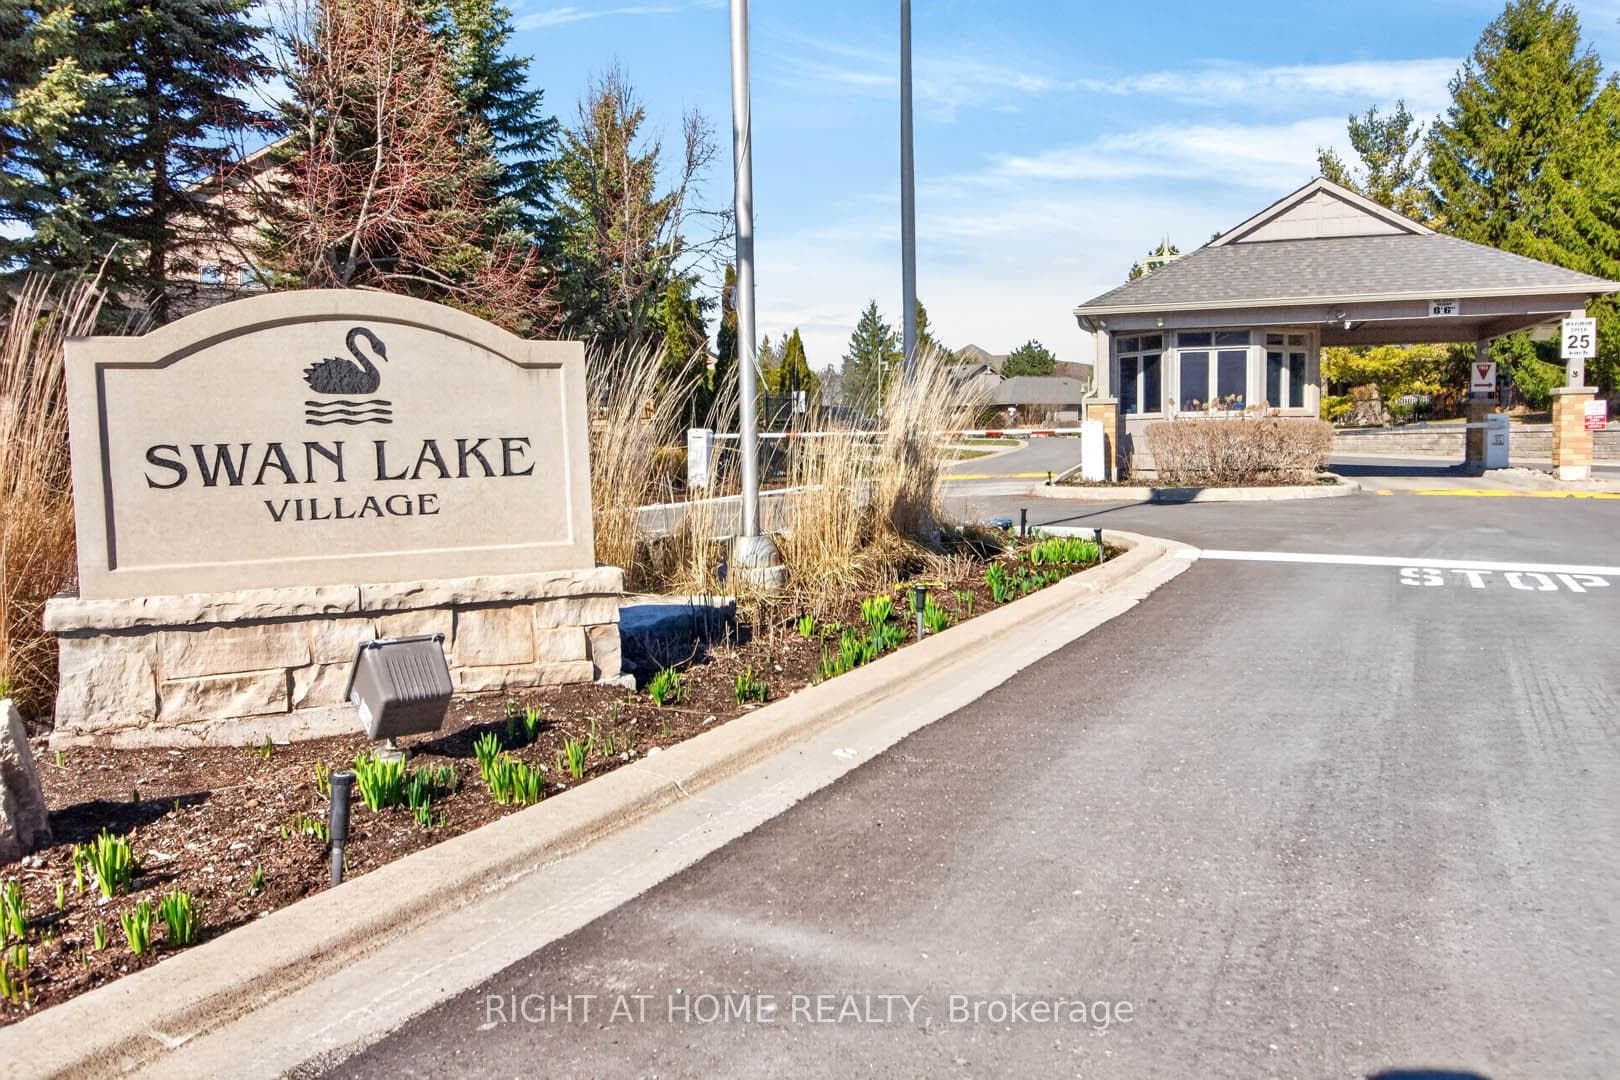
Absolutely Stunning Bungaloft in Prime Swan Lake!! A Gated Community!! Approx. 2,275 sq. ft. (MPAC) above ground upgraded Living! Bright & spacious open concept floorplan!! The gourmet kitchen features granite countertops, a stylish backsplash, Built/In Desk, Stainless Steel Appliances and a generous breakfast bar that overlooks the expansive great room with gas fireplace! Great for Entertaining! Enjoy beautiful hardwood floors, soaring cathedral ceilings, and seamless access to a backyard patio through the oversized walk-out doors. The main-floor primary bedroom comfortably fits a king-size bed and includes a large walk-in closet plus a luxurious ensuite bathroom with a soaker tub, separate shower including bench seating. An amazing front room, perfect as a formal dining room or home office. Additional conveniences include a main-floor pantry and laundry. On the upper level, you'll find a huge loft with a comfortable family room, a bedroom, and a full bathroom, overlooking the main level!! This vibrant community offers an exceptional resort lifestyle. Maintenance fees include: water, high-speed internet, cable TV, building insurance, 24-hour gatehouse security, exterior maintenance, and full access to resort-style amenities!! 3 Club houses plus The Swan Club with incredible views & so much to do!! !!! Enjoy worry-free living with first-class facilities including an indoor pool plus outdoor pools, a fitness centre, tennis courts, pickleball courts, bocce ball, library, art room, social events, and so much more. Simply relax at home & enjoy this perfect low-maintenance lifestyle!! Seeing is believing!!
Investment Analysis
Price Per Square Foot Comparison
Fair Market Price
Analysis based on 0 sales and 0 leases in this building. Unit size estimated at 2375 sqft.
Property Details
Bedrooms
2
Bathrooms
3
Square Feet
2250-2499 sqft
Property Type
Residential Condo & Other
Rooms
| Name | Size (m) | Size (ft) | Features |
|---|---|---|---|
| Dining Room(Main) | 4.06 x 3.41 | 13.3 x 11.2 | - |
| Dining Room(Main) | 4.06 x 3.41 | 13.3 x 11.2 | - |
| Dining Room(Main) | 4.06 x 3.41 | 13.3 x 11.2 | - |
| Dining Room(Main) | 4.06 x 3.41 | 13.3 x 11.2 | - |
| Dining Room(Main) | 4.06 x 3.41 | 13.3 x 11.2 | - |
| Dining Room(Main) | 4.06 x 3.41 | 13.3 x 11.2 | - |
| Dining Room(Main) | 4.06 x 3.41 | 13.3 x 11.2 | - |
| Dining Room(Main) | 4.06 x 3.41 | 13.3 x 11.2 | - |
| Dining Room(Main) | 4.06 x 3.41 | 13.3 x 11.2 | - |
| Dining Room(Main) | 4.06 x 3.41 | 13.3 x 11.2 | - |
| Dining Room(Main) | 4.06 x 3.41 | 13.3 x 11.2 | - |
| Dining Room(Main) | 4.06 x 3.41 | 13.3 x 11.2 | - |
| Kitchen(Main) | 3.35 x 2.56 | 11.0 x 8.4 | - |
| Kitchen(Main) | 3.35 x 2.56 | 11.0 x 8.4 | - |
| Kitchen(Main) | 3.35 x 2.56 | 11.0 x 8.4 | - |
| Kitchen(Main) | 3.35 x 2.56 | 11.0 x 8.4 | - |
| Kitchen(Main) | 3.35 x 2.56 | 11.0 x 8.4 | - |
| Kitchen(Main) | 3.35 x 2.56 | 11.0 x 8.4 | - |
| Kitchen(Main) | 3.35 x 2.56 | 11.0 x 8.4 | - |
| Kitchen(Main) | 3.35 x 2.56 | 11.0 x 8.4 | - |
| Kitchen(Main) | 3.35 x 2.56 | 11.0 x 8.4 | - |
| Kitchen(Main) | 3.35 x 2.56 | 11.0 x 8.4 | - |
| Kitchen(Main) | 3.35 x 2.56 | 11.0 x 8.4 | - |
| Kitchen(Main) | 3.35 x 2.56 | 11.0 x 8.4 | - |
| Great Room(Main) | 7.32 x 4.35 | 24.0 x 14.3 | - |
| Great Room(Main) | 7.32 x 4.35 | 24.0 x 14.3 | - |
| Great Room(Main) | 7.32 x 4.35 | 24.0 x 14.3 | - |
| Great Room(Main) | 7.32 x 4.35 | 24.0 x 14.3 | - |
| Great Room(Main) | 7.32 x 4.35 | 24.0 x 14.3 | - |
| Great Room(Main) | 7.32 x 4.35 | 24.0 x 14.3 | - |
| Great Room(Main) | 7.32 x 4.35 | 24.0 x 14.3 | - |
| Great Room(Main) | 7.32 x 4.35 | 24.0 x 14.3 | - |
| Great Room(Main) | 7.32 x 4.35 | 24.0 x 14.3 | - |
| Great Room(Main) | 7.32 x 4.35 | 24.0 x 14.3 | - |
| Great Room(Main) | 7.32 x 4.35 | 24.0 x 14.3 | - |
| Great Room(Main) | 7.32 x 4.35 | 24.0 x 14.3 | - |
| Primary Bedroom(Main) | 5.45 x 3.92 | 17.9 x 12.9 | - |
| Primary Bedroom(Main) | 5.45 x 3.92 | 17.9 x 12.9 | - |
| Primary Bedroom(Main) | 5.45 x 3.92 | 17.9 x 12.9 | - |
| Primary Bedroom(Main) | 5.45 x 3.92 | 17.9 x 12.9 | - |
| Primary Bedroom(Main) | 5.45 x 3.92 | 17.9 x 12.9 | - |
| Primary Bedroom(Main) | 5.45 x 3.92 | 17.9 x 12.9 | - |
| Primary Bedroom(Main) | 5.45 x 3.92 | 17.9 x 12.9 | - |
| Primary Bedroom(Main) | 5.45 x 3.92 | 17.9 x 12.9 | - |
| Primary Bedroom(Main) | 5.45 x 3.92 | 17.9 x 12.9 | - |
| Primary Bedroom(Main) | 5.45 x 3.92 | 17.9 x 12.9 | - |
| Primary Bedroom(Main) | 5.45 x 3.92 | 17.9 x 12.9 | - |
| Primary Bedroom(Main) | 5.45 x 3.92 | 17.9 x 12.9 | - |
| Bedroom(Upper) | 4.93 x 4.19 | 16.2 x 13.7 | - |
| Bedroom(Upper) | 4.93 x 4.19 | 16.2 x 13.7 | - |
| Bedroom(Upper) | 4.93 x 4.19 | 16.2 x 13.7 | - |
| Bedroom(Upper) | 4.93 x 4.19 | 16.2 x 13.7 | - |
| Bedroom(Upper) | 4.93 x 4.19 | 16.2 x 13.7 | - |
| Bedroom(Upper) | 4.93 x 4.19 | 16.2 x 13.7 | - |
| Bedroom(Upper) | 4.93 x 4.19 | 16.2 x 13.7 | - |
| Bedroom(Upper) | 4.93 x 4.19 | 16.2 x 13.7 | - |
| Bedroom(Upper) | 4.93 x 4.19 | 16.2 x 13.7 | - |
| Bedroom(Upper) | 4.93 x 4.19 | 16.2 x 13.7 | - |
| Bedroom(Upper) | 4.93 x 4.19 | 16.2 x 13.7 | - |
| Bedroom(Upper) | 4.93 x 4.19 | 16.2 x 13.7 | - |
| Sitting(Upper) | 3.18 x 3.05 | 10.4 x 10.0 | - |
| Sitting(Upper) | 3.18 x 3.05 | 10.4 x 10.0 | - |
| Sitting(Upper) | 3.18 x 3.05 | 10.4 x 10.0 | - |
| Sitting(Upper) | 3.18 x 3.05 | 10.4 x 10.0 | - |
| Sitting(Upper) | 3.18 x 3.05 | 10.4 x 10.0 | - |
| Sitting(Upper) | 3.18 x 3.05 | 10.4 x 10.0 | - |
| Sitting(Upper) | 3.18 x 3.05 | 10.4 x 10.0 | - |
| Sitting(Upper) | 3.18 x 3.05 | 10.4 x 10.0 | - |
| Sitting(Upper) | 3.18 x 3.05 | 10.4 x 10.0 | - |
| Sitting(Upper) | 3.18 x 3.05 | 10.4 x 10.0 | - |
| Sitting(Upper) | 3.18 x 3.05 | 10.4 x 10.0 | - |
| Sitting(Upper) | 3.18 x 3.05 | 10.4 x 10.0 | - |
| Game Room(Upper) | 4.22 x 2.89 | 13.8 x 9.5 | - |
| Game Room(Upper) | 4.22 x 2.89 | 13.8 x 9.5 | - |
| Game Room(Upper) | 4.22 x 2.89 | 13.8 x 9.5 | - |
| Game Room(Upper) | 4.22 x 2.89 | 13.8 x 9.5 | - |
| Game Room(Upper) | 4.22 x 2.89 | 13.8 x 9.5 | - |
| Game Room(Upper) | 4.22 x 2.89 | 13.8 x 9.5 | - |
| Game Room(Upper) | 4.22 x 2.89 | 13.8 x 9.5 | - |
| Game Room(Upper) | 4.22 x 2.89 | 13.8 x 9.5 | - |
| Game Room(Upper) | 4.22 x 2.89 | 13.8 x 9.5 | - |
| Game Room(Upper) | 4.22 x 2.89 | 13.8 x 9.5 | - |
| Game Room(Upper) | 4.22 x 2.89 | 13.8 x 9.5 | - |
| Game Room(Upper) | 4.22 x 2.89 | 13.8 x 9.5 | - |
Your Agent
OVAIS QASSIM
Broker of Record
PREMIER MATRIX REALTY LTD. BROKERAGE
Get your sale estimate
See the comparable sold, tax-matched, and currently-competing listings for this unit.
Price Estimate Available
Register for free to view complete price estimate and access exclusive sold data
Free account • No credit card required
Building Information
Interested in This Unit?
Contact OVAIS QASSIM
About Unit N/A
Unit N/A is a residential condo & other with 2 bedrooms, 3 bathrooms spanning approximately 2250-2499 square feet. This unit is currently for sale at $1069K.
Greensborough Neighbourhood
This unit is located in Greensborough, part of Markham in the York area. Explore more condos for sale and rent in this community.
Whether you're looking to buy, sell, or rent at 145 Louisbourg Way, Markham, ON L6E 2A2, our team of experienced real estate professionals can help you navigate the market and find the perfect unit to match your needs. Contact us today for a free consultation.
Keywords: Unit N/A Markham
Unit N/A,145 Louisbourg Way, Markham, ON L6E 2A2 for sale, 2 bedroom residential condo & other Markham, Markham residential condo & other for sale