
$784,000
62 Dwellers Road, Brampton, ON L6X 5B9

Brampton, ON L6X 4R7
4 Bed · 4 Bath · Detached
MLS #W13617504
Listed Price
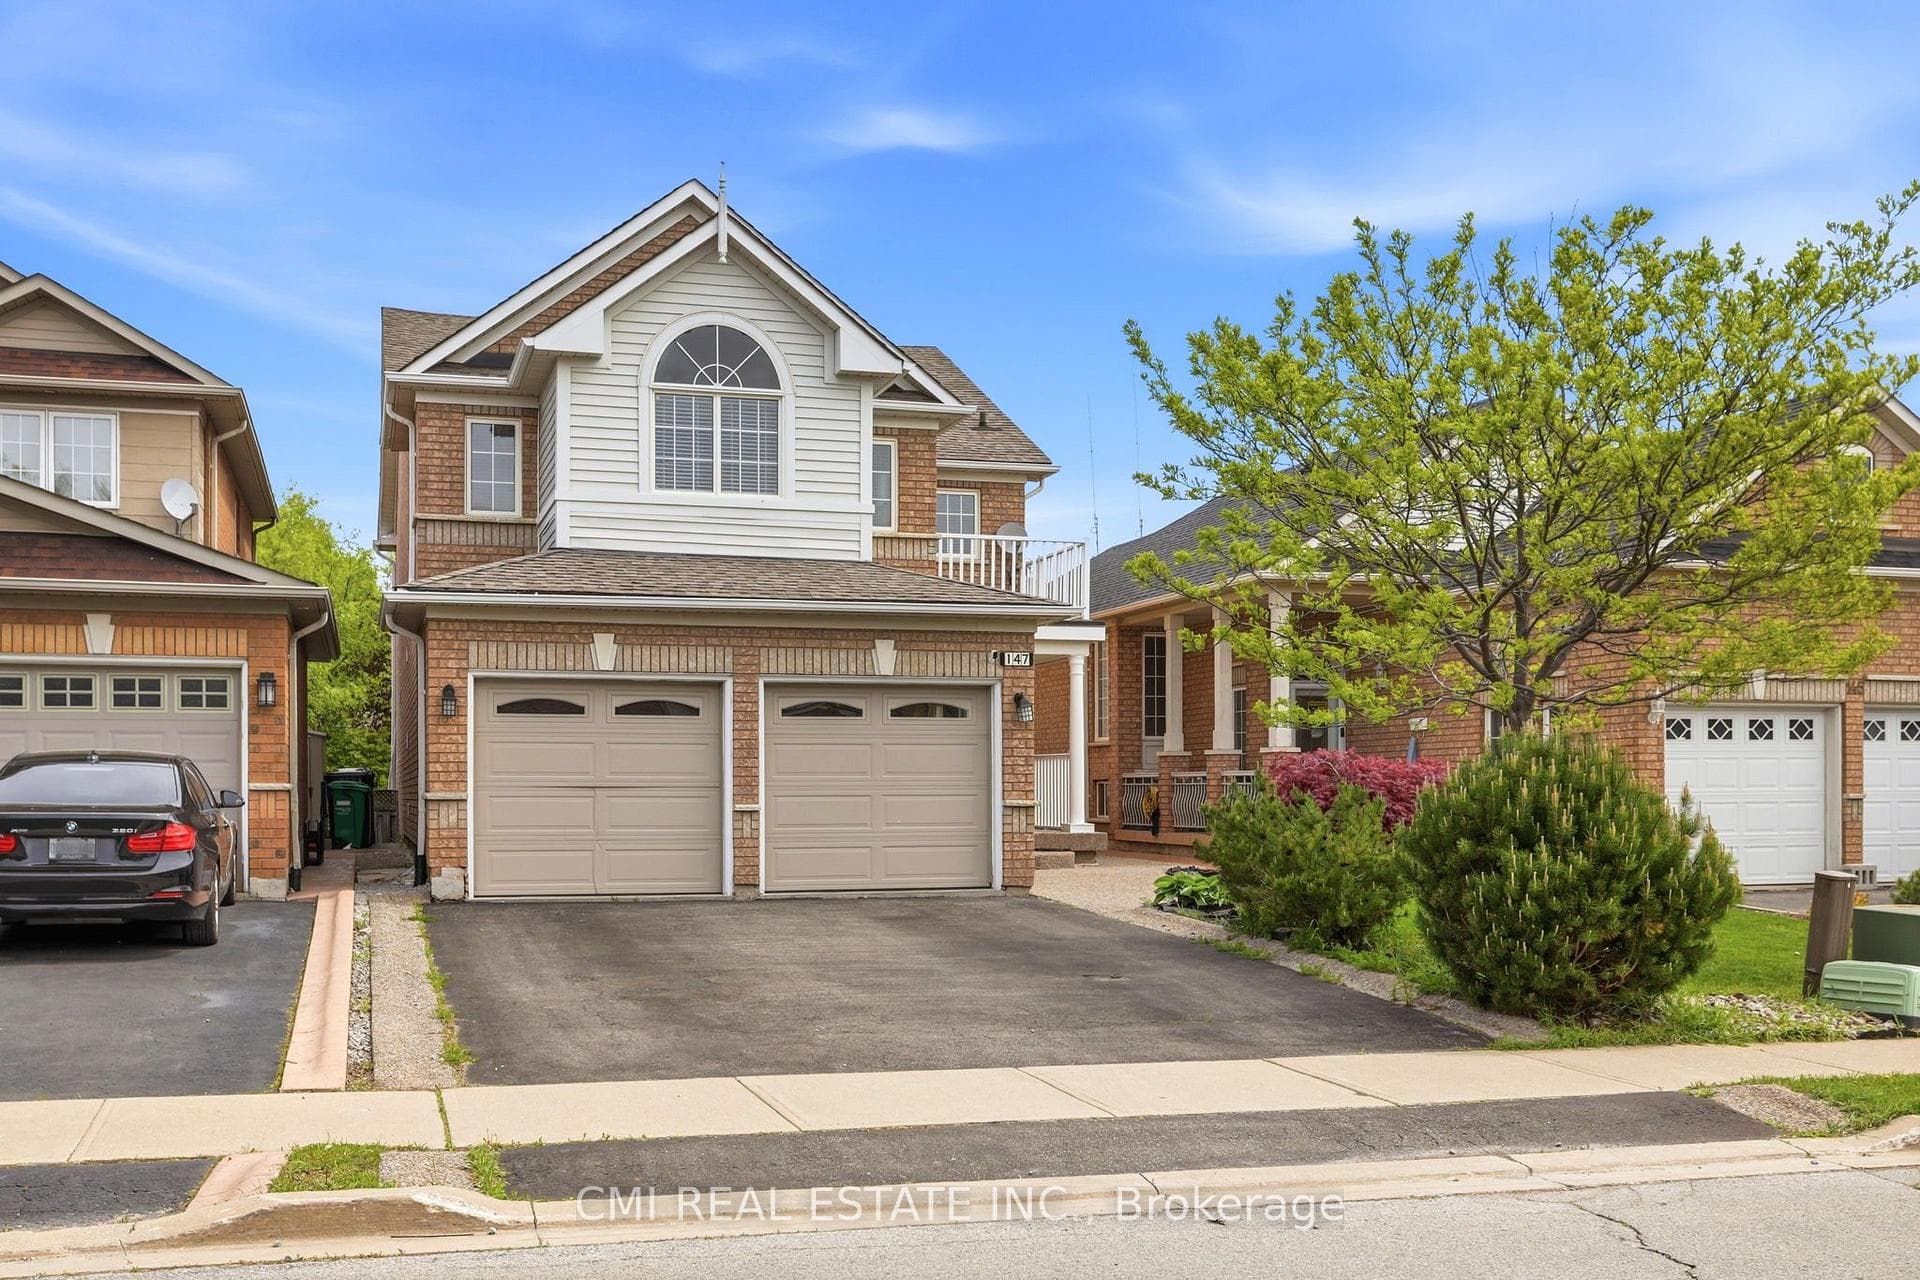
Welcome to 147 Porchlight Road, Brampton-a warm and inviting family home that perfectly blends comfort, space, and versatility. Featuring 4 spacious bedrooms, this well-maintained property is ideal for growing families looking for room to live, work, and entertain. The finished basement includes a separate kitchen, bedroom, and 3-piece bathroom, offering excellent potential for extended family living, guests, or additional rental income. Ideally located in a sought-after, family-friendly neighborhood, you'll enjoy convenient access to top-rated schools, beautiful parks, shopping centers, grocery stores, restaurants, and everyday essentials. Commuters will appreciate the easy access to Highways 410 and 401, as well as nearby public transit options, making travel throughout the GTA simple and convenient. With its functional layout, income potential, and prime location close to amenities, 147 Porchlight Road is an exceptional opportunity for families and investors alike.
Bedrooms
4
Bathrooms
4
Square Feet
2500-3000 sqft
Property Type
Detached
| Name | Size (m) | Size (ft) | Features |
|---|---|---|---|
| Foyer(Ground) | 1.8 x 2.7 | 5.9 x 8.9 | - |
| Foyer(Ground) | 1.8 x 2.7 | 5.9 x 8.9 | - |
| Foyer(Ground) | 1.8 x 2.7 | 5.9 x 8.9 | - |
| Foyer(Ground) | 1.8 x 2.7 | 5.9 x 8.9 | - |
| Foyer(Ground) | 1.8 x 2.7 | 5.9 x 8.9 | - |
| Dining Room(Ground) | 4.3 x 3.6 | 14.1 x 11.8 | - |
| Dining Room(Ground) | 4.3 x 3.6 | 14.1 x 11.8 | - |
| Dining Room(Ground) | 4.3 x 3.6 | 14.1 x 11.8 | - |
| Dining Room(Ground) | 4.3 x 3.6 | 14.1 x 11.8 | - |
| Dining Room(Ground) | 4.3 x 3.6 | 14.1 x 11.8 | - |
| Office(Ground) | 3.2 x 3.6 | 10.5 x 11.8 | - |
| Office(Ground) | 3.2 x 3.6 | 10.5 x 11.8 | - |
| Office(Ground) | 3.2 x 3.6 | 10.5 x 11.8 | - |
| Office(Ground) | 3.2 x 3.6 | 10.5 x 11.8 | - |
| Office(Ground) | 3.2 x 3.6 | 10.5 x 11.8 | - |
| Living Room(Ground) | 3.7 x 5.2 | 12.1 x 17.1 | - |
| Living Room(Ground) | 3.7 x 5.2 | 12.1 x 17.1 | - |
| Living Room(Ground) | 3.7 x 5.2 | 12.1 x 17.1 | - |
| Living Room(Ground) | 3.7 x 5.2 | 12.1 x 17.1 | - |
| Living Room(Ground) | 3.7 x 5.2 | 12.1 x 17.1 | - |
| Kitchen(Ground) | 5.9 x 4.1 | 19.4 x 13.5 | - |
| Kitchen(Ground) | 5.9 x 4.1 | 19.4 x 13.5 | - |
| Kitchen(Ground) | 5.9 x 4.1 | 19.4 x 13.5 | - |
| Kitchen(Ground) | 5.9 x 4.1 | 19.4 x 13.5 | - |
| Kitchen(Ground) | 5.9 x 4.1 | 19.4 x 13.5 | - |
| Laundry(Ground) | 1.6 x 2.5 | 5.2 x 8.2 | - |
| Laundry(Ground) | 1.6 x 2.5 | 5.2 x 8.2 | - |
| Laundry(Ground) | 1.6 x 2.5 | 5.2 x 8.2 | - |
| Laundry(Ground) | 1.6 x 2.5 | 5.2 x 8.2 | - |
| Laundry(Ground) | 1.6 x 2.5 | 5.2 x 8.2 | - |
| Primary Bedroom(Second) | 5.9 x 5.2 | 19.4 x 17.1 | - |
| Primary Bedroom(Second) | 5.9 x 5.2 | 19.4 x 17.1 | - |
| Primary Bedroom(Second) | 5.9 x 5.2 | 19.4 x 17.1 | - |
| Primary Bedroom(Second) | 5.9 x 5.2 | 19.4 x 17.1 | - |
| Primary Bedroom(Second) | 5.9 x 5.2 | 19.4 x 17.1 | - |
| Bedroom(Second) | 3 x 3.3 | 9.8 x 10.8 | - |
| Bedroom(Second) | 3 x 3.3 | 9.8 x 10.8 | - |
| Bedroom(Second) | 3 x 3.3 | 9.8 x 10.8 | - |
| Bedroom(Second) | 3 x 3.3 | 9.8 x 10.8 | - |
| Bedroom(Second) | 3 x 3.3 | 9.8 x 10.8 | - |
| Bedroom 2(Second) | 3.2 x 3.6 | 10.5 x 11.8 | - |
| Bedroom 2(Second) | 3.2 x 3.6 | 10.5 x 11.8 | - |
| Bedroom 2(Second) | 3.2 x 3.6 | 10.5 x 11.8 | - |
| Bedroom 2(Second) | 3.2 x 3.6 | 10.5 x 11.8 | - |
| Bedroom 2(Second) | 3.2 x 3.6 | 10.5 x 11.8 | - |
| Bedroom 3(Second) | 5.7 x 5.6 | 18.7 x 18.4 | - |
| Bedroom 3(Second) | 5.7 x 5.6 | 18.7 x 18.4 | - |
| Bedroom 3(Second) | 5.7 x 5.6 | 18.7 x 18.4 | - |
| Bedroom 3(Second) | 5.7 x 5.6 | 18.7 x 18.4 | - |
| Bedroom 3(Second) | 5.7 x 5.6 | 18.7 x 18.4 | - |
| Recreation(Basement) | 12.5 x 5.5 | 41.0 x 18.0 | - |
| Recreation(Basement) | 12.5 x 5.5 | 41.0 x 18.0 | - |
| Recreation(Basement) | 12.5 x 5.5 | 41.0 x 18.0 | - |
| Recreation(Basement) | 12.5 x 5.5 | 41.0 x 18.0 | - |
| Recreation(Basement) | 12.5 x 5.5 | 41.0 x 18.0 | - |
| Bedroom(Basement) | 3.5 x 3.4 | 11.5 x 11.2 | - |
| Bedroom(Basement) | 3.5 x 3.4 | 11.5 x 11.2 | - |
| Bedroom(Basement) | 3.5 x 3.4 | 11.5 x 11.2 | - |
| Bedroom(Basement) | 3.5 x 3.4 | 11.5 x 11.2 | - |
| Bedroom(Basement) | 3.5 x 3.4 | 11.5 x 11.2 | - |
| Kitchen(Basement) | 3 x 2.7 | 9.8 x 8.9 | - |
| Kitchen(Basement) | 3 x 2.7 | 9.8 x 8.9 | - |
| Kitchen(Basement) | 3 x 2.7 | 9.8 x 8.9 | - |
| Kitchen(Basement) | 3 x 2.7 | 9.8 x 8.9 | - |
| Kitchen(Basement) | 3 x 2.7 | 9.8 x 8.9 | - |
Complete transaction history for this property
Register free to see the complete unit history
Register for free to view complete transaction history and access exclusive sold data
Free account • No credit card required
Your Agent
Broker of Record
PREMIER MATRIX REALTY LTD. BROKERAGE
See the comparable sold, tax-matched, and currently-competing listings for 147 Porchlight Road.
Register for free to view complete price estimate and access exclusive sold data
Free account • No credit card required
Contact OVAIS QASSIM
147 Porchlight Road, Brampton, ON L6X 4R7 is a 4-bedroom, 4-bathroom 2-storey detached with approximately 2500-3000 square feet of living space, situated on a 34 110 foot lot. This property is currently for sale at $1,075,000. The home features a attached garage and a finished basement, built approximately 16-30 years ago.
This home is located in Fletcher's Creek Village, part of Brampton in the Peel area. Explore more homes for sale and recently sold properties in this neighbourhood.
Whether you are looking to buy, sell, or lease in Fletcher's Creek Village, our team of experienced real estate professionals can help you navigate the market and find the perfect home. Contact us today for a free consultation.
147 Porchlight Road, Brampton, ON L6X 4R7 for sale,4 bedroom detached Fletcher's Creek Village,Brampton homes for sale,Peel real estate,2-Storey homes, detached for sale


