
$893,000
27 John Street N, Caledon, ON L7K 0C4
Register for free to view the complete photo gallery and property details
Showing 2 of 20 photos
Caledon, ON L7K 0E4
4 Bed · 4 Bath · Detached
MLS #W13557796
Sold on September 7, 2026
September 7, 2026
Originally listed at $1,379,900 38 days on market
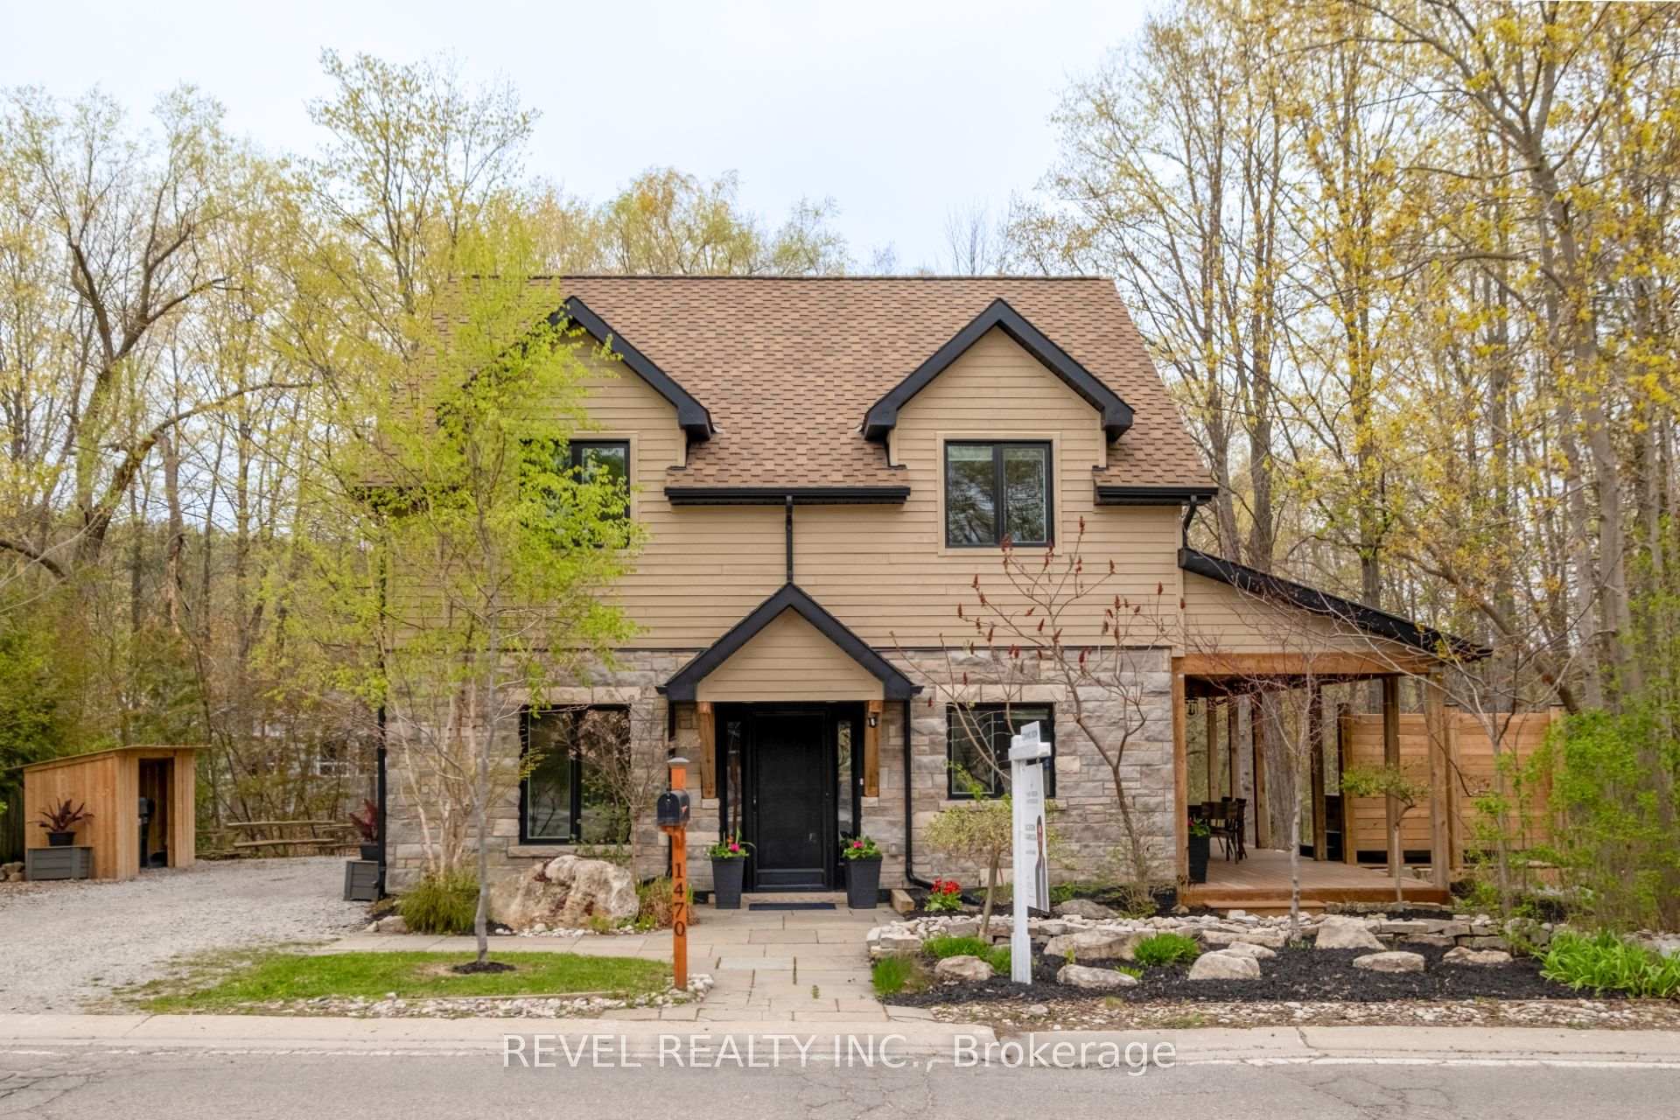
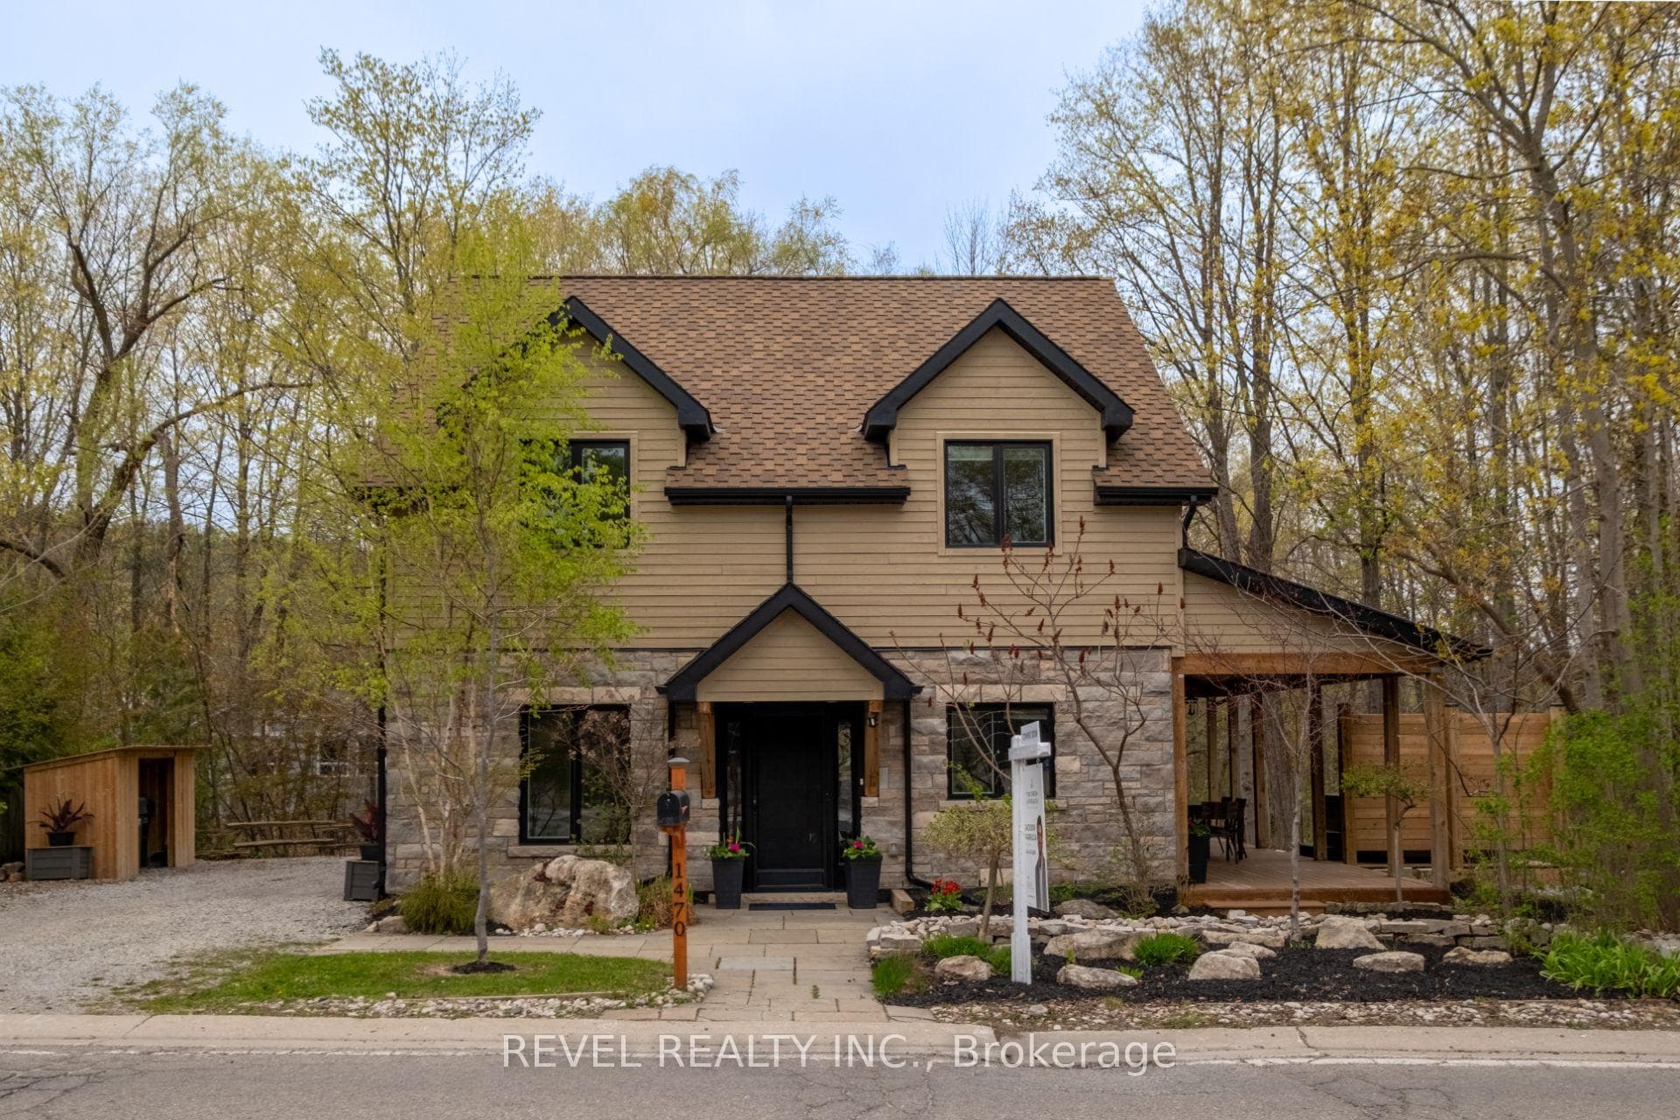
Nestled In The Heart Of The Highly Sought-After Alton Community In Caledon, This Stunning 2-StoreyHome Offers A Rare Blend Of Natural Beauty, Privacy, And Refined Living. Backing Onto The River AndSurrounded By Mature Trees, The Property Creates A Truly Peaceful Setting Where The Sound Of FlowingWater And Views Of The Waterfall Become Part Of Everyday Life. Thoughtfully Updated And ShowcasingTrue Pride Of Ownership Throughout, This 4-Bedroom, 4-Bathroom Home Features A Main Floor PrimaryRetreat With An Updated Ensuite, Newer Roof And Windows, Updated Main Floor Plank Hardwood Flooring(2026), And In-Floor Heating For Added Comfort. The Bright And Spacious Kitchen Is Finished With QuartzCountertops And Walkout Access To A Covered Porch Perfect For Morning Coffee Or Evening Relaxation.Two Expansive Cedar Decks Overlook The River And Scenic Surroundings, While The Private Backyard OasisFeatures A Hot Tub And Exceptional Tranquility. Upstairs Offers Generously Sized Bedrooms Including A Jack And Jill Ensuite Between Bedrooms 2 And 3, Plus A Private Ensuite For Bedroom 4. The FinishedBasement Adds Additional Living Space Ideal For Entertaining Or Family Enjoyment. All Within WalkingDistance To Restaurants, Local Shops, And The Art Gallery, While Still Offering The Feeling Of Escaping To A Peaceful Riverside Retreat.
Bedrooms
4
Bathrooms
4
Square Feet
1500-2000 sqft
Property Type
Detached
Register for free to view complete property details and access exclusive sold data
Free account • No credit card required
| Name | Size (m) | Size (ft) | Features |
|---|---|---|---|
| Bedroom 2(Second) | 3.75 x 3.3 | 12.3 x 10.8 | - |
| Dining Room(Main) | 3.09 x 3.35 | 10.1 x 11.0 | - |
| Recreation(Basement) | 4.16 x 9.1 | 13.6 x 29.9 | - |
| Living Room(Main) | 4.36 x 3.35 | 14.3 x 11.0 | - |
| Kitchen(Main) | 2.64 x 5.02 | 8.7 x 16.5 | - |
| Bedroom 3(Second) | 3.75 x 3.3 | 12.3 x 10.8 | - |
| Bedroom(Main) | 4.36 x 2.92 | 14.3 x 9.6 | - |
| Primary Bedroom(Second) | 4.57 x 3.25 | 15.0 x 10.7 | - |
| Bedroom 2(Second) | 3.75 x 3.3 | 12.3 x 10.8 | - |
| Dining Room(Main) | 3.09 x 3.35 | 10.1 x 11.0 | - |
| Recreation(Basement) | 4.16 x 9.1 | 13.6 x 29.9 | - |
| Living Room(Main) | 4.36 x 3.35 | 14.3 x 11.0 | - |
| Kitchen(Main) | 2.64 x 5.02 | 8.7 x 16.5 | - |
| Bedroom 3(Second) | 3.75 x 3.3 | 12.3 x 10.8 | - |
| Bedroom(Main) | 4.36 x 2.92 | 14.3 x 9.6 | - |
| Primary Bedroom(Second) | 4.57 x 3.25 | 15.0 x 10.7 | - |
| Bedroom 2(Second) | 3.75 x 3.3 | 12.3 x 10.8 | - |
| Dining Room(Main) | 3.09 x 3.35 | 10.1 x 11.0 | - |
| Recreation(Basement) | 4.16 x 9.1 | 13.6 x 29.9 | - |
| Living Room(Main) | 4.36 x 3.35 | 14.3 x 11.0 | - |
| Kitchen(Main) | 2.64 x 5.02 | 8.7 x 16.5 | - |
| Bedroom 3(Second) | 3.75 x 3.3 | 12.3 x 10.8 | - |
| Bedroom(Main) | 4.36 x 2.92 | 14.3 x 9.6 | - |
| Primary Bedroom(Second) | 4.57 x 3.25 | 15.0 x 10.7 | - |
| Bedroom 2(Second) | 3.75 x 3.3 | 12.3 x 10.8 | - |
| Dining Room(Main) | 3.09 x 3.35 | 10.1 x 11.0 | - |
| Recreation(Basement) | 4.16 x 9.1 | 13.6 x 29.9 | - |
| Living Room(Main) | 4.36 x 3.35 | 14.3 x 11.0 | - |
| Kitchen(Main) | 2.64 x 5.02 | 8.7 x 16.5 | - |
| Bedroom 3(Second) | 3.75 x 3.3 | 12.3 x 10.8 | - |
| Bedroom(Main) | 4.36 x 2.92 | 14.3 x 9.6 | - |
| Primary Bedroom(Second) | 4.57 x 3.25 | 15.0 x 10.7 | - |
| Bedroom 2(Second) | 3.75 x 3.3 | 12.3 x 10.8 | - |
| Dining Room(Main) | 3.09 x 3.35 | 10.1 x 11.0 | - |
| Recreation(Basement) | 4.16 x 9.1 | 13.6 x 29.9 | - |
| Living Room(Main) | 4.36 x 3.35 | 14.3 x 11.0 | - |
| Kitchen(Main) | 2.64 x 5.02 | 8.7 x 16.5 | - |
| Bedroom 3(Second) | 3.75 x 3.3 | 12.3 x 10.8 | - |
| Bedroom(Main) | 4.36 x 2.92 | 14.3 x 9.6 | - |
| Primary Bedroom(Second) | 4.57 x 3.25 | 15.0 x 10.7 | - |
| Bedroom 2(Second) | 3.75 x 3.3 | 12.3 x 10.8 | - |
| Dining Room(Main) | 3.09 x 3.35 | 10.1 x 11.0 | - |
| Recreation(Basement) | 4.16 x 9.1 | 13.6 x 29.9 | - |
| Living Room(Main) | 4.36 x 3.35 | 14.3 x 11.0 | - |
| Kitchen(Main) | 2.64 x 5.02 | 8.7 x 16.5 | - |
| Bedroom 3(Second) | 3.75 x 3.3 | 12.3 x 10.8 | - |
| Bedroom(Main) | 4.36 x 2.92 | 14.3 x 9.6 | - |
| Primary Bedroom(Second) | 4.57 x 3.25 | 15.0 x 10.7 | - |
| Bedroom 2(Second) | 3.75 x 3.3 | 12.3 x 10.8 | - |
| Dining Room(Main) | 3.09 x 3.35 | 10.1 x 11.0 | - |
| Recreation(Basement) | 4.16 x 9.1 | 13.6 x 29.9 | - |
| Living Room(Main) | 4.36 x 3.35 | 14.3 x 11.0 | - |
| Kitchen(Main) | 2.64 x 5.02 | 8.7 x 16.5 | - |
| Bedroom 3(Second) | 3.75 x 3.3 | 12.3 x 10.8 | - |
| Bedroom(Main) | 4.36 x 2.92 | 14.3 x 9.6 | - |
| Primary Bedroom(Second) | 4.57 x 3.25 | 15.0 x 10.7 | - |
| Bedroom 2(Second) | 3.75 x 3.3 | 12.3 x 10.8 | - |
| Dining Room(Main) | 3.09 x 3.35 | 10.1 x 11.0 | - |
| Recreation(Basement) | 4.16 x 9.1 | 13.6 x 29.9 | - |
| Living Room(Main) | 4.36 x 3.35 | 14.3 x 11.0 | - |
| Kitchen(Main) | 2.64 x 5.02 | 8.7 x 16.5 | - |
| Bedroom 3(Second) | 3.75 x 3.3 | 12.3 x 10.8 | - |
| Bedroom(Main) | 4.36 x 2.92 | 14.3 x 9.6 | - |
| Primary Bedroom(Second) | 4.57 x 3.25 | 15.0 x 10.7 | - |
| Bedroom 2(Second) | 3.75 x 3.3 | 12.3 x 10.8 | - |
| Dining Room(Main) | 3.09 x 3.35 | 10.1 x 11.0 | - |
| Recreation(Basement) | 4.16 x 9.1 | 13.6 x 29.9 | - |
| Living Room(Main) | 4.36 x 3.35 | 14.3 x 11.0 | - |
| Kitchen(Main) | 2.64 x 5.02 | 8.7 x 16.5 | - |
| Bedroom 3(Second) | 3.75 x 3.3 | 12.3 x 10.8 | - |
| Bedroom(Main) | 4.36 x 2.92 | 14.3 x 9.6 | - |
| Primary Bedroom(Second) | 4.57 x 3.25 | 15.0 x 10.7 | - |
| Bedroom 2(Second) | 3.75 x 3.3 | 12.3 x 10.8 | - |
| Dining Room(Main) | 3.09 x 3.35 | 10.1 x 11.0 | - |
| Recreation(Basement) | 4.16 x 9.1 | 13.6 x 29.9 | - |
| Living Room(Main) | 4.36 x 3.35 | 14.3 x 11.0 | - |
| Kitchen(Main) | 2.64 x 5.02 | 8.7 x 16.5 | - |
| Bedroom 3(Second) | 3.75 x 3.3 | 12.3 x 10.8 | - |
| Bedroom(Main) | 4.36 x 2.92 | 14.3 x 9.6 | - |
| Primary Bedroom(Second) | 4.57 x 3.25 | 15.0 x 10.7 | - |
| Bedroom 2(Second) | 3.75 x 3.3 | 12.3 x 10.8 | - |
| Dining Room(Main) | 3.09 x 3.35 | 10.1 x 11.0 | - |
| Recreation(Basement) | 4.16 x 9.1 | 13.6 x 29.9 | - |
| Living Room(Main) | 4.36 x 3.35 | 14.3 x 11.0 | - |
| Kitchen(Main) | 2.64 x 5.02 | 8.7 x 16.5 | - |
| Bedroom 3(Second) | 3.75 x 3.3 | 12.3 x 10.8 | - |
| Bedroom(Main) | 4.36 x 2.92 | 14.3 x 9.6 | - |
| Primary Bedroom(Second) | 4.57 x 3.25 | 15.0 x 10.7 | - |
| Bedroom 2(Second) | 3.75 x 3.3 | 12.3 x 10.8 | - |
| Dining Room(Main) | 3.09 x 3.35 | 10.1 x 11.0 | - |
| Recreation(Basement) | 4.16 x 9.1 | 13.6 x 29.9 | - |
| Living Room(Main) | 4.36 x 3.35 | 14.3 x 11.0 | - |
| Kitchen(Main) | 2.64 x 5.02 | 8.7 x 16.5 | - |
| Bedroom 3(Second) | 3.75 x 3.3 | 12.3 x 10.8 | - |
| Bedroom(Main) | 4.36 x 2.92 | 14.3 x 9.6 | - |
| Primary Bedroom(Second) | 4.57 x 3.25 | 15.0 x 10.7 | - |
| Bedroom 2(Second) | 3.75 x 3.3 | 12.3 x 10.8 | - |
| Dining Room(Main) | 3.09 x 3.35 | 10.1 x 11.0 | - |
| Recreation(Basement) | 4.16 x 9.1 | 13.6 x 29.9 | - |
| Living Room(Main) | 4.36 x 3.35 | 14.3 x 11.0 | - |
| Kitchen(Main) | 2.64 x 5.02 | 8.7 x 16.5 | - |
| Bedroom 3(Second) | 3.75 x 3.3 | 12.3 x 10.8 | - |
| Bedroom(Main) | 4.36 x 2.92 | 14.3 x 9.6 | - |
| Primary Bedroom(Second) | 4.57 x 3.25 | 15.0 x 10.7 | - |
| Bedroom 2(Second) | 3.75 x 3.3 | 12.3 x 10.8 | - |
| Dining Room(Main) | 3.09 x 3.35 | 10.1 x 11.0 | - |
| Recreation(Basement) | 4.16 x 9.1 | 13.6 x 29.9 | - |
| Living Room(Main) | 4.36 x 3.35 | 14.3 x 11.0 | - |
| Kitchen(Main) | 2.64 x 5.02 | 8.7 x 16.5 | - |
| Bedroom 3(Second) | 3.75 x 3.3 | 12.3 x 10.8 | - |
| Bedroom(Main) | 4.36 x 2.92 | 14.3 x 9.6 | - |
| Primary Bedroom(Second) | 4.57 x 3.25 | 15.0 x 10.7 | - |
Register for free to view complete room dimensions and access exclusive sold data
Free account • No credit card required
Complete transaction history for this property
Register for free to view complete transaction history and access exclusive sold data
Free account • No credit card required
Original List Price
$1,379,900
Listed on Jul 12, 2026
Sold Price
$1,326,000
Sold on Sep 7, 2026
-$53,900
-3.9%
Register for free to view complete price history and access exclusive sold data
Free account • No credit card required
Your Agent
Broker of Record
PREMIER MATRIX REALTY LTD. BROKERAGE
See the comparable sold, tax-matched, and currently-competing listings for 1470 Queen Street W.
Register for free to view complete price estimate and access exclusive sold data
Free account • No credit card required
Contact OVAIS QASSIM
1470 Queen Street W, Caledon, ON L7K 0E4 is a 4-bedroom, 4-bathroom 2-storey detached with approximately 1500-2000 square feet of living space. This property is currently sold (sold for $1,326,000). The home features a none garage and a finished basement, built approximately 0-5 years ago.
This home is located in Alton, part of Caledon in the Peel area. Explore more homes for sale and recently sold properties in this neighbourhood.
Whether you are looking to buy, sell, or lease in Alton, our team of experienced real estate professionals can help you navigate the market and find the perfect home. Contact us today for a free consultation.
1470 Queen Street W, Caledon, ON L7K 0E4 sold,4 bedroom detached Alton,Caledon homes for sale,Peel real estate,2-Storey homes, detached sold


