
$900,000
580 Daylight Court, Pickering, ON L1V 6A9

Pickering, ON L1V 1N9
6 Bed · 5 Bath · Detached
MLS #E12369492
Listed Price
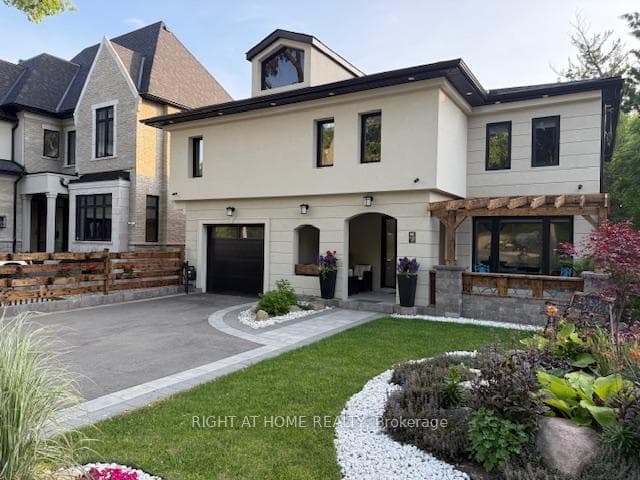
Stunning -Just Completed- Multi-Generation Home plus a Legal Apartment, approx. 4,200 SQF of Livable Area Located in One of Pickering's Most Desirable & Friendly Premier Area, Quiet & Upscale Rouge River Neighborhood, Highly Sought-After. Forested Backyard Oasis W/ Sprawling Grounds, Deck & Patio, Professional Landscaping, finished above Grade Legal Apt., 2 B.R. W/ Exclusive Large Deck, separate entrance, in-suite Laundry, rented $2,500/M + share of utility Bills, Currant A+++Tenant to move out on Nov. 19th, 2025. Ground Floor Features an Outstanding Family Room W/ Gas Fireplace combined with the Kitchen & the Solarium, Walk-Out to Summer Breathtaking Breakfast Deck Overlooking the oasis forest-like backyard and the forest of the Rouge River, Combined Living Room and Dining Room with a picturesque window overlooking the magnificent well-landscaped Front Yard. Garage is roughed-in for Gas Heater, Kitchen Deck is Roughed-in for Gas BBQ. Impressive Solarium, outstanding Entertainers all seasons Gem & Breakfast with Low-E Double Glazed Glass for walls and Ceiling , Porcelain floors W/ under Floor heating and private Hot & Cold AC, Large eat-in Gourmet Chefs Kitchen W/ Designer Cabinetry, Oversized Centre Island with Water Fall Quartz countertop and a fruit sink, Quartz Back splash, Best-In-Class Appliances, modern glass stair railings on Accent Walls. Second Floor Features 4 Bedrooms, an Impressive Primary Suite W/ Fireplace, His Closet and Her Lavish Walk-In Closet & Opulent insuite W/ Freestanding Tub & Spa, a second master in suite, Coffee Station, Shelved Landry and Linen Closet. Minutes to Top-Rated Schools, Parks, Transit, Major Highways & Amenities, minutes to GO-Train,40 min. to Toronto via GO train.
Bedrooms
6
Bathrooms
5
Square Feet
3500-5000 sqft
Property Type
Detached
| Name | Size (m) | Size (ft) | Features |
|---|---|---|---|
| Living Room(Ground) | 5.25 x 3.4 | 17.2 x 11.2 | - |
| Living Room(Ground) | 5.25 x 3.4 | 17.2 x 11.2 | - |
| Dining Room(Ground) | 5.25 x 3.4 | 17.2 x 11.2 | - |
| Dining Room(Ground) | 5.25 x 3.4 | 17.2 x 11.2 | - |
| Kitchen(Ground) | 6.86 x 3.4 | 22.5 x 11.2 | - |
| Kitchen(Ground) | 6.86 x 3.4 | 22.5 x 11.2 | - |
| Family Room(Ground) | 3.7 x 3.67 | 12.1 x 12.0 | - |
| Family Room(Ground) | 3.7 x 3.67 | 12.1 x 12.0 | - |
| Solarium(Ground) | 4.1 x 3.89 | 13.5 x 12.8 | - |
| Solarium(Ground) | 4.1 x 3.89 | 13.5 x 12.8 | - |
| Primary Bedroom(Second) | 5.23 x 3.4 | 17.2 x 11.2 | - |
| Primary Bedroom(Second) | 5.23 x 3.4 | 17.2 x 11.2 | - |
| Bedroom 2(Second) | 4.3 x 3.28 | 14.1 x 10.8 | - |
| Bedroom 2(Second) | 4.3 x 3.28 | 14.1 x 10.8 | - |
| Bedroom 3(Second) | 5 x 2.82 | 16.4 x 9.3 | - |
| Bedroom 3(Second) | 5 x 2.82 | 16.4 x 9.3 | - |
| Bedroom 4(Second) | 4.12 x 3.81 | 13.5 x 12.5 | - |
| Bedroom 4(Second) | 4.12 x 3.81 | 13.5 x 12.5 | - |
| Laundry(Second) | 1.48 x 1.45 | 4.9 x 4.8 | - |
| Laundry(Second) | 1.48 x 1.45 | 4.9 x 4.8 | - |
| Living Room(Basement) | 5.75 x 3.7 | 18.9 x 12.1 | - |
| Living Room(Basement) | 5.75 x 3.7 | 18.9 x 12.1 | - |
| Bedroom(Basement) | 4.65 x 3.7 | 15.3 x 12.1 | - |
| Bedroom(Basement) | 4.65 x 3.7 | 15.3 x 12.1 | - |
| Bedroom 2(Basement) | 3.76 x 2.16 | 12.3 x 7.1 | - |
| Bedroom 2(Basement) | 3.76 x 2.16 | 12.3 x 7.1 | - |
| Kitchen(Basement) | 5.18 x 4.8 | 17.0 x 15.7 | - |
| Kitchen(Basement) | 5.18 x 4.8 | 17.0 x 15.7 | - |
Complete transaction history for this property
Register free to see the complete unit history
Register for free to view complete transaction history and access exclusive sold data
Free account • No credit card required
Your Agent
Broker of Record
PREMIER MATRIX REALTY LTD. BROKERAGE
See the comparable sold, tax-matched, and currently-competing listings for 1482 Old Forest Road.
Register for free to view complete price estimate and access exclusive sold data
Free account • No credit card required
Contact OVAIS QASSIM
1482 Old Forest Road, Pickering, ON L1V 1N9 is a 6-bedroom, 5-bathroom 2-storey detached with approximately 3500-5000 square feet of living space, situated on a 54 150 foot lot. This property is currently for sale at $1,875,000. The home features a attached garage and a apartment, finished with walk-out basement.
This home is located in Woodlands, part of Pickering in the Durham area. Explore more homes for sale and recently sold properties in this neighbourhood.
Whether you are looking to buy, sell, or lease in Woodlands, our team of experienced real estate professionals can help you navigate the market and find the perfect home. Contact us today for a free consultation.
1482 Old Forest Road, Pickering, ON L1V 1N9 for sale,6 bedroom detached Woodlands,Pickering homes for sale,Durham real estate,2-Storey homes, detached for sale


