
$3,800
160 Twyn Rivers Drive, Pickering, ON L1V 1E2
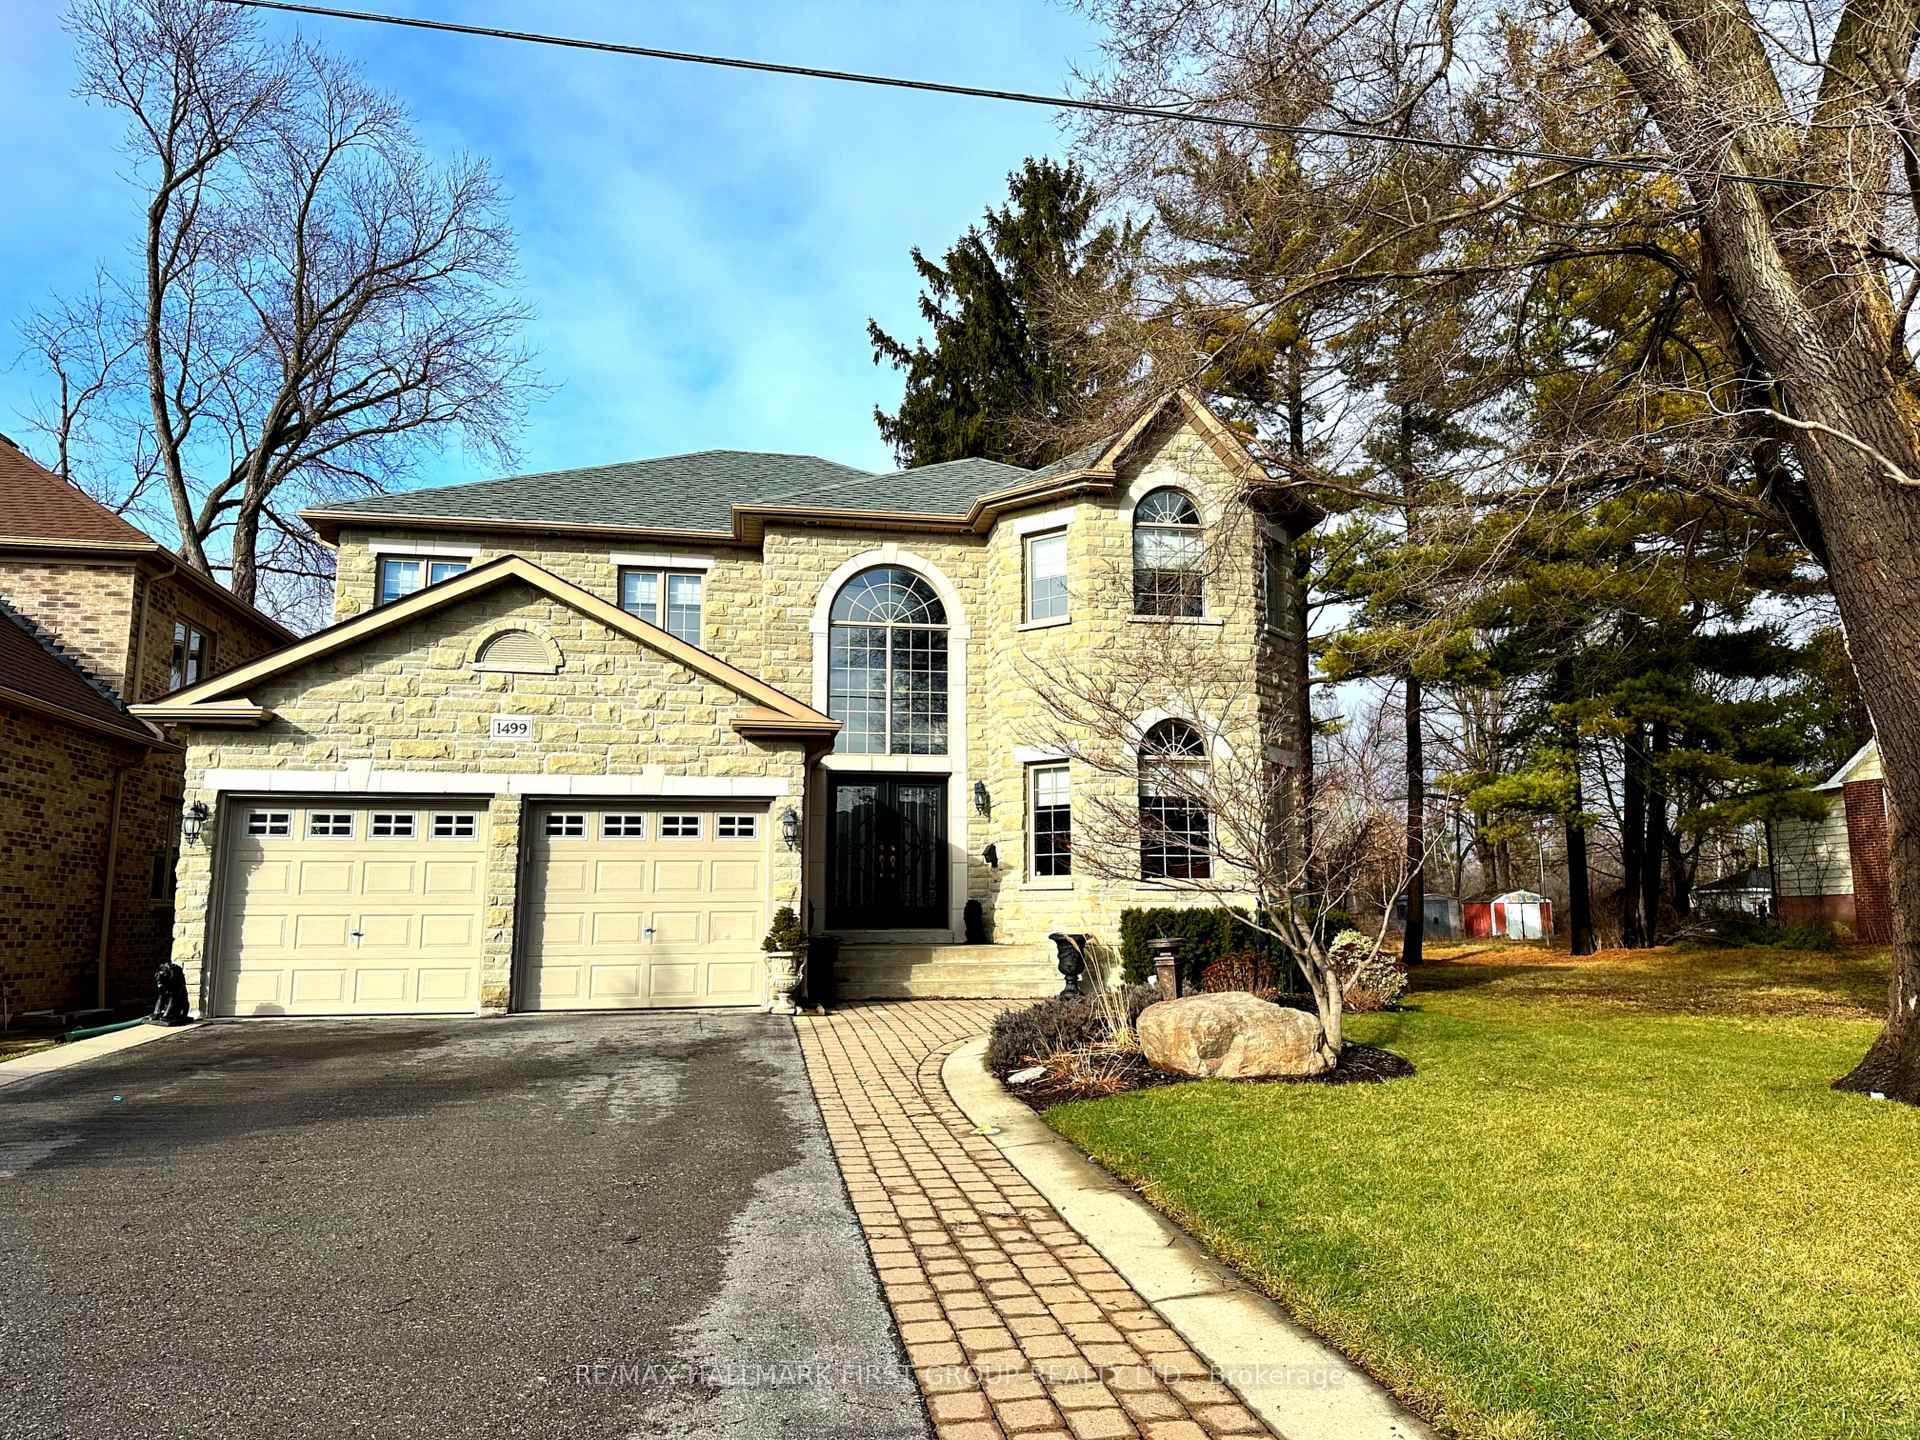

Register for free to view the complete photo gallery and property details
Showing 2 of 20 photos
Pickering, ON L1V 1N2
4 Bed · 3 Bath · Detached
MLS #E12076923
Leased on June 30, 2025
June 30, 2025
Originally listed at $5,000/mo 13 days on market
Welcome To One Of Pickerings Most Desirable Streets! This Spacious And Elegant Home Offers The Perfect Blend Of Luxury, Comfort, And FunctionalityIdeal For Families, Professionals, Or Anyone In Transition.The Main Floor Boasts Gleaming Hardwood Floors Throughout, An Upgraded Kitchen With Stainless Steel Built-In Appliances, Granite Countertops, And A Walkout To A Private Backyard Deck. Enjoy Formal Entertaining In The Combined Living And Dining Room, Or Relax In The Cozy Family Room With A Gas Fireplace And Ambient Pot Lighting. Additional Main Floor Highlights Include A Convenient Laundry And Mudroom, A Stylish 2-Piece Bathroom, And Direct Access To The Garage.Upstairs, Youll Find Three Generously Sized Bedrooms With Hardwood Flooring And A Well-Appointed 4-Piece Bathroom. The Expansive Primary Suite Features A Large Walk-In Closet And A Luxurious 5-Piece Ensuite BathYour Own Private Retreat.The Basement Is Partially Finished, Offering A Spacious Open-Concept Rec Room And Plenty Of Storage.This Home Truly Has It AllLocation, Size, And Quality Finishes. A Perfect Fit For Any Stage Of Life. Dont Miss Your Chance To Lease This Beautiful Property!
Bedrooms
4
Bathrooms
3
Square Feet
2500-3000 sqft
Property Type
Detached
Register for free to view complete property details and access exclusive sold data
Free account • No credit card required
| Name | Size (m) | Size (ft) | Features |
|---|---|---|---|
| Family Room(Main) | 4.5 x 4.4 | 14.8 x 14.4 | - |
| Kitchen(Main) | 6.4 x 4.6 | 21.0 x 15.1 | - |
| Living Room(Main) | 9 x 3.5 | 29.5 x 11.5 | - |
| Dining Room(Main) | 9 x 3.5 | 29.5 x 11.5 | - |
| Primary Bedroom(Second) | 7.2 x 5 | 23.6 x 16.4 | - |
| Bedroom 2(Second) | 4.7 x 4 | 15.4 x 13.1 | - |
| Bedroom 3(Second) | 4.7 x 3.5 | 15.4 x 11.5 | - |
| Bedroom 4(Second) | 3.5 x 3.5 | 11.5 x 11.5 | - |
| Recreation(Basement) | - | - | - |
Register for free to view complete room dimensions and access exclusive sold data
Free account • No credit card required
Original List Price
$5,000
Listed on Apr 10, 2025
Sold Price
$5,000
Sold on Jun 30, 2025
Register for free to view complete price history and access exclusive sold data
Free account • No credit card required
Your Agent
Broker of Record
PREMIER MATRIX REALTY LTD. BROKERAGE
Register for free to view complete price estimate and access exclusive sold data
Free account • No credit card required
Contact OVAIS QASSIM
1499 Rougemount Drive, Pickering, ON L1V 1N2 is a 4-bedroom, 3-bathroom 2-storey detached with approximately 2500-3000 square feet of living space. This property is currently leased (leased for $5,000). The home features a attached garage and a partially finished basement.
This home is located in Rougemount, part of Pickering in the Durham area. Explore more homes for sale and recently sold properties in this neighbourhood.
Whether you are looking to buy, sell, or lease in Rougemount, our team of experienced real estate professionals can help you navigate the market and find the perfect home. Contact us today for a free consultation.
1499 Rougemount Drive, Pickering, ON L1V 1N2 leased,4 bedroom detached Rougemount,Pickering homes for sale,Durham real estate,2-Storey homes, detached leased


