
$1,080,000
29 Fontainebleu Road, Brampton, ON L6P 1Z1

Brampton, ON L6P 1V3
3 Bed · 2 Bath · Detached
MLS #W12250186
Listed Price
Welcome to your dream home-a beautiful bungalow that combines timeless charm, comfort with a modern elegance. Nestled in a thriving neighborhood this meticulously maintained home has been cherished by the same owner & is now ready to welcome you. Over 2000 s.f main flr living space, along with another over 2000 s.f lower level. Step inside the large foyer, where easy-to-clean ceramic flooring greets you with a warm and polished look. The open concept formal living & dining area is an entertainer's dream. High ceilings, & hardwood enhance the sense of space, while layout makes mingling effortless. The perfect backdrop for creating lasting memories. Culinary enthusiasts, the kitchen is a masterpiece. Designed with both form &function. It offers, ample cabinetry for storage, granite countertops, a large island or breakfast bar as well as eat-in! Large enough for 2 person prepping and cooking. This impressive kitchen has it all and also offers access to the lovely backyard. Connected seamlessly is the family room w. gas fireplace, perfect for late night movies and tea. The crown jewel is the spacious prim. w. hardwood, Ens. & w/i closet. 2nd/3rd bedrooms are cozy both with hardwood & ample closet space. Laundry on the main floor, along w. garage access! Create Your Space in the Enormous Lower Level. Come look for yourself!
Bedrooms
3
Bathrooms
2
Square Feet
2000-2500 sqft
Property Type
Detached
| Name | Size (m) | Size (ft) | Features |
|---|---|---|---|
| Foyer(Main) | 3.12 x 2.44 | 10.2 x 8.0 | - |
| Foyer(Main) | 3.12 x 2.44 | 10.2 x 8.0 | - |
| Foyer(Main) | 3.12 x 2.44 | 10.2 x 8.0 | - |
| Foyer(Main) | 3.12 x 2.44 | 10.2 x 8.0 | - |
| Foyer(Main) | 3.12 x 2.44 | 10.2 x 8.0 | - |
| Foyer(Main) | 3.12 x 2.44 | 10.2 x 8.0 | - |
| Living Room(Main) | 6.15 x 3.58 | 20.2 x 11.7 | - |
| Living Room(Main) | 6.15 x 3.58 | 20.2 x 11.7 | - |
| Living Room(Main) | 6.15 x 3.58 | 20.2 x 11.7 | - |
| Living Room(Main) | 6.15 x 3.58 | 20.2 x 11.7 | - |
| Living Room(Main) | 6.15 x 3.58 | 20.2 x 11.7 | - |
| Living Room(Main) | 6.15 x 3.58 | 20.2 x 11.7 | - |
| Dining Room(Main) | 6.15 x 3.58 | 20.2 x 11.7 | - |
| Dining Room(Main) | 6.15 x 3.58 | 20.2 x 11.7 | - |
| Dining Room(Main) | 6.15 x 3.58 | 20.2 x 11.7 | - |
| Dining Room(Main) | 6.15 x 3.58 | 20.2 x 11.7 | - |
| Dining Room(Main) | 6.15 x 3.58 | 20.2 x 11.7 | - |
| Dining Room(Main) | 6.15 x 3.58 | 20.2 x 11.7 | - |
| Kitchen(Main) | 3.2 x 3.94 | 10.5 x 12.9 | - |
| Kitchen(Main) | 3.2 x 3.94 | 10.5 x 12.9 | - |
| Kitchen(Main) | 3.2 x 3.94 | 10.5 x 12.9 | - |
| Kitchen(Main) | 3.2 x 3.94 | 10.5 x 12.9 | - |
| Kitchen(Main) | 3.2 x 3.94 | 10.5 x 12.9 | - |
| Kitchen(Main) | 3.2 x 3.94 | 10.5 x 12.9 | - |
| Breakfast(Main) | 4.32 x 2.67 | 14.2 x 8.8 | - |
| Breakfast(Main) | 4.32 x 2.67 | 14.2 x 8.8 | - |
| Breakfast(Main) | 4.32 x 2.67 | 14.2 x 8.8 | - |
| Breakfast(Main) | 4.32 x 2.67 | 14.2 x 8.8 | - |
| Breakfast(Main) | 4.32 x 2.67 | 14.2 x 8.8 | - |
| Breakfast(Main) | 4.32 x 2.67 | 14.2 x 8.8 | - |
| Family Room(Main) | 5.77 x 3.35 | 18.9 x 11.0 | - |
| Family Room(Main) | 5.77 x 3.35 | 18.9 x 11.0 | - |
| Family Room(Main) | 5.77 x 3.35 | 18.9 x 11.0 | - |
| Family Room(Main) | 5.77 x 3.35 | 18.9 x 11.0 | - |
| Family Room(Main) | 5.77 x 3.35 | 18.9 x 11.0 | - |
| Family Room(Main) | 5.77 x 3.35 | 18.9 x 11.0 | - |
| Primary Bedroom(Main) | 6.76 x 3.71 | 22.2 x 12.2 | - |
| Primary Bedroom(Main) | 6.76 x 3.71 | 22.2 x 12.2 | - |
| Primary Bedroom(Main) | 6.76 x 3.71 | 22.2 x 12.2 | - |
| Primary Bedroom(Main) | 6.76 x 3.71 | 22.2 x 12.2 | - |
| Primary Bedroom(Main) | 6.76 x 3.71 | 22.2 x 12.2 | - |
| Primary Bedroom(Main) | 6.76 x 3.71 | 22.2 x 12.2 | - |
| Bedroom 2(Main) | 3.25 x 4.83 | 10.7 x 15.8 | - |
| Bedroom 2(Main) | 3.25 x 4.83 | 10.7 x 15.8 | - |
| Bedroom 2(Main) | 3.25 x 4.83 | 10.7 x 15.8 | - |
| Bedroom 2(Main) | 3.25 x 4.83 | 10.7 x 15.8 | - |
| Bedroom 2(Main) | 3.25 x 4.83 | 10.7 x 15.8 | - |
| Bedroom 2(Main) | 3.25 x 4.83 | 10.7 x 15.8 | - |
| Bedroom 3(Main) | 3.3 x 3.63 | 10.8 x 11.9 | - |
| Bedroom 3(Main) | 3.3 x 3.63 | 10.8 x 11.9 | - |
| Bedroom 3(Main) | 3.3 x 3.63 | 10.8 x 11.9 | - |
| Bedroom 3(Main) | 3.3 x 3.63 | 10.8 x 11.9 | - |
| Bedroom 3(Main) | 3.3 x 3.63 | 10.8 x 11.9 | - |
| Bedroom 3(Main) | 3.3 x 3.63 | 10.8 x 11.9 | - |
| Laundry(Main) | 1.83 x 2.39 | 6.0 x 7.8 | - |
| Laundry(Main) | 1.83 x 2.39 | 6.0 x 7.8 | - |
| Laundry(Main) | 1.83 x 2.39 | 6.0 x 7.8 | - |
| Laundry(Main) | 1.83 x 2.39 | 6.0 x 7.8 | - |
| Laundry(Main) | 1.83 x 2.39 | 6.0 x 7.8 | - |
| Laundry(Main) | 1.83 x 2.39 | 6.0 x 7.8 | - |
| Media Room(Lower) | 18.26 x 12.04 | 59.9 x 39.5 | - |
| Media Room(Lower) | 18.26 x 12.04 | 59.9 x 39.5 | - |
| Media Room(Lower) | 18.26 x 12.04 | 59.9 x 39.5 | - |
| Media Room(Lower) | 18.26 x 12.04 | 59.9 x 39.5 | - |
| Media Room(Lower) | 18.26 x 12.04 | 59.9 x 39.5 | - |
| Media Room(Lower) | 18.26 x 12.04 | 59.9 x 39.5 | - |
Complete transaction history for this property
Register free to see the complete unit history
Register for free to view complete transaction history and access exclusive sold data
Free account • No credit card required
Your Agent
Broker of Record
PREMIER MATRIX REALTY LTD. BROKERAGE
See the comparable sold, tax-matched, and currently-competing listings for 15 Concorde Drive.
Register for free to view complete price estimate and access exclusive sold data
Free account • No credit card required
Contact OVAIS QASSIM
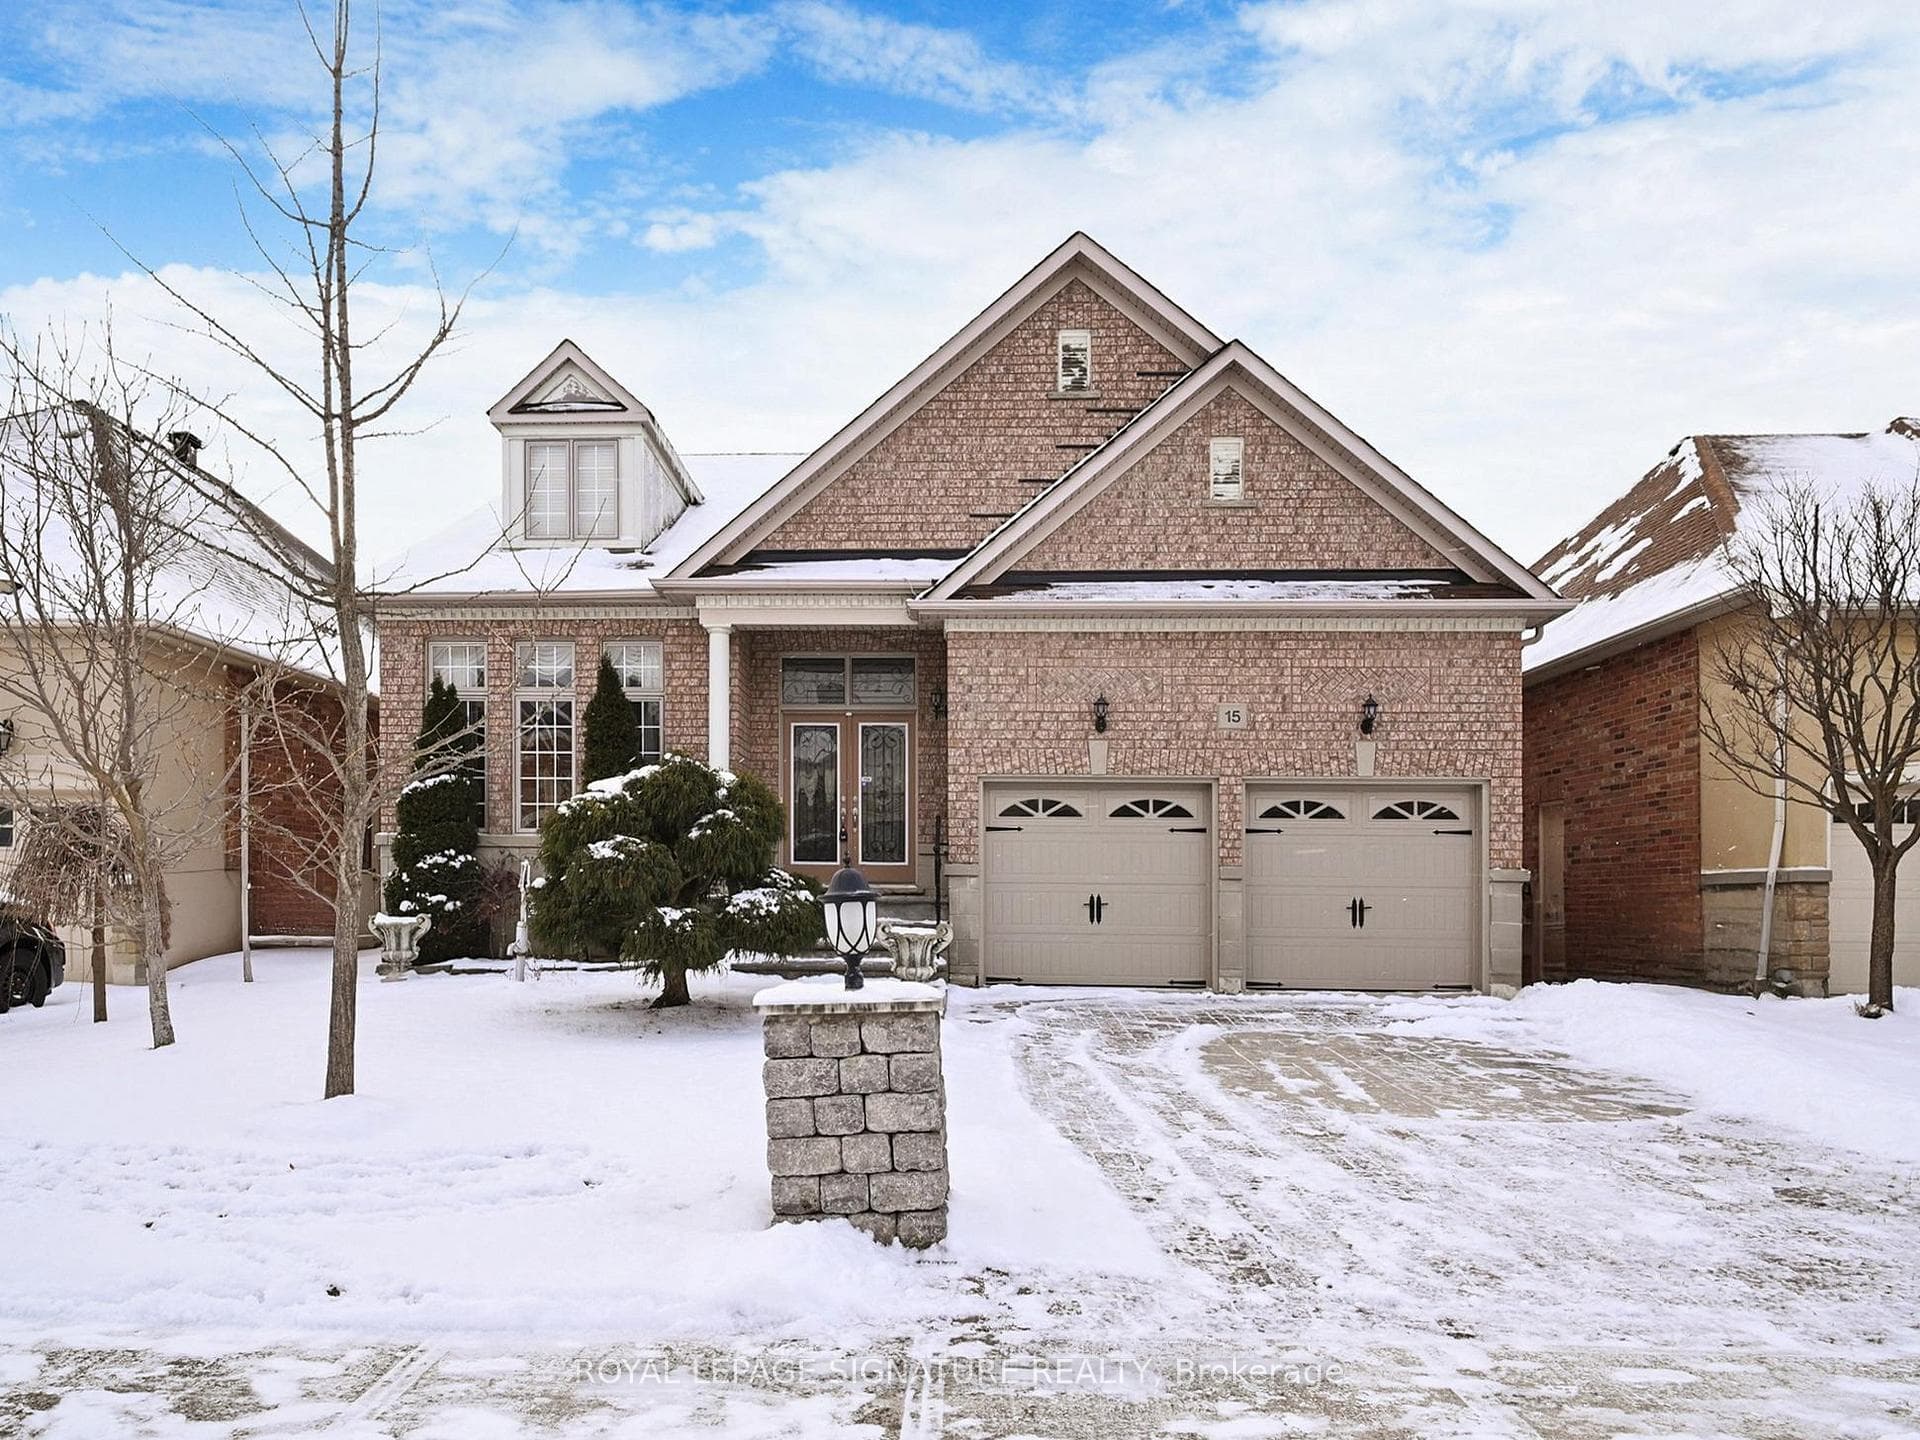
15 Concorde Drive, Brampton, ON L6P 1V3 is a 3-bedroom, 2-bathroom bungalow detached with approximately 2000-2500 square feet of living space, situated on a 50 115 foot lot. This property is currently for sale at $1,389,000. The home features a attached garage and a unfinished basement.
This home is located in Vales of Castlemore North, part of Brampton in the Peel area. Explore more homes for sale and recently sold properties in this neighbourhood.
Whether you are looking to buy, sell, or lease in Vales of Castlemore North, our team of experienced real estate professionals can help you navigate the market and find the perfect home. Contact us today for a free consultation.
15 Concorde Drive, Brampton, ON L6P 1V3 for sale,3 bedroom detached Vales of Castlemore North,Brampton homes for sale,Peel real estate,Bungalow homes, detached for sale