
$2,100,000
11 Trainor Court, King, ON L0G 1N0

King, ON L3Y 4V9
5 Bed · 7 Bath · Detached
MLS #N13618228
Listed Price
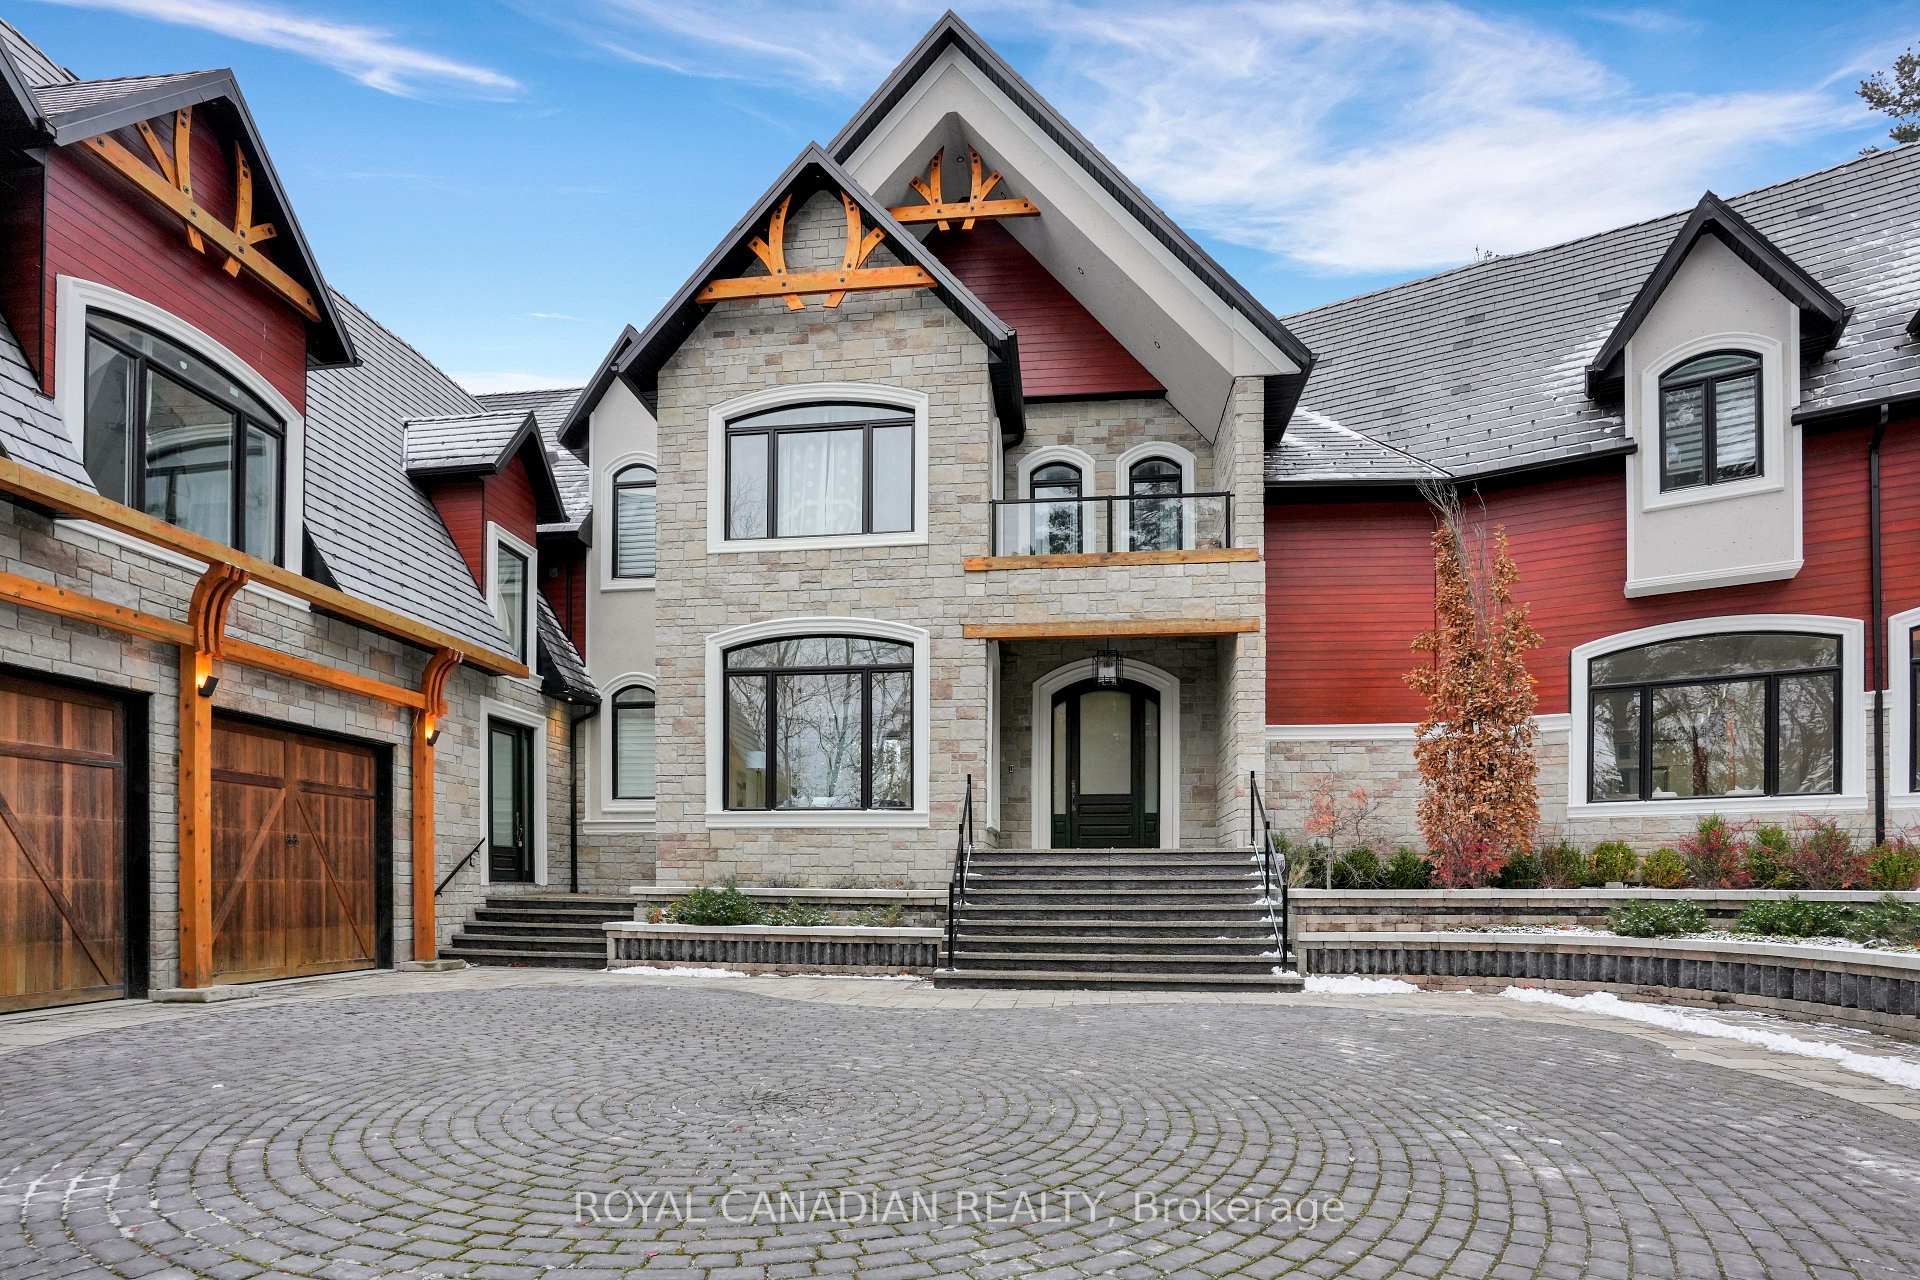
Set on a private, nearly 2-acre gated estate, this newly built architectural masterpiece offers over 13,000 sq. ft. of luxurious living surrounded by mature forest. Designed with exceptional craftsmanship, it features soaring ceilings, elegant principal rooms, a chef-inspired kitchen with dual islands, and seamless indoor-outdoor living. The lavish primary suite includes a private terrace, spa-like ensuite, and dual walk-in closets, while every additional bedroom offers its own ensuite and walk-in closet. A separate guest wing with its own kitchen provides ideal multigenerational living. The 3,600+ sq. ft. walk-out lower level is perfect for entertaining and opens to a peaceful backyard retreat. Complete with two kitchens, parking for nine vehicles, and located near golf, conservation areas, and top-rated schools, this is a truly rare luxury offering.
Bedrooms
5
Bathrooms
7
Square Feet
5000 + sqft
Property Type
Detached
| Name | Size (m) | Size (ft) | Features |
|---|---|---|---|
| Kitchen(Main) | 7.39 x 6.78 | 24.2 x 22.2 | - |
| Kitchen(Main) | 7.39 x 6.78 | 24.2 x 22.2 | - |
| Kitchen(Main) | 7.39 x 6.78 | 24.2 x 22.2 | - |
| Dining Room(Main) | 5.77 x 5.03 | 18.9 x 16.5 | - |
| Dining Room(Main) | 5.77 x 5.03 | 18.9 x 16.5 | - |
| Dining Room(Main) | 5.77 x 5.03 | 18.9 x 16.5 | - |
| Living Room(Main) | 12.87 x 10.41 | 42.2 x 34.2 | - |
| Living Room(Main) | 12.87 x 10.41 | 42.2 x 34.2 | - |
| Living Room(Main) | 12.87 x 10.41 | 42.2 x 34.2 | - |
| Family Room(Main) | 12.33 x 15.45 | 40.5 x 50.7 | - |
| Family Room(Main) | 12.33 x 15.45 | 40.5 x 50.7 | - |
| Family Room(Main) | 12.33 x 15.45 | 40.5 x 50.7 | - |
| Office(Main) | 7.11 x 4.36 | 23.3 x 14.3 | - |
| Office(Main) | 7.11 x 4.36 | 23.3 x 14.3 | - |
| Office(Main) | 7.11 x 4.36 | 23.3 x 14.3 | - |
| Laundry(Second) | 2.92 x 3.13 | 9.6 x 10.3 | - |
| Laundry(Second) | 2.92 x 3.13 | 9.6 x 10.3 | - |
| Laundry(Second) | 2.92 x 3.13 | 9.6 x 10.3 | - |
| Primary Bedroom(Second) | 8.96 x 7.81 | 29.4 x 25.6 | - |
| Primary Bedroom(Second) | 8.96 x 7.81 | 29.4 x 25.6 | - |
| Primary Bedroom(Second) | 8.96 x 7.81 | 29.4 x 25.6 | - |
| Bedroom 2(Second) | 5.79 x 6.68 | 19.0 x 21.9 | - |
| Bedroom 2(Second) | 5.79 x 6.68 | 19.0 x 21.9 | - |
| Bedroom 2(Second) | 5.79 x 6.68 | 19.0 x 21.9 | - |
| Bedroom 3(Second) | 10.22 x 4.03 | 33.5 x 13.2 | - |
| Bedroom 3(Second) | 10.22 x 4.03 | 33.5 x 13.2 | - |
| Bedroom 3(Second) | 10.22 x 4.03 | 33.5 x 13.2 | - |
| Bedroom 4(Second) | 10.85 x 6.27 | 35.6 x 20.6 | - |
| Bedroom 4(Second) | 10.85 x 6.27 | 35.6 x 20.6 | - |
| Bedroom 4(Second) | 10.85 x 6.27 | 35.6 x 20.6 | - |
| Living Room(In Between) | 6.19 x 5.4 | 20.3 x 17.7 | - |
| Living Room(In Between) | 6.19 x 5.4 | 20.3 x 17.7 | - |
| Living Room(In Between) | 6.19 x 5.4 | 20.3 x 17.7 | - |
| Bedroom 5(In Between) | 5.72 x 3.65 | 18.8 x 12.0 | - |
| Bedroom 5(In Between) | 5.72 x 3.65 | 18.8 x 12.0 | - |
| Bedroom 5(In Between) | 5.72 x 3.65 | 18.8 x 12.0 | - |
| Recreation(Basement) | 29.63 x 13.05 | 97.2 x 42.8 | - |
| Recreation(Basement) | 29.63 x 13.05 | 97.2 x 42.8 | - |
| Recreation(Basement) | 29.63 x 13.05 | 97.2 x 42.8 | - |
Complete transaction history for this property
Register free to see the complete unit history
Register for free to view complete transaction history and access exclusive sold data
Free account • No credit card required
Your Agent
Broker of Record
PREMIER MATRIX REALTY LTD. BROKERAGE
See the comparable sold, tax-matched, and currently-competing listings for 15 Glenview Heights Lane.
Register for free to view complete price estimate and access exclusive sold data
Free account • No credit card required
Contact OVAIS QASSIM
15 Glenview Heights Lane, King, ON L3Y 4V9 is a 5-bedroom, 7-bathroom 2-storey detached with approximately 5000 + square feet of living space. This property is currently for sale at $4,999,999. The home features a built-in garage and a finished with walk-out, full basement, built approximately 0-5 years ago.
This home is located in Rural King, part of King in the York area. Explore more homes for sale and recently sold properties in this neighbourhood.
Whether you are looking to buy, sell, or lease in Rural King, our team of experienced real estate professionals can help you navigate the market and find the perfect home. Contact us today for a free consultation.
15 Glenview Heights Lane, King, ON L3Y 4V9 for sale,5 bedroom detached Rural King,King homes for sale,York real estate,2-Storey homes, detached for sale


