
$915,000
1564 Brandy Court, Pickering, ON L1X 0C8
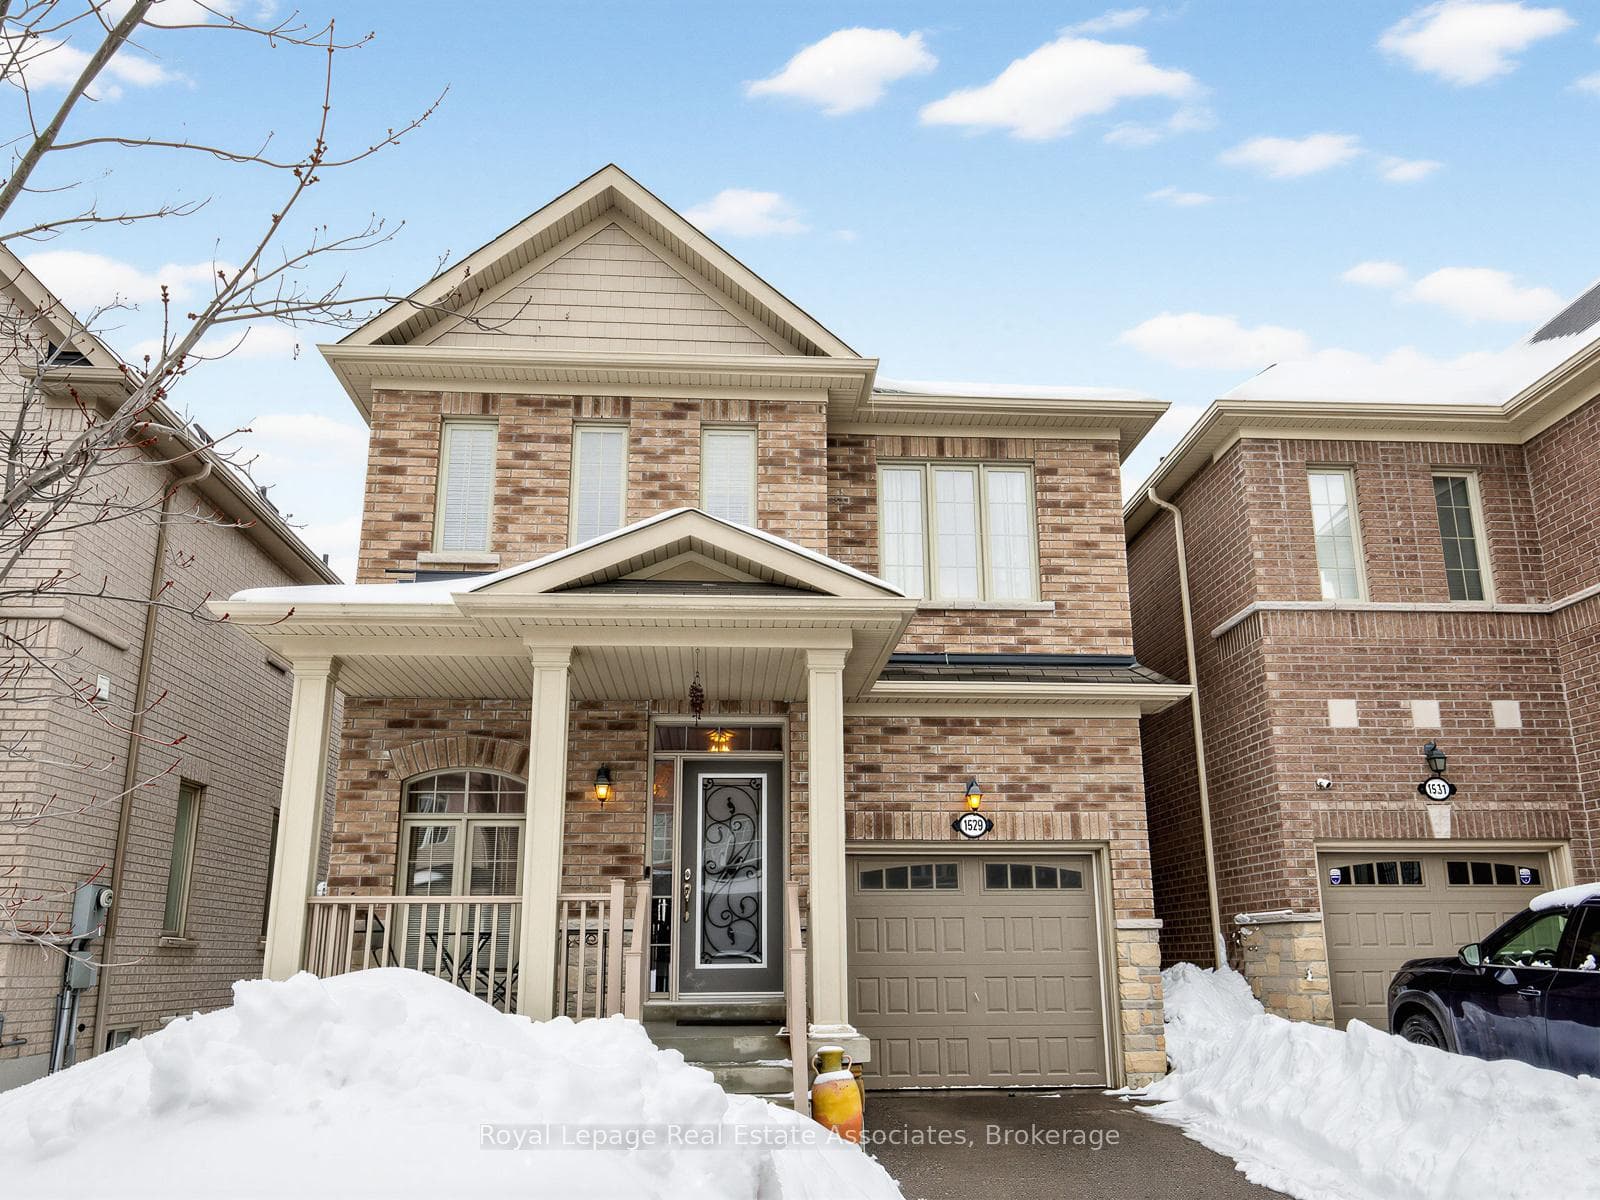
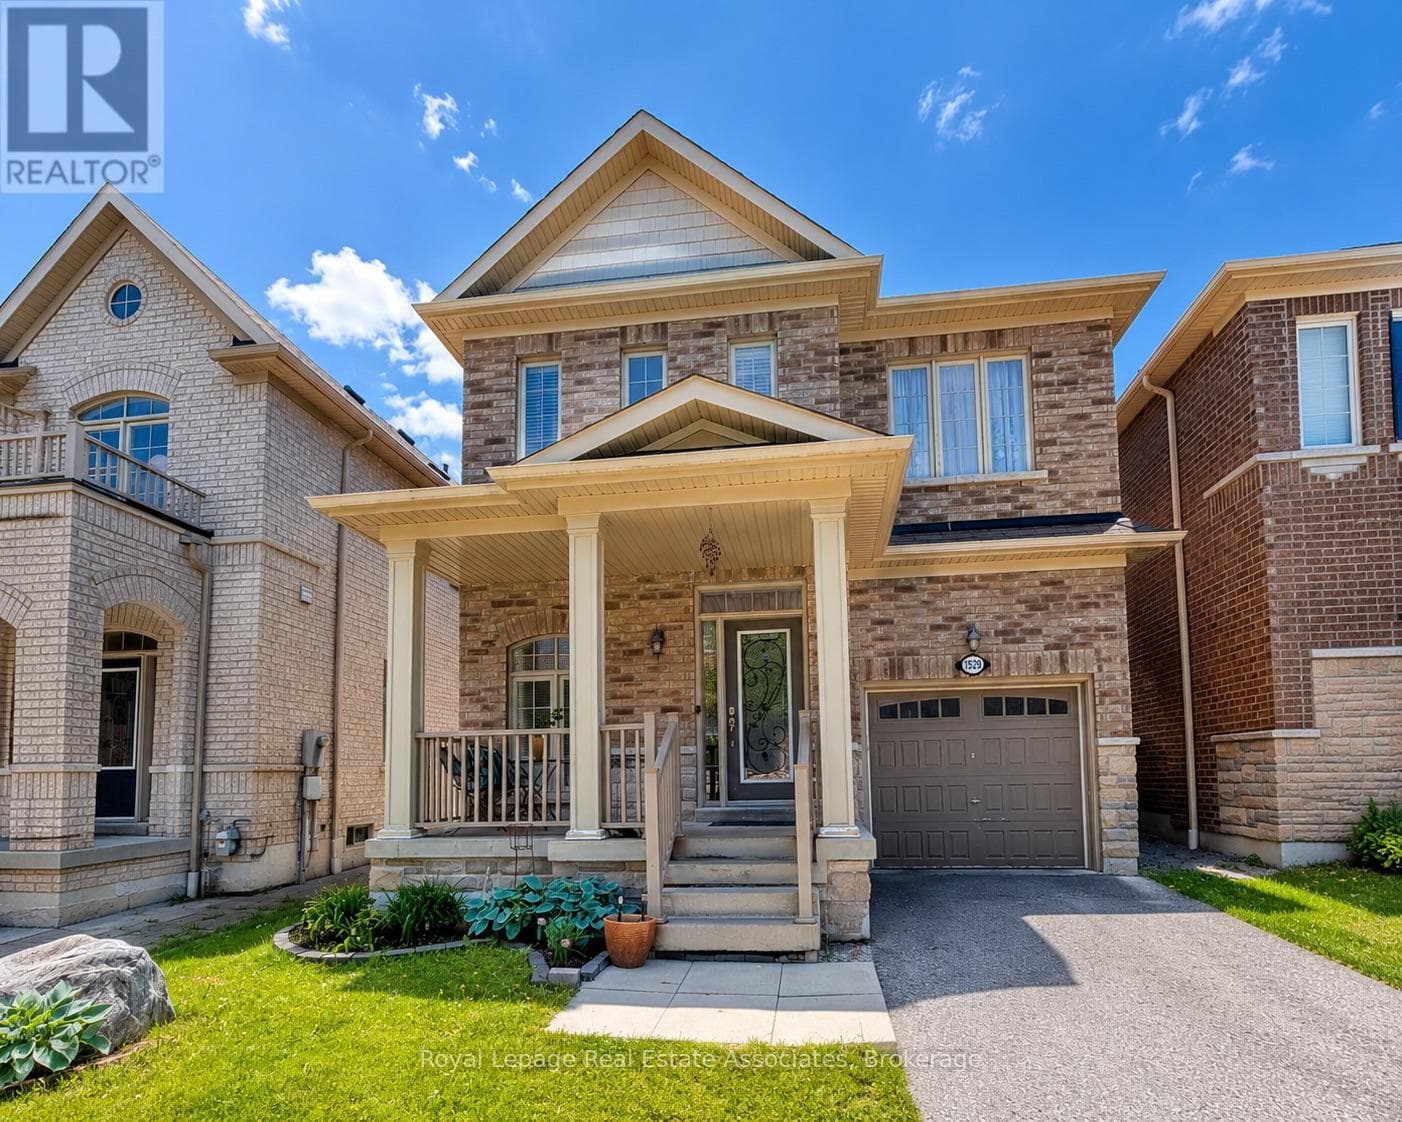
Pickering, ON L1X 0B8
3 Bed · 3 Bath · Detached
MLS #E13054786
Listed Price
Nestled in the highly sought-after Duffin Heights community, this beautifully maintained detached home offers the perfect blend of comfort, elegance, and natural surroundings. Built in 2012 by Coughlan Homes and surrounded by trees, conservation areas, and scenic walking trails- this property delivers peaceful living just minutes from Riverside Golf Course, Pickering Golf Club, Canadian Street Park, Creekside Park, Angus Valley Montessori, Trillium Woods Public School, and École secondaire Ronald-Marion.This stunning 3-bedroom, 3-bathroom home showcases quality craftsmanship and thoughtful upgrades throughout. The main floor features 9-foot ceilings, rich hardwood flooring, pot lights, and large windows that flood the space with natural light. A solid oak staircase leads to the second level with upgraded Berber carpeting.The gourmet kitchen is a chef's delight, offering extended upgraded cabinetry, granite countertops, a stylish backsplash, and stainless steel appliances - including double oven gas range. The bright breakfast area overlooks the backyard, creating the perfect setting for family meals.Designed for entertaining, this home features built-in 7.1 surround sound speakers, creating an immersive experience for movie nights and gatherings.Upstairs, retreat to the spacious primary suite complete with a large walk-in closet and a spa-inspired ensuite featuring a deep soaker tub and upgraded frameless glass shower. Two additional well-sized bedrooms and a full bathroom complete the second floor.This exceptional home combines modern upgrades, natural beauty, and an unbeatable location. Make 1529 Winville Road your home today!
Bedrooms
3
Bathrooms
3
Square Feet
1500-2000 sqft
Property Type
Detached
| Name | Size (m) | Size (ft) | Features |
|---|---|---|---|
| Living Room(Main) | 6.71 x 3.72 | 22.0 x 12.2 | - |
| Living Room(Main) | 6.71 x 3.72 | 22.0 x 12.2 | - |
| Living Room(Main) | 6.71 x 3.72 | 22.0 x 12.2 | - |
| Living Room(Main) | 6.71 x 3.72 | 22.0 x 12.2 | - |
| Living Room(Main) | 6.71 x 3.72 | 22.0 x 12.2 | - |
| Living Room(Main) | 6.71 x 3.72 | 22.0 x 12.2 | - |
| Living Room(Main) | 6.71 x 3.72 | 22.0 x 12.2 | - |
| Living Room(Main) | 6.71 x 3.72 | 22.0 x 12.2 | - |
| Living Room(Main) | 6.71 x 3.72 | 22.0 x 12.2 | - |
| Dining Room(Main) | 6.71 x 3.72 | 22.0 x 12.2 | - |
| Dining Room(Main) | 6.71 x 3.72 | 22.0 x 12.2 | - |
| Dining Room(Main) | 6.71 x 3.72 | 22.0 x 12.2 | - |
| Dining Room(Main) | 6.71 x 3.72 | 22.0 x 12.2 | - |
| Dining Room(Main) | 6.71 x 3.72 | 22.0 x 12.2 | - |
| Dining Room(Main) | 6.71 x 3.72 | 22.0 x 12.2 | - |
| Dining Room(Main) | 6.71 x 3.72 | 22.0 x 12.2 | - |
| Dining Room(Main) | 6.71 x 3.72 | 22.0 x 12.2 | - |
| Dining Room(Main) | 6.71 x 3.72 | 22.0 x 12.2 | - |
| Kitchen(Main) | 5.21 x 3.72 | 17.1 x 12.2 | - |
| Kitchen(Main) | 5.21 x 3.72 | 17.1 x 12.2 | - |
| Kitchen(Main) | 5.21 x 3.72 | 17.1 x 12.2 | - |
| Kitchen(Main) | 5.21 x 3.72 | 17.1 x 12.2 | - |
| Kitchen(Main) | 5.21 x 3.72 | 17.1 x 12.2 | - |
| Kitchen(Main) | 5.21 x 3.72 | 17.1 x 12.2 | - |
| Kitchen(Main) | 5.21 x 3.72 | 17.1 x 12.2 | - |
| Kitchen(Main) | 5.21 x 3.72 | 17.1 x 12.2 | - |
| Kitchen(Main) | 5.21 x 3.72 | 17.1 x 12.2 | - |
| Primary Bedroom(Upper) | 4.91 x 3.72 | 16.1 x 12.2 | - |
| Primary Bedroom(Upper) | 4.91 x 3.72 | 16.1 x 12.2 | - |
| Primary Bedroom(Upper) | 4.91 x 3.72 | 16.1 x 12.2 | - |
| Primary Bedroom(Upper) | 4.91 x 3.72 | 16.1 x 12.2 | - |
| Primary Bedroom(Upper) | 4.91 x 3.72 | 16.1 x 12.2 | - |
| Primary Bedroom(Upper) | 4.91 x 3.72 | 16.1 x 12.2 | - |
| Primary Bedroom(Upper) | 4.91 x 3.72 | 16.1 x 12.2 | - |
| Primary Bedroom(Upper) | 4.91 x 3.72 | 16.1 x 12.2 | - |
| Primary Bedroom(Upper) | 4.91 x 3.72 | 16.1 x 12.2 | - |
| Bedroom 2(Upper) | 3.29 x 2.9 | 10.8 x 9.5 | - |
| Bedroom 2(Upper) | 3.29 x 2.9 | 10.8 x 9.5 | - |
| Bedroom 2(Upper) | 3.29 x 2.9 | 10.8 x 9.5 | - |
| Bedroom 2(Upper) | 3.29 x 2.9 | 10.8 x 9.5 | - |
| Bedroom 2(Upper) | 3.29 x 2.9 | 10.8 x 9.5 | - |
| Bedroom 2(Upper) | 3.29 x 2.9 | 10.8 x 9.5 | - |
| Bedroom 2(Upper) | 3.29 x 2.9 | 10.8 x 9.5 | - |
| Bedroom 2(Upper) | 3.29 x 2.9 | 10.8 x 9.5 | - |
| Bedroom 2(Upper) | 3.29 x 2.9 | 10.8 x 9.5 | - |
| Bedroom 3(Upper) | 4.18 x 3.05 | 13.7 x 10.0 | - |
| Bedroom 3(Upper) | 4.18 x 3.05 | 13.7 x 10.0 | - |
| Bedroom 3(Upper) | 4.18 x 3.05 | 13.7 x 10.0 | - |
| Bedroom 3(Upper) | 4.18 x 3.05 | 13.7 x 10.0 | - |
| Bedroom 3(Upper) | 4.18 x 3.05 | 13.7 x 10.0 | - |
| Bedroom 3(Upper) | 4.18 x 3.05 | 13.7 x 10.0 | - |
| Bedroom 3(Upper) | 4.18 x 3.05 | 13.7 x 10.0 | - |
| Bedroom 3(Upper) | 4.18 x 3.05 | 13.7 x 10.0 | - |
| Bedroom 3(Upper) | 4.18 x 3.05 | 13.7 x 10.0 | - |
| Other(Basement) | 12.22 x 6.71 | 40.1 x 22.0 | - |
| Other(Basement) | 12.22 x 6.71 | 40.1 x 22.0 | - |
| Other(Basement) | 12.22 x 6.71 | 40.1 x 22.0 | - |
| Other(Basement) | 12.22 x 6.71 | 40.1 x 22.0 | - |
| Other(Basement) | 12.22 x 6.71 | 40.1 x 22.0 | - |
| Other(Basement) | 12.22 x 6.71 | 40.1 x 22.0 | - |
| Other(Basement) | 12.22 x 6.71 | 40.1 x 22.0 | - |
| Other(Basement) | 12.22 x 6.71 | 40.1 x 22.0 | - |
| Other(Basement) | 12.22 x 6.71 | 40.1 x 22.0 | - |
Complete transaction history for this property
Register free to see the complete unit history
Register for free to view complete transaction history and access exclusive sold data
Free account • No credit card required
Your Agent
Broker of Record
PREMIER MATRIX REALTY LTD. BROKERAGE
See the comparable sold, tax-matched, and currently-competing listings for 1529 Winville Road.
Register for free to view complete price estimate and access exclusive sold data
Free account • No credit card required
Contact OVAIS QASSIM
1529 Winville Road, Pickering, ON L1X 0B8 is a 3-bedroom, 3-bathroom 2-storey detached with approximately 1500-2000 square feet of living space, situated on a 30 90 foot lot. This property is currently for sale at $899,000. The home features a attached garage and a unfinished basement.
This home is located in Duffin Heights, part of Pickering in the Durham area. Explore more homes for sale and recently sold properties in this neighbourhood.
Whether you are looking to buy, sell, or lease in Duffin Heights, our team of experienced real estate professionals can help you navigate the market and find the perfect home. Contact us today for a free consultation.
1529 Winville Road, Pickering, ON L1X 0B8 for sale,3 bedroom detached Duffin Heights,Pickering homes for sale,Durham real estate,2-Storey homes, detached for sale


