
$1,695,000
885 Baylawn Drive, Pickering, ON L1X 2N7
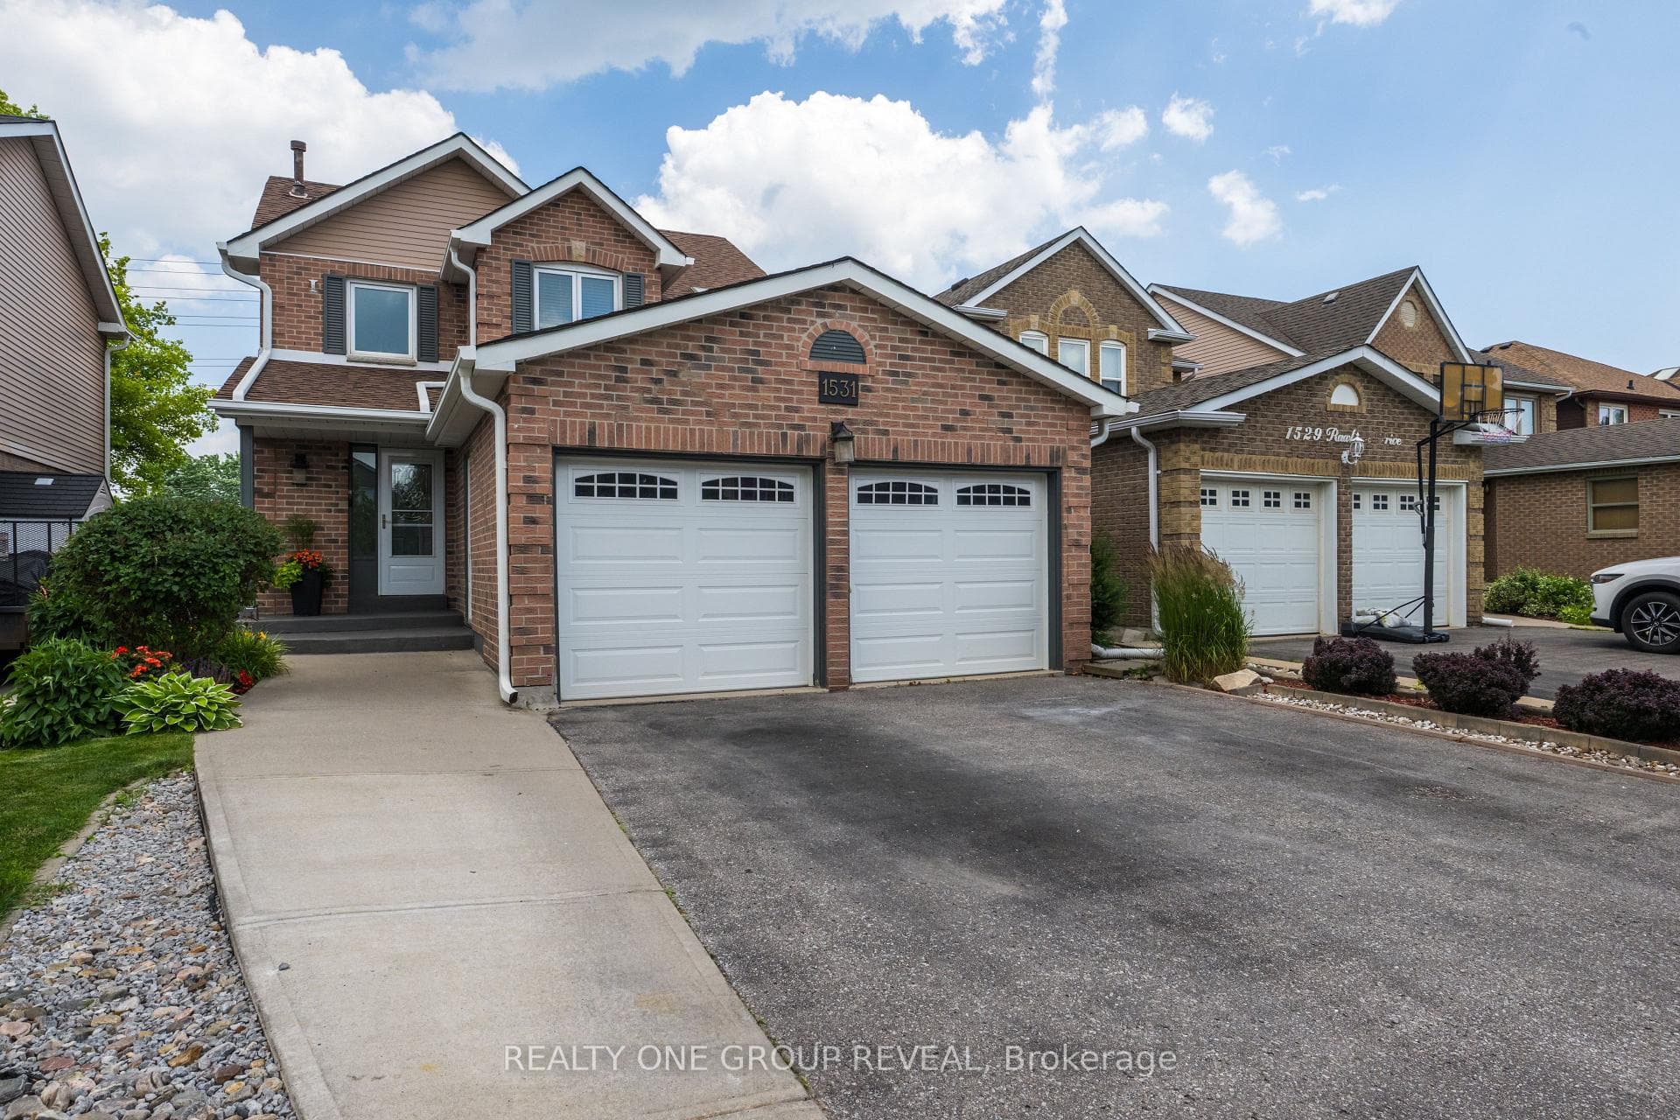
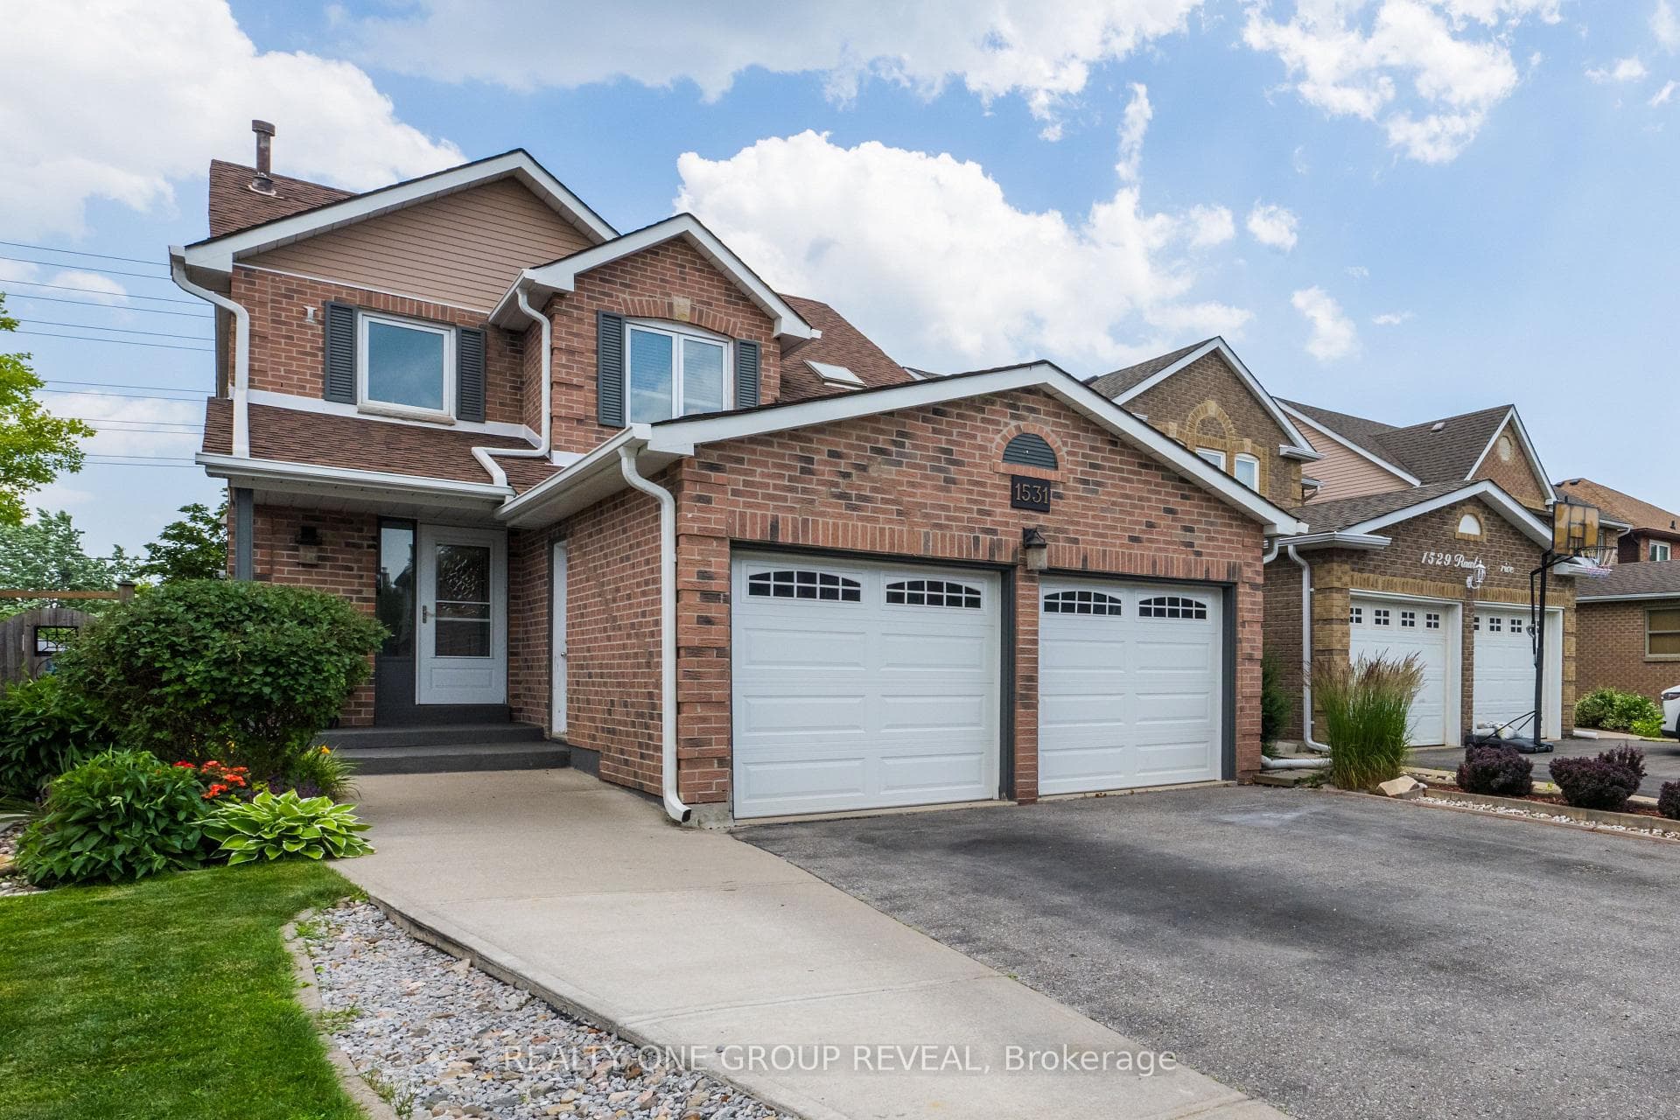
Register for free to view the complete photo gallery and property details
Showing 2 of 20 photos
Pickering, ON L1V 5A6
6 Bed · 4 Bath · Detached
MLS #E13528828
Sold on October 13, 2026
October 13, 2026
Originally listed at $1,150,000 11 days on market
Welcome to this beautifully maintained 4+2 bedroom, 4 bathroom detached family home in the heart of Liverpool, Pickering. Set on a deep lot in a highly desirable neighbourhood, this spacious home offers exceptional versatility for large families, multi-generational living, or buyers seeking valuable rental income potential.From the moment you step inside, you are greeted by a generous front entry that sets the tone for the home's inviting and functional layout. The main floor features a separate living room and family room, providing plenty of space for both everyday living and entertaining. The bright eat-in kitchen flows seamlessly to the backyard and walk-out deck, creating an ideal setting for summer gatherings, morning coffee, or relaxed evenings outdoors. The home has been thoughtfully cared for and updated over time, including a refreshed main bathroom on the second floor, a newer furnace, and exterior improvements that add both comfort and peace of mind. The backyard is enhanced by a low-maintenance composite deck, perfect for enjoying the outdoor space with ease. The legal 2-bedroom basement apartment with its own separate entrance offers excellent flexibility, whether for extended family, guests, or additional income. The lower level has also been tastefully refreshed with an updated kitchen area, adding to its appeal and functionality. Complete with a 2-car garage plus parking for 3 additional vehicles, this home is ideally located close to top-rated schools, parks, Pickering GO Station, public transit, shopping, restaurants, recreation facilities, Pickering Town Centre, and major highways. A wonderful opportunity to own a spacious, move-in-ready home that combines comfort, convenience, and outstanding investment potential.
Bedrooms
6
Bathrooms
4
Square Feet
2000-2500 sqft
Property Type
Detached
Register for free to view complete property details and access exclusive sold data
Free account • No credit card required
| Name | Size (m) | Size (ft) | Features |
|---|---|---|---|
| Foyer(Ground) | - | - | - |
| Foyer(Ground) | - | - | - |
| Foyer(Ground) | - | - | - |
| Foyer(Ground) | - | - | - |
| Foyer(Ground) | - | - | - |
| Foyer(Ground) | - | - | - |
| Foyer(Ground) | - | - | - |
| Foyer(Ground) | - | - | - |
| Foyer(Ground) | - | - | - |
| Foyer(Ground) | - | - | - |
| Living Room(Ground) | 5.12 x 3.39 | 16.8 x 11.1 | - |
| Living Room(Ground) | 5.12 x 3.39 | 16.8 x 11.1 | - |
| Living Room(Ground) | 5.12 x 3.39 | 16.8 x 11.1 | - |
| Living Room(Ground) | 5.12 x 3.39 | 16.8 x 11.1 | - |
| Living Room(Ground) | 5.12 x 3.39 | 16.8 x 11.1 | - |
| Living Room(Ground) | 5.12 x 3.39 | 16.8 x 11.1 | - |
| Living Room(Ground) | 5.12 x 3.39 | 16.8 x 11.1 | - |
| Living Room(Ground) | 5.12 x 3.39 | 16.8 x 11.1 | - |
| Living Room(Ground) | 5.12 x 3.39 | 16.8 x 11.1 | - |
| Living Room(Ground) | 5.12 x 3.39 | 16.8 x 11.1 | - |
| Dining Room(Ground) | 3.61 x 3.27 | 11.8 x 10.7 | - |
| Dining Room(Ground) | 3.61 x 3.27 | 11.8 x 10.7 | - |
| Dining Room(Ground) | 3.61 x 3.27 | 11.8 x 10.7 | - |
| Dining Room(Ground) | 3.61 x 3.27 | 11.8 x 10.7 | - |
| Dining Room(Ground) | 3.61 x 3.27 | 11.8 x 10.7 | - |
| Dining Room(Ground) | 3.61 x 3.27 | 11.8 x 10.7 | - |
| Dining Room(Ground) | 3.61 x 3.27 | 11.8 x 10.7 | - |
| Dining Room(Ground) | 3.61 x 3.27 | 11.8 x 10.7 | - |
| Dining Room(Ground) | 3.61 x 3.27 | 11.8 x 10.7 | - |
| Dining Room(Ground) | 3.61 x 3.27 | 11.8 x 10.7 | - |
| Kitchen(Ground) | 5.55 x 3.27 | 18.2 x 10.7 | - |
| Kitchen(Ground) | 5.55 x 3.27 | 18.2 x 10.7 | - |
| Kitchen(Ground) | 5.55 x 3.27 | 18.2 x 10.7 | - |
| Kitchen(Ground) | 5.55 x 3.27 | 18.2 x 10.7 | - |
| Kitchen(Ground) | 5.55 x 3.27 | 18.2 x 10.7 | - |
| Kitchen(Ground) | 5.55 x 3.27 | 18.2 x 10.7 | - |
| Kitchen(Ground) | 5.55 x 3.27 | 18.2 x 10.7 | - |
| Kitchen(Ground) | 5.55 x 3.27 | 18.2 x 10.7 | - |
| Kitchen(Ground) | 5.55 x 3.27 | 18.2 x 10.7 | - |
| Kitchen(Ground) | 5.55 x 3.27 | 18.2 x 10.7 | - |
| Family Room(Ground) | 4.45 x 3.77 | 14.6 x 12.4 | - |
| Family Room(Ground) | 4.45 x 3.77 | 14.6 x 12.4 | - |
| Family Room(Ground) | 4.45 x 3.77 | 14.6 x 12.4 | - |
| Family Room(Ground) | 4.45 x 3.77 | 14.6 x 12.4 | - |
| Family Room(Ground) | 4.45 x 3.77 | 14.6 x 12.4 | - |
| Family Room(Ground) | 4.45 x 3.77 | 14.6 x 12.4 | - |
| Family Room(Ground) | 4.45 x 3.77 | 14.6 x 12.4 | - |
| Family Room(Ground) | 4.45 x 3.77 | 14.6 x 12.4 | - |
| Family Room(Ground) | 4.45 x 3.77 | 14.6 x 12.4 | - |
| Family Room(Ground) | 4.45 x 3.77 | 14.6 x 12.4 | - |
| Laundry(Ground) | 2.78 x 1.82 | 9.1 x 6.0 | - |
| Laundry(Ground) | 2.78 x 1.82 | 9.1 x 6.0 | - |
| Laundry(Ground) | 2.78 x 1.82 | 9.1 x 6.0 | - |
| Laundry(Ground) | 2.78 x 1.82 | 9.1 x 6.0 | - |
| Laundry(Ground) | 2.78 x 1.82 | 9.1 x 6.0 | - |
| Laundry(Ground) | 2.78 x 1.82 | 9.1 x 6.0 | - |
| Laundry(Ground) | 2.78 x 1.82 | 9.1 x 6.0 | - |
| Laundry(Ground) | 2.78 x 1.82 | 9.1 x 6.0 | - |
| Laundry(Ground) | 2.78 x 1.82 | 9.1 x 6.0 | - |
| Laundry(Ground) | 2.78 x 1.82 | 9.1 x 6.0 | - |
| Primary Bedroom(Second) | 5.29 x 3.32 | 17.4 x 10.9 | - |
| Primary Bedroom(Second) | 5.29 x 3.32 | 17.4 x 10.9 | - |
| Primary Bedroom(Second) | 5.29 x 3.32 | 17.4 x 10.9 | - |
| Primary Bedroom(Second) | 5.29 x 3.32 | 17.4 x 10.9 | - |
| Primary Bedroom(Second) | 5.29 x 3.32 | 17.4 x 10.9 | - |
| Primary Bedroom(Second) | 5.29 x 3.32 | 17.4 x 10.9 | - |
| Primary Bedroom(Second) | 5.29 x 3.32 | 17.4 x 10.9 | - |
| Primary Bedroom(Second) | 5.29 x 3.32 | 17.4 x 10.9 | - |
| Primary Bedroom(Second) | 5.29 x 3.32 | 17.4 x 10.9 | - |
| Primary Bedroom(Second) | 5.29 x 3.32 | 17.4 x 10.9 | - |
| Bedroom 2(Second) | 3.83 x 3.79 | 12.6 x 12.4 | - |
| Bedroom 2(Second) | 3.83 x 3.79 | 12.6 x 12.4 | - |
| Bedroom 2(Second) | 3.83 x 3.79 | 12.6 x 12.4 | - |
| Bedroom 2(Second) | 3.83 x 3.79 | 12.6 x 12.4 | - |
| Bedroom 2(Second) | 3.83 x 3.79 | 12.6 x 12.4 | - |
| Bedroom 2(Second) | 3.83 x 3.79 | 12.6 x 12.4 | - |
| Bedroom 2(Second) | 3.83 x 3.79 | 12.6 x 12.4 | - |
| Bedroom 2(Second) | 3.83 x 3.79 | 12.6 x 12.4 | - |
| Bedroom 2(Second) | 3.83 x 3.79 | 12.6 x 12.4 | - |
| Bedroom 2(Second) | 3.83 x 3.79 | 12.6 x 12.4 | - |
| Bedroom 3(Second) | 3.73 x 3 | 12.2 x 9.8 | - |
| Bedroom 3(Second) | 3.73 x 3 | 12.2 x 9.8 | - |
| Bedroom 3(Second) | 3.73 x 3 | 12.2 x 9.8 | - |
| Bedroom 3(Second) | 3.73 x 3 | 12.2 x 9.8 | - |
| Bedroom 3(Second) | 3.73 x 3 | 12.2 x 9.8 | - |
| Bedroom 3(Second) | 3.73 x 3 | 12.2 x 9.8 | - |
| Bedroom 3(Second) | 3.73 x 3 | 12.2 x 9.8 | - |
| Bedroom 3(Second) | 3.73 x 3 | 12.2 x 9.8 | - |
| Bedroom 3(Second) | 3.73 x 3 | 12.2 x 9.8 | - |
| Bedroom 3(Second) | 3.73 x 3 | 12.2 x 9.8 | - |
| Bedroom 4(Second) | 5.09 x 2.33 | 16.7 x 7.6 | - |
| Bedroom 4(Second) | 5.09 x 2.33 | 16.7 x 7.6 | - |
| Bedroom 4(Second) | 5.09 x 2.33 | 16.7 x 7.6 | - |
| Bedroom 4(Second) | 5.09 x 2.33 | 16.7 x 7.6 | - |
| Bedroom 4(Second) | 5.09 x 2.33 | 16.7 x 7.6 | - |
| Bedroom 4(Second) | 5.09 x 2.33 | 16.7 x 7.6 | - |
| Bedroom 4(Second) | 5.09 x 2.33 | 16.7 x 7.6 | - |
| Bedroom 4(Second) | 5.09 x 2.33 | 16.7 x 7.6 | - |
| Bedroom 4(Second) | 5.09 x 2.33 | 16.7 x 7.6 | - |
| Bedroom 4(Second) | 5.09 x 2.33 | 16.7 x 7.6 | - |
| Foyer(Basement) | - | - | - |
| Foyer(Basement) | - | - | - |
| Foyer(Basement) | - | - | - |
| Foyer(Basement) | - | - | - |
| Foyer(Basement) | - | - | - |
| Foyer(Basement) | - | - | - |
| Foyer(Basement) | - | - | - |
| Foyer(Basement) | - | - | - |
| Foyer(Basement) | - | - | - |
| Foyer(Basement) | - | - | - |
| Living Room(Basement) | 4.88 x 3.26 | 16.0 x 10.7 | - |
| Living Room(Basement) | 4.88 x 3.26 | 16.0 x 10.7 | - |
| Living Room(Basement) | 4.88 x 3.26 | 16.0 x 10.7 | - |
| Living Room(Basement) | 4.88 x 3.26 | 16.0 x 10.7 | - |
| Living Room(Basement) | 4.88 x 3.26 | 16.0 x 10.7 | - |
| Living Room(Basement) | 4.88 x 3.26 | 16.0 x 10.7 | - |
| Living Room(Basement) | 4.88 x 3.26 | 16.0 x 10.7 | - |
| Living Room(Basement) | 4.88 x 3.26 | 16.0 x 10.7 | - |
| Living Room(Basement) | 4.88 x 3.26 | 16.0 x 10.7 | - |
| Living Room(Basement) | 4.88 x 3.26 | 16.0 x 10.7 | - |
| Kitchen(Basement) | 4.42 x 3.51 | 14.5 x 11.5 | - |
| Kitchen(Basement) | 4.42 x 3.51 | 14.5 x 11.5 | - |
| Kitchen(Basement) | 4.42 x 3.51 | 14.5 x 11.5 | - |
| Kitchen(Basement) | 4.42 x 3.51 | 14.5 x 11.5 | - |
| Kitchen(Basement) | 4.42 x 3.51 | 14.5 x 11.5 | - |
| Kitchen(Basement) | 4.42 x 3.51 | 14.5 x 11.5 | - |
| Kitchen(Basement) | 4.42 x 3.51 | 14.5 x 11.5 | - |
| Kitchen(Basement) | 4.42 x 3.51 | 14.5 x 11.5 | - |
| Kitchen(Basement) | 4.42 x 3.51 | 14.5 x 11.5 | - |
| Kitchen(Basement) | 4.42 x 3.51 | 14.5 x 11.5 | - |
| Bedroom 5(Basement) | 4.49 x 3.47 | 14.7 x 11.4 | - |
| Bedroom 5(Basement) | 4.49 x 3.47 | 14.7 x 11.4 | - |
| Bedroom 5(Basement) | 4.49 x 3.47 | 14.7 x 11.4 | - |
| Bedroom 5(Basement) | 4.49 x 3.47 | 14.7 x 11.4 | - |
| Bedroom 5(Basement) | 4.49 x 3.47 | 14.7 x 11.4 | - |
| Bedroom 5(Basement) | 4.49 x 3.47 | 14.7 x 11.4 | - |
| Bedroom 5(Basement) | 4.49 x 3.47 | 14.7 x 11.4 | - |
| Bedroom 5(Basement) | 4.49 x 3.47 | 14.7 x 11.4 | - |
| Bedroom 5(Basement) | 4.49 x 3.47 | 14.7 x 11.4 | - |
| Bedroom 5(Basement) | 4.49 x 3.47 | 14.7 x 11.4 | - |
| Bedroom(Basement) | 4.23 x 4.18 | 13.9 x 13.7 | - |
| Bedroom(Basement) | 4.23 x 4.18 | 13.9 x 13.7 | - |
| Bedroom(Basement) | 4.23 x 4.18 | 13.9 x 13.7 | - |
| Bedroom(Basement) | 4.23 x 4.18 | 13.9 x 13.7 | - |
| Bedroom(Basement) | 4.23 x 4.18 | 13.9 x 13.7 | - |
| Bedroom(Basement) | 4.23 x 4.18 | 13.9 x 13.7 | - |
| Bedroom(Basement) | 4.23 x 4.18 | 13.9 x 13.7 | - |
| Bedroom(Basement) | 4.23 x 4.18 | 13.9 x 13.7 | - |
| Bedroom(Basement) | 4.23 x 4.18 | 13.9 x 13.7 | - |
| Bedroom(Basement) | 4.23 x 4.18 | 13.9 x 13.7 | - |
Register for free to view complete room dimensions and access exclusive sold data
Free account • No credit card required
Original List Price
$1,150,000
Listed on Jul 5, 2026
Sold Price
$1,132,000
Sold on Oct 13, 2026
-$18,000
-1.6%
Register for free to view complete price history and access exclusive sold data
Free account • No credit card required
Your Agent
Broker of Record
PREMIER MATRIX REALTY LTD. BROKERAGE
See the comparable sold, tax-matched, and currently-competing listings for 1531 Rawlings Drive.
Register for free to view complete price estimate and access exclusive sold data
Free account • No credit card required
Contact OVAIS QASSIM
1531 Rawlings Drive, Pickering, ON L1V 5A6 is a 6-bedroom, 4-bathroom 2-storey detached with approximately 2000-2500 square feet of living space, situated on a 35 156 foot lot. This property is currently sold (sold for $1,132,000). The home features a attached garage and a apartment, separate entrance, finished basement, built approximately 31-50 years ago.
This home is located in Liverpool, part of Pickering in the Durham area. Explore more homes for sale and recently sold properties in this neighbourhood.
Whether you are looking to buy, sell, or lease in Liverpool, our team of experienced real estate professionals can help you navigate the market and find the perfect home. Contact us today for a free consultation.
1531 Rawlings Drive, Pickering, ON L1V 5A6 sold,6 bedroom detached Liverpool,Pickering homes for sale,Durham real estate,2-Storey homes, detached sold


