
$1,132,000
1531 Rawlings Drive, Pickering, ON L1V 5A6

Register for free to view the complete photo gallery and property details
Showing 2 of 20 photos
Pickering, ON L1X 2N7
6 Bed · 4 Bath · Detached
MLS #E13176392
Sold on August 17, 2026
August 17, 2026
Originally listed at $1,499,900 10 days on market
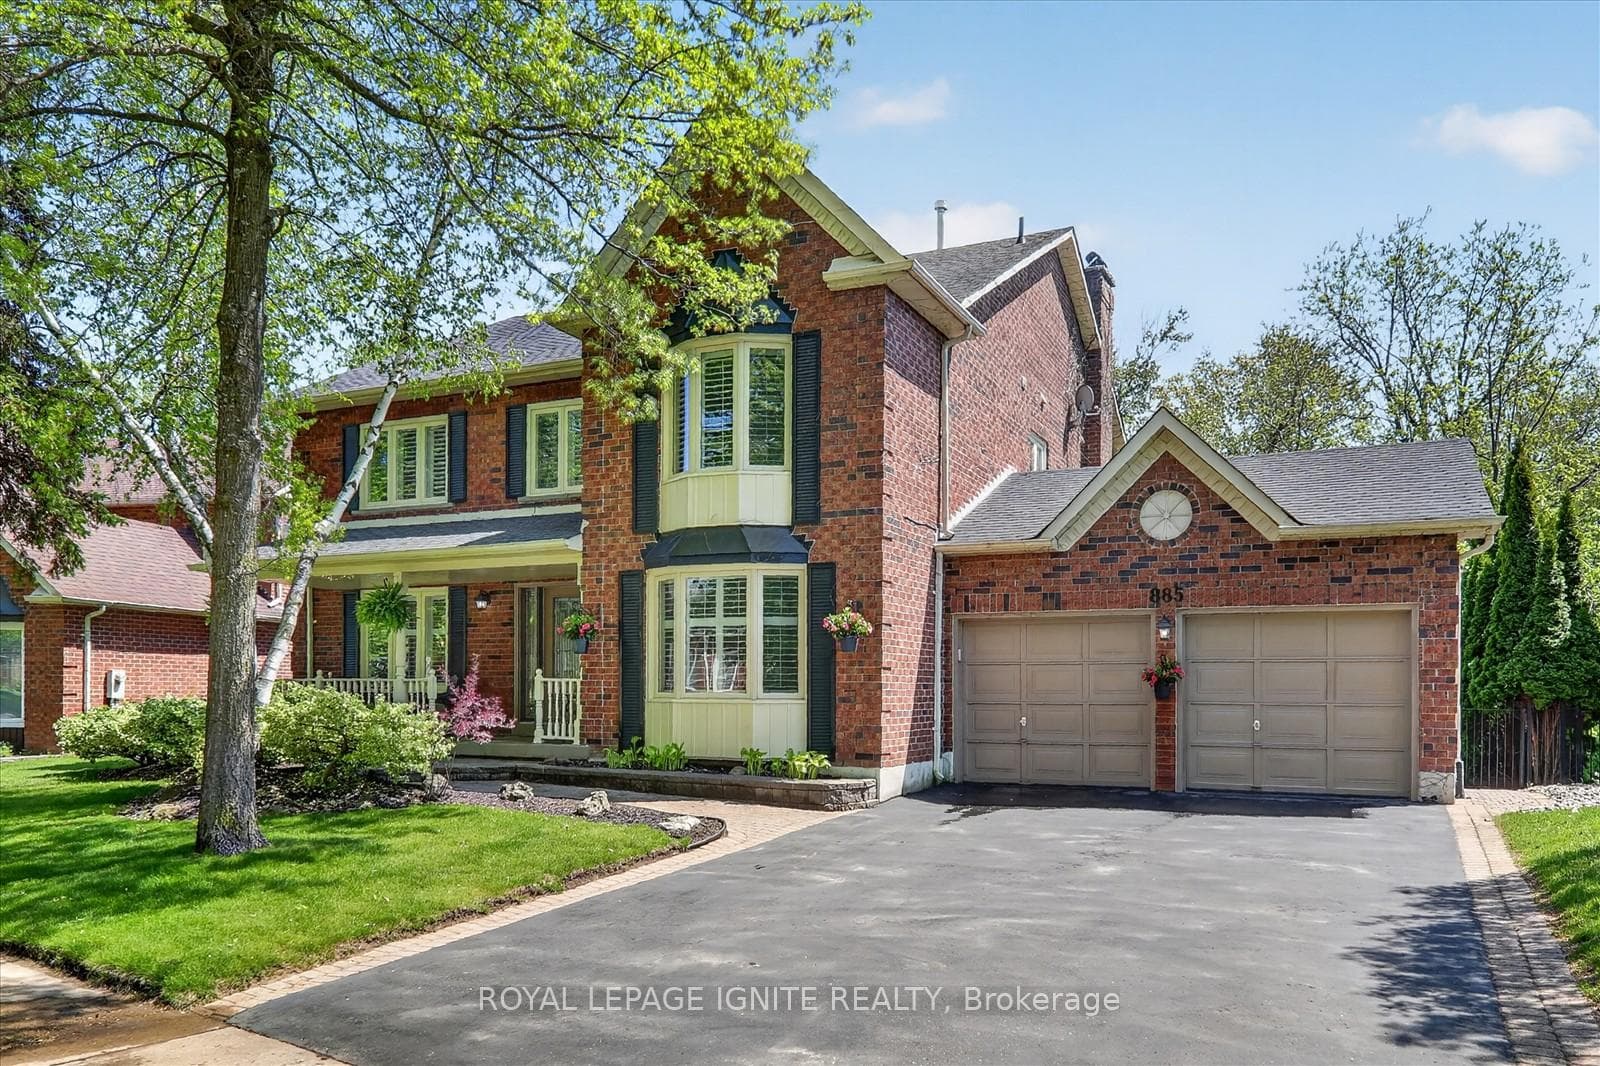
Experience elevated living in this exceptional ravine backed residence, perfectly positioned on a quiet dead end premium street overlooking the Baylawn Drive Ravine. Surrounded by mature trees with no rear neighbours, this is cottage style living in the city with a blend of luxury. Inside the grand foyer, the floating staircase welcomes you into a thoughtfully designed open concept layout featuring custom hardwood flooring on the main floor, wainscoting, French doors, California shutters throughout, and 2 gas fireplaces adding warmth and character. The expansive chef's kitchen is truly the heart of the home, showcasing custom cabinetry, built in appliances, extra large island, brand new appliances with warranty, new countertops, and walkout to your patio. The executive main floor office/den offers the ideal work from home setup and can easily function as an additional bedroom. Upstairs you will find the luxurious primary suite with a reading corner featuring a tastefully renovated ensuite bathroom complete with a soaker tub, seamless glass walk in shower, porcelain tile, and double vanity. The 3 other bedrooms are all spacious and sun filled perfect for a large family. The finished walkout basement offers an incredible opportunity for entertaining, or a potential in-law suite, complete with a spa inspired bathroom, sauna, recreation area, and pool table included. An entertainer's dream, the backyard oasis features a heated inground pool with newer liner (approx. 5 years), electronic pool heater (2023), built-in hot tub, and a tumble rock pool deck. The two-storey patio creates the perfect setting for morning coffee or evening gatherings. Major updates include newer flooring (2025), furnace (approx. 4 years), roof (approx. 6 years), and new countertops. Located near William Dunbar Public School (gifted school), Pine Ridge Secondary School, Dunbarton High school, St. Mary Catholic High School, and The Shops at Pickering City Centre!
Bedrooms
6
Bathrooms
4
Square Feet
3000-3500 sqft
Property Type
Detached
Register for free to view complete property details and access exclusive sold data
Free account • No credit card required
| Name | Size (m) | Size (ft) | Features |
|---|---|---|---|
| Kitchen(Main) | 7.14 x 5.12 | 23.4 x 16.8 | - |
| Kitchen(Main) | 7.14 x 5.12 | 23.4 x 16.8 | - |
| Kitchen(Main) | 7.14 x 5.12 | 23.4 x 16.8 | - |
| Kitchen(Main) | 7.14 x 5.12 | 23.4 x 16.8 | - |
| Kitchen(Main) | 7.14 x 5.12 | 23.4 x 16.8 | - |
| Family Room(Main) | 3.81 x 5.46 | 12.5 x 17.9 | - |
| Family Room(Main) | 3.81 x 5.46 | 12.5 x 17.9 | - |
| Family Room(Main) | 3.81 x 5.46 | 12.5 x 17.9 | - |
| Family Room(Main) | 3.81 x 5.46 | 12.5 x 17.9 | - |
| Family Room(Main) | 3.81 x 5.46 | 12.5 x 17.9 | - |
| Living Room(Main) | 3.61 x 5.86 | 11.8 x 19.2 | - |
| Living Room(Main) | 3.61 x 5.86 | 11.8 x 19.2 | - |
| Living Room(Main) | 3.61 x 5.86 | 11.8 x 19.2 | - |
| Living Room(Main) | 3.61 x 5.86 | 11.8 x 19.2 | - |
| Living Room(Main) | 3.61 x 5.86 | 11.8 x 19.2 | - |
| Dining Room(Main) | 3.36 x 4.5 | 11.0 x 14.8 | - |
| Dining Room(Main) | 3.36 x 4.5 | 11.0 x 14.8 | - |
| Dining Room(Main) | 3.36 x 4.5 | 11.0 x 14.8 | - |
| Dining Room(Main) | 3.36 x 4.5 | 11.0 x 14.8 | - |
| Dining Room(Main) | 3.36 x 4.5 | 11.0 x 14.8 | - |
| Office(Main) | 3.36 x 3.08 | 11.0 x 10.1 | - |
| Office(Main) | 3.36 x 3.08 | 11.0 x 10.1 | - |
| Office(Main) | 3.36 x 3.08 | 11.0 x 10.1 | - |
| Office(Main) | 3.36 x 3.08 | 11.0 x 10.1 | - |
| Office(Main) | 3.36 x 3.08 | 11.0 x 10.1 | - |
| Primary Bedroom(Second) | 7.06 x 6.16 | 23.2 x 20.2 | - |
| Primary Bedroom(Second) | 7.06 x 6.16 | 23.2 x 20.2 | - |
| Primary Bedroom(Second) | 7.06 x 6.16 | 23.2 x 20.2 | - |
| Primary Bedroom(Second) | 7.06 x 6.16 | 23.2 x 20.2 | - |
| Primary Bedroom(Second) | 7.06 x 6.16 | 23.2 x 20.2 | - |
| Bedroom 2(Second) | 3.61 x 5.57 | 11.8 x 18.3 | - |
| Bedroom 2(Second) | 3.61 x 5.57 | 11.8 x 18.3 | - |
| Bedroom 2(Second) | 3.61 x 5.57 | 11.8 x 18.3 | - |
| Bedroom 2(Second) | 3.61 x 5.57 | 11.8 x 18.3 | - |
| Bedroom 2(Second) | 3.61 x 5.57 | 11.8 x 18.3 | - |
| Bedroom 3(Second) | 5.93 x 3.58 | 19.5 x 11.7 | - |
| Bedroom 3(Second) | 5.93 x 3.58 | 19.5 x 11.7 | - |
| Bedroom 3(Second) | 5.93 x 3.58 | 19.5 x 11.7 | - |
| Bedroom 3(Second) | 5.93 x 3.58 | 19.5 x 11.7 | - |
| Bedroom 3(Second) | 5.93 x 3.58 | 19.5 x 11.7 | - |
| Bedroom 4(Second) | 3.33 x 3.3 | 10.9 x 10.8 | - |
| Bedroom 4(Second) | 3.33 x 3.3 | 10.9 x 10.8 | - |
| Bedroom 4(Second) | 3.33 x 3.3 | 10.9 x 10.8 | - |
| Bedroom 4(Second) | 3.33 x 3.3 | 10.9 x 10.8 | - |
| Bedroom 4(Second) | 3.33 x 3.3 | 10.9 x 10.8 | - |
| Recreation(Basement) | 7.16 x 12.82 | 23.5 x 42.1 | - |
| Recreation(Basement) | 7.16 x 12.82 | 23.5 x 42.1 | - |
| Recreation(Basement) | 7.16 x 12.82 | 23.5 x 42.1 | - |
| Recreation(Basement) | 7.16 x 12.82 | 23.5 x 42.1 | - |
| Recreation(Basement) | 7.16 x 12.82 | 23.5 x 42.1 | - |
| Bedroom 5(Basement) | 3.7 x 3.31 | 12.1 x 10.9 | - |
| Bedroom 5(Basement) | 3.7 x 3.31 | 12.1 x 10.9 | - |
| Bedroom 5(Basement) | 3.7 x 3.31 | 12.1 x 10.9 | - |
| Bedroom 5(Basement) | 3.7 x 3.31 | 12.1 x 10.9 | - |
| Bedroom 5(Basement) | 3.7 x 3.31 | 12.1 x 10.9 | - |
| Other(Basement) | 3.61 x 5.33 | 11.8 x 17.5 | - |
| Other(Basement) | 3.61 x 5.33 | 11.8 x 17.5 | - |
| Other(Basement) | 3.61 x 5.33 | 11.8 x 17.5 | - |
| Other(Basement) | 3.61 x 5.33 | 11.8 x 17.5 | - |
| Other(Basement) | 3.61 x 5.33 | 11.8 x 17.5 | - |
Register for free to view complete room dimensions and access exclusive sold data
Free account • No credit card required
Complete transaction history for this property
Register free to see the complete unit history
Register for free to view complete transaction history and access exclusive sold data
Free account • No credit card required
Original List Price
$1,499,900
Listed on May 24, 2026
Sold Price
$1,695,000
Sold on Aug 17, 2026
+$195,100
13.0%
Register for free to view complete price history and access exclusive sold data
Free account • No credit card required
Your Agent
Broker of Record
PREMIER MATRIX REALTY LTD. BROKERAGE
See the comparable sold, tax-matched, and currently-competing listings for 885 Baylawn Drive.
Register for free to view complete price estimate and access exclusive sold data
Free account • No credit card required
Contact OVAIS QASSIM
885 Baylawn Drive, Pickering, ON L1X 2N7 is a 6-bedroom, 4-bathroom 2-storey detached with approximately 3000-3500 square feet of living space, situated on a 70 143 foot lot. This property is currently sold (sold for $1,695,000). The home features a attached garage and a finished with walk-out basement.
This home is located in Liverpool, part of Pickering in the Durham area. Explore more homes for sale and recently sold properties in this neighbourhood.
Whether you are looking to buy, sell, or lease in Liverpool, our team of experienced real estate professionals can help you navigate the market and find the perfect home. Contact us today for a free consultation.
885 Baylawn Drive, Pickering, ON L1X 2N7 sold,6 bedroom detached Liverpool,Pickering homes for sale,Durham real estate,2-Storey homes, detached sold


