
$1,445,000
73 James Walker Avenue, Caledon, ON L4C 4N1
Caledon, ON L7C 2V2
5 Bed · 5 Bath · Detached
MLS #W12178739
Listed Price
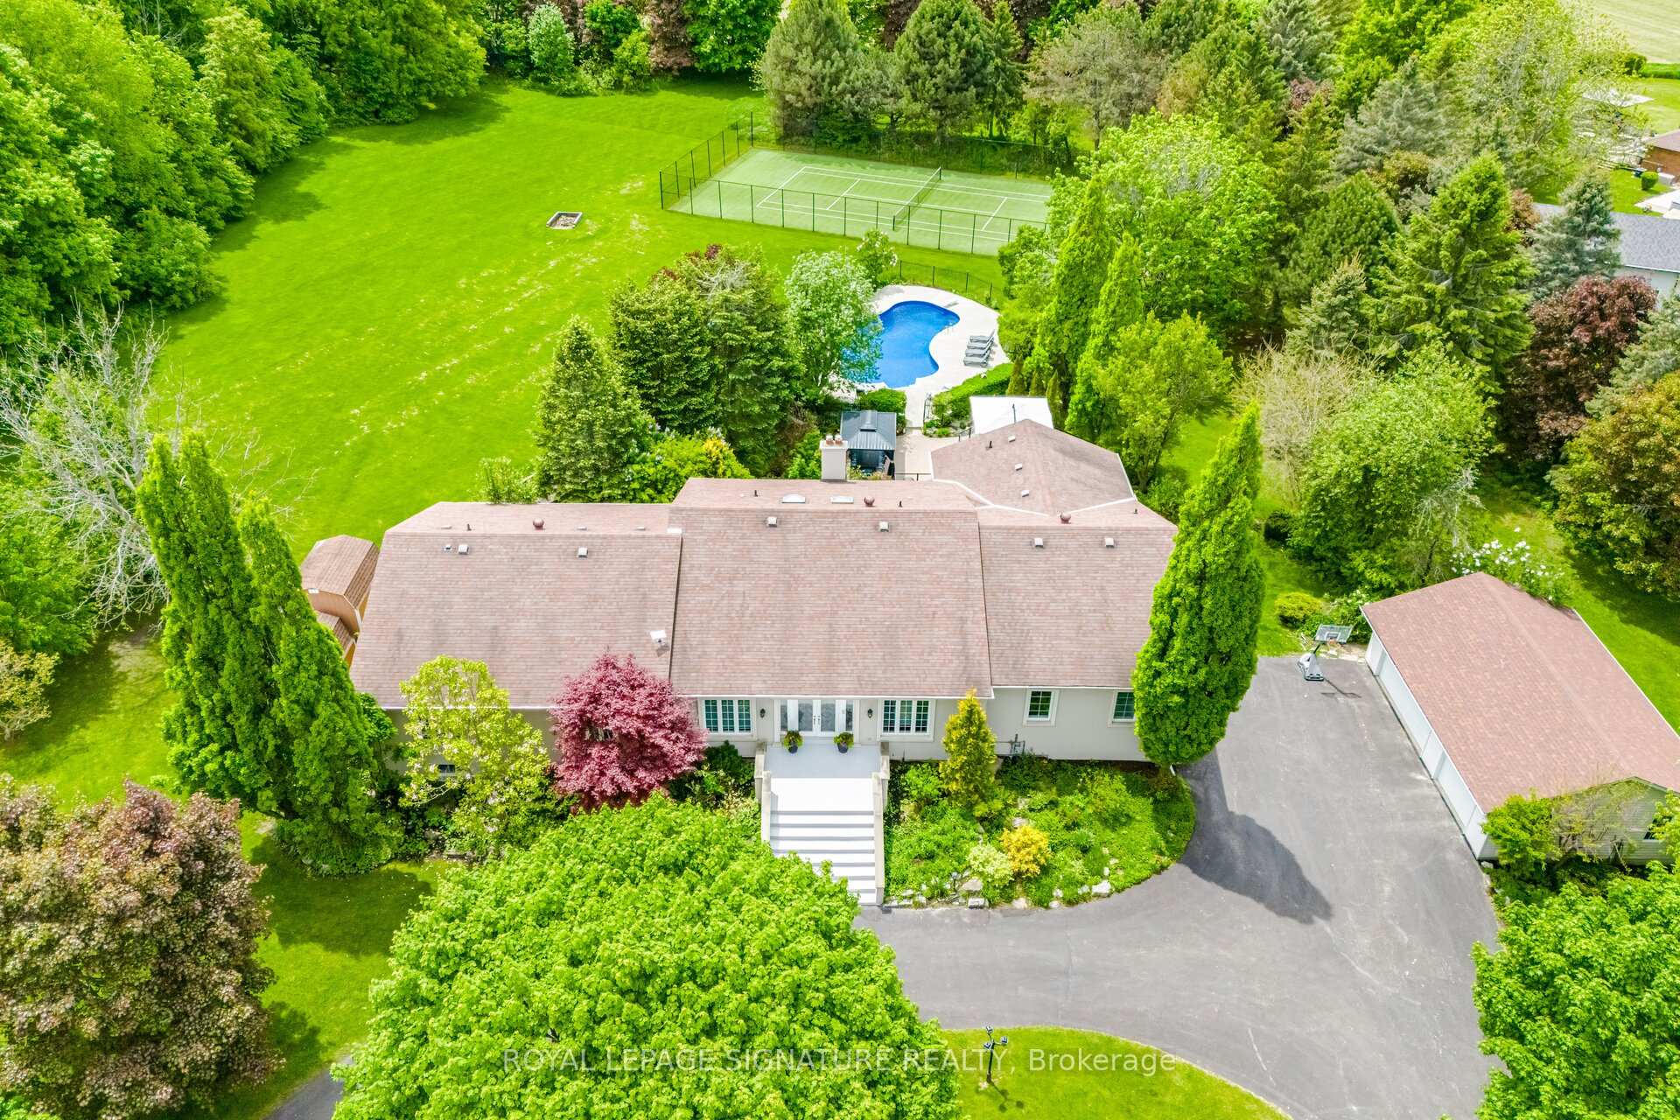
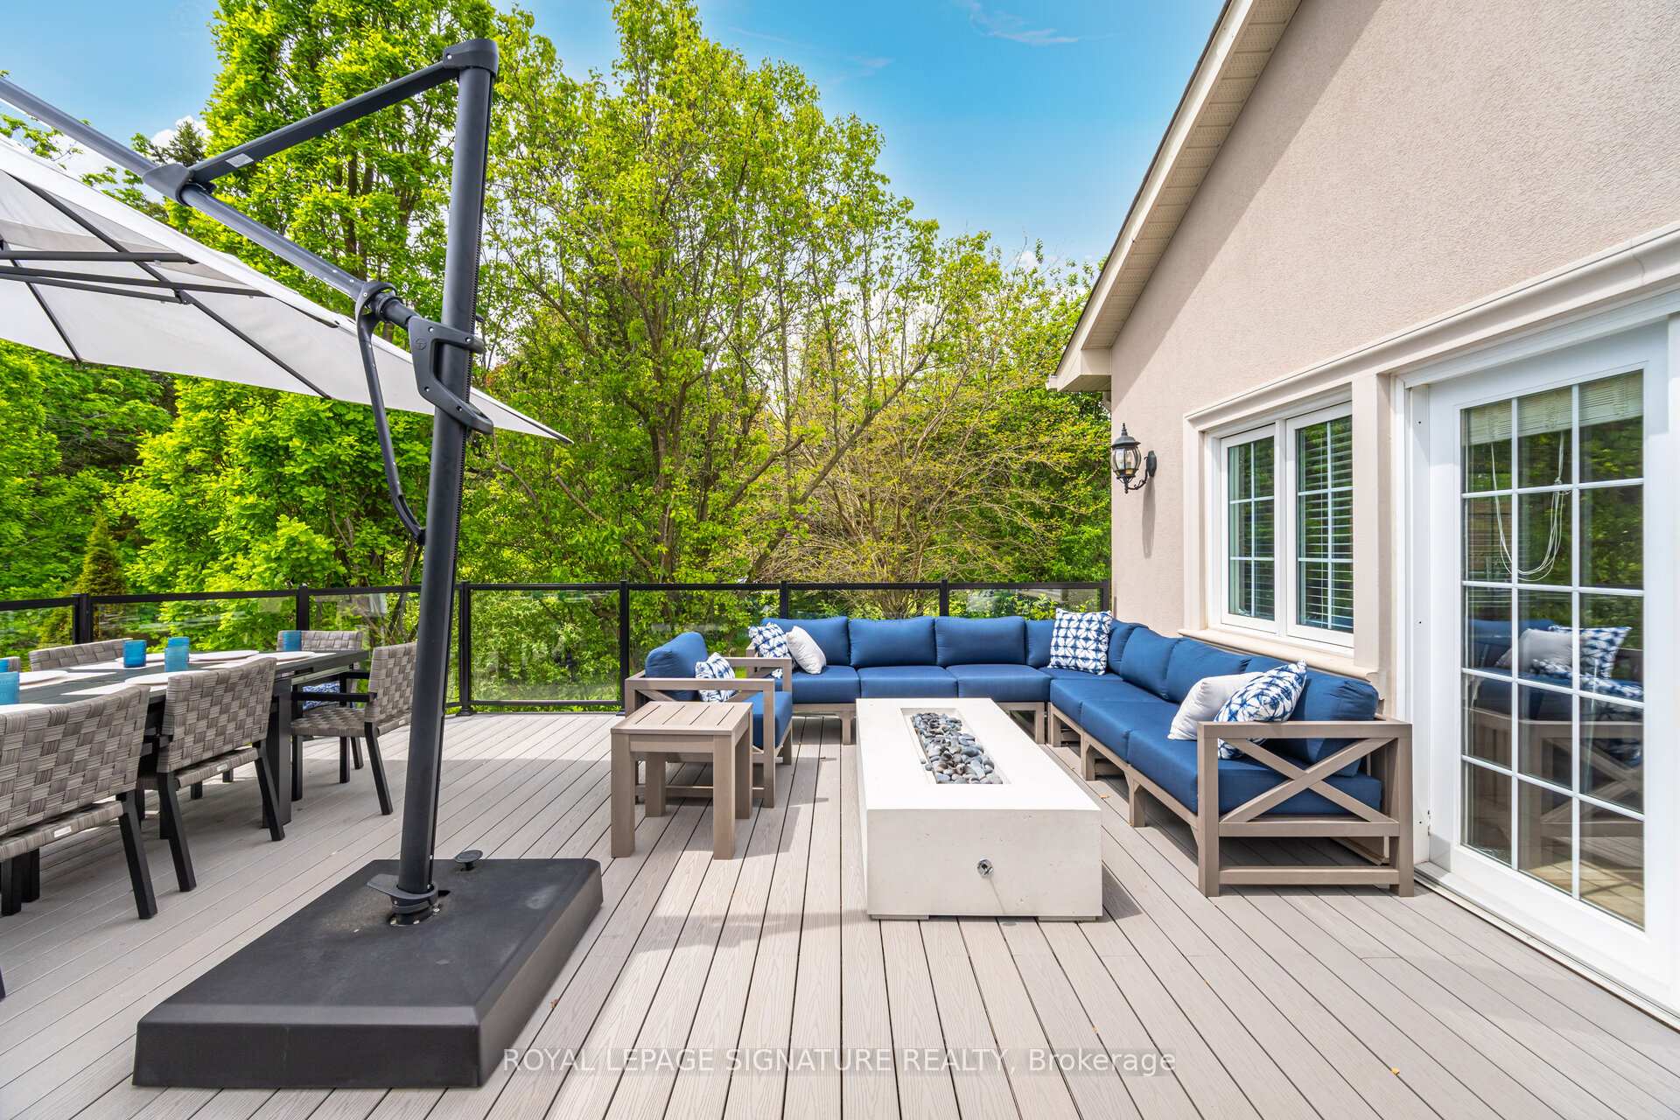
Stunning Raised Bungalow on a 4.5 acre Lot This one-of-a-kind raised bungalow is an entertainers delight and a rare find! Offering approximately 7,000 sq ft of luxurious living space, this stunning home is set on a beautifully manicured, oversized lot with incredible outdoor amenities and high-end interior finishes. MAIN LEVEL: 3,480 sq ft. Soaring 10 ft ceilings, elegant hardwood floors, and exceptional natural light throughout. The large foyer leads into a spacious Great Room boasting a gas fireplace and skylight, while the Formal Dining Room dazzles with a chandelier, pot lights, mood lighting, and a coffered ceiling. Also includes a separate Living Room with coffered ceilings. The huge gourmet kitchen features ceramic floors, granite countertops and islands, Sub-Zero built-in fridge/freezer, commercial-grade 2-oven stove, Bosch dishwasher, 3 sinks, plus a wet bar and a walkout to a massive maintenance-free deck (installed 2024). 4 spacious bedrooms, including a Primary Retreat with 5-piece ensuite, his & hers closets, crown molding, and W/O to a private deck. LOWER LEVEL: Entertainment paradise with Recreation Room with wet bar, fireplace & 2 W/O to patio. Games Room (air hockey, foosball & pool table, included), Media Room with projector, Gym with equipment & Sauna, Kitchen with pantry & walkout to garage. Lower-level bedroom features a2-pc ensuite, closet/shelves, and walkout to patio. Also includes a Cantina with built-in shelves. ADDITIONAL FEATURES:5-Car Garage: The Double attached garage has new epoxy floors. Circular Driveway: Parks up to 20 vehicles Geothermal Heating/Cooling: 2 furnaces. Dual-zone controls. Salt Water Pool: New liner, underground plumbing, and concrete (2023)Tennis Court: Artificial turf with automatic ball machine. Irrigation System: Front and back yards. Many Extras included. This immaculately maintained property is loaded with luxury, comfort, and unparalleled entertainment options. Truly a must-see to appreciate.
Bedrooms
5
Bathrooms
5
Square Feet
3000-3500 sqft
Property Type
Detached
| Name | Size (m) | Size (ft) | Features |
|---|---|---|---|
| Kitchen(Main) | 9.15 x 7.6 | 30.0 x 24.9 | - |
| Kitchen(Main) | 9.15 x 7.6 | 30.0 x 24.9 | - |
| Dining Room(Main) | 5.5 x 4.27 | 18.0 x 14.0 | - |
| Dining Room(Main) | 5.5 x 4.27 | 18.0 x 14.0 | - |
| Living Room(Main) | 5.5 x 3.96 | 18.0 x 13.0 | - |
| Living Room(Main) | 5.5 x 3.96 | 18.0 x 13.0 | - |
| Great Room(Main) | 6.09 x 5.48 | 20.0 x 18.0 | - |
| Great Room(Main) | 6.09 x 5.48 | 20.0 x 18.0 | - |
| Primary Bedroom(Main) | 6.12 x 5.56 | 20.1 x 18.2 | - |
| Primary Bedroom(Main) | 6.12 x 5.56 | 20.1 x 18.2 | - |
| Bedroom 2(Main) | 4.57 x 3.65 | 15.0 x 12.0 | - |
| Bedroom 2(Main) | 4.57 x 3.65 | 15.0 x 12.0 | - |
| Bedroom 3(Main) | 4.57 x 3.65 | 15.0 x 12.0 | - |
| Bedroom 3(Main) | 4.57 x 3.65 | 15.0 x 12.0 | - |
| Bedroom 4(Main) | 3.66 x 3.81 | 12.0 x 12.5 | - |
| Bedroom 4(Main) | 3.66 x 3.81 | 12.0 x 12.5 | - |
| Recreation(Lower) | 11.02 x 7.19 | 36.2 x 23.6 | - |
| Recreation(Lower) | 11.02 x 7.19 | 36.2 x 23.6 | - |
| Game Room(Lower) | 10.92 x 9.44 | 35.8 x 31.0 | - |
| Game Room(Lower) | 10.92 x 9.44 | 35.8 x 31.0 | - |
| Bedroom(Lower) | 6.7 x 4.21 | 22.0 x 13.8 | - |
| Bedroom(Lower) | 6.7 x 4.21 | 22.0 x 13.8 | - |
| Media Room(Lower) | 7.19 x 4.37 | 23.6 x 14.3 | - |
| Media Room(Lower) | 7.19 x 4.37 | 23.6 x 14.3 | - |
| Kitchen(Lower) | 4.04 x 2.79 | 13.3 x 9.2 | - |
| Kitchen(Lower) | 4.04 x 2.79 | 13.3 x 9.2 | - |
| Exercise Room(Lower) | 5.43 x 3.96 | 17.8 x 13.0 | - |
| Exercise Room(Lower) | 5.43 x 3.96 | 17.8 x 13.0 | - |
Complete transaction history for this property
Register for free to view complete transaction history and access exclusive sold data
Free account • No credit card required
Your Agent
Broker of Record
PREMIER MATRIX REALTY LTD. BROKERAGE
See the comparable sold, tax-matched, and currently-competing listings for 15634 Mountainview Road.
Register for free to view complete price estimate and access exclusive sold data
Free account • No credit card required
Contact OVAIS QASSIM
15634 Mountainview Road, Caledon, ON L7C 2V2 is a 5-bedroom, 5-bathroom bungalow-raised detached with approximately 3000-3500 square feet of living space, situated on a 391 491 foot lot. This property is currently for sale at $3,499,000. The home features a other garage and a finished with walk-out, finished basement, built approximately 31-50 years ago.
This home is located in Caledon East, part of Caledon in the Peel area. Explore more homes for sale and recently sold properties in this neighbourhood.
Whether you are looking to buy, sell, or lease in Caledon East, our team of experienced real estate professionals can help you navigate the market and find the perfect home. Contact us today for a free consultation.
15634 Mountainview Road, Caledon, ON L7C 2V2 for sale,5 bedroom detached Caledon East,Caledon homes for sale,Peel real estate,Bungalow-Raised homes, detached for sale


