
$3,200,000
16695 10th Concession N/A, King, ON L0G 1T0
King, ON L0G 1T0
7 Bed · 6 Bath · Detached
MLS #N13158308
Listed Price
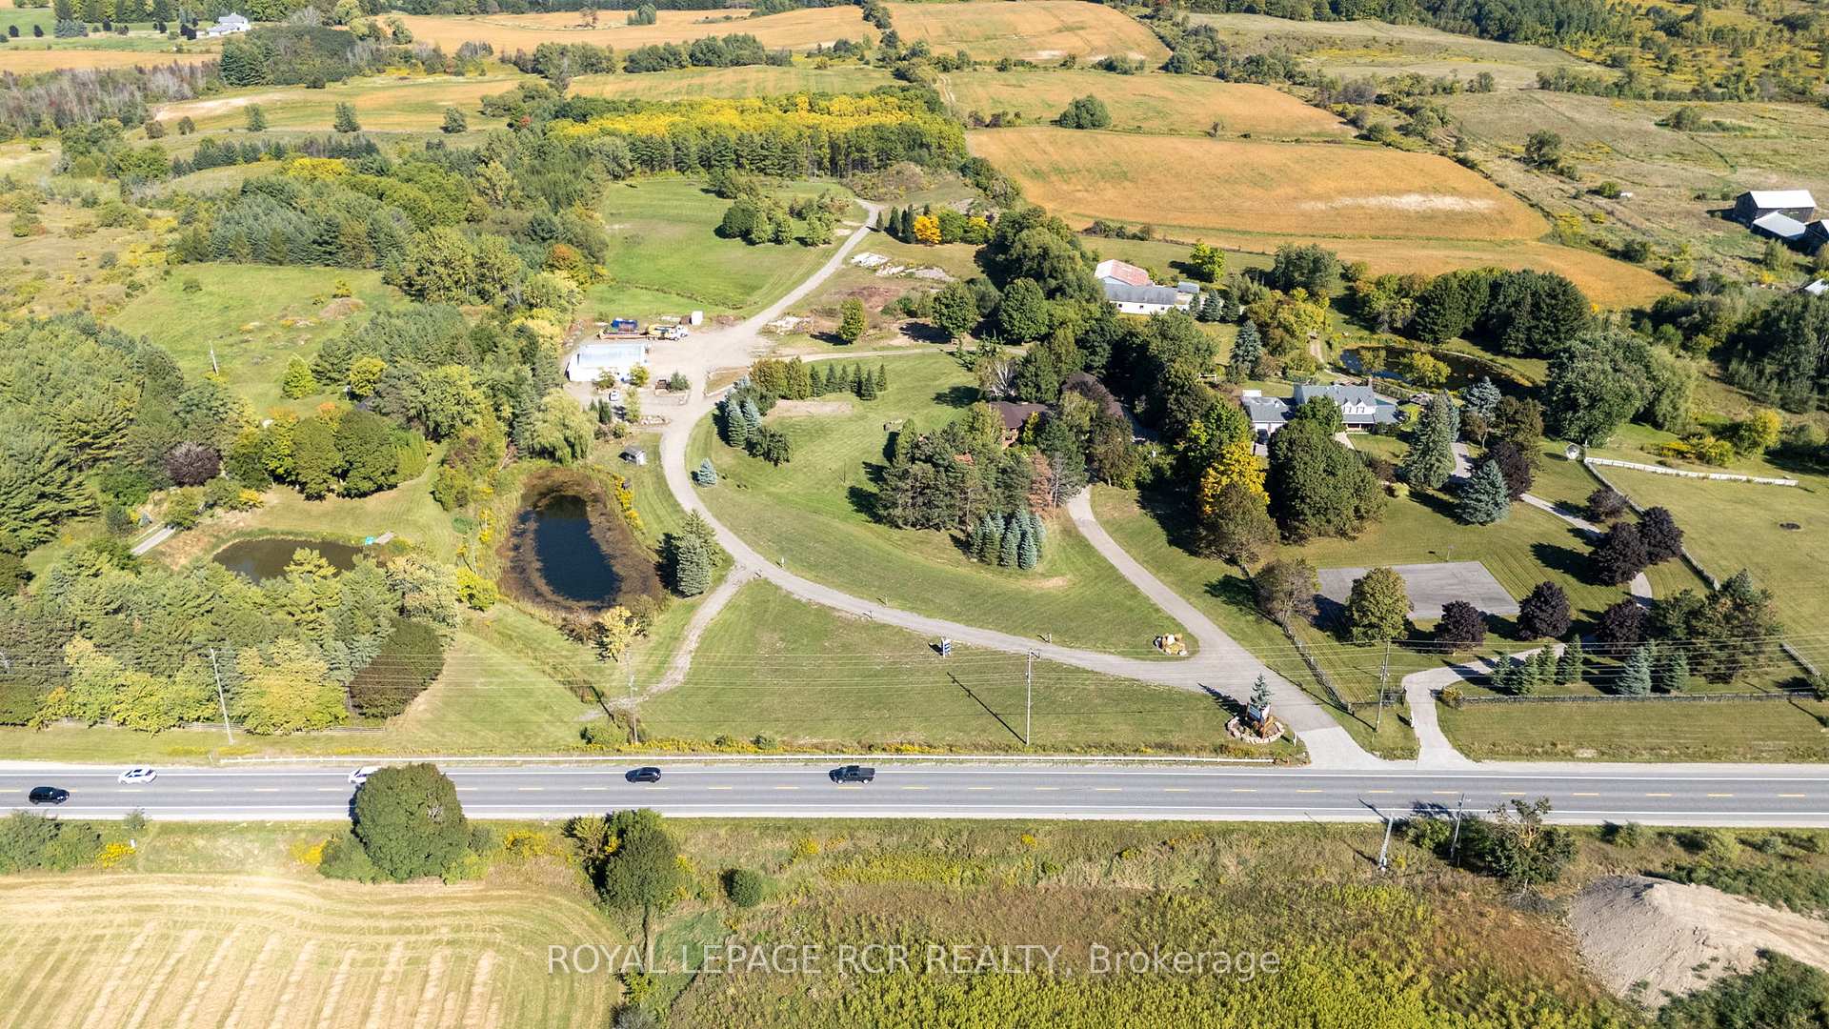
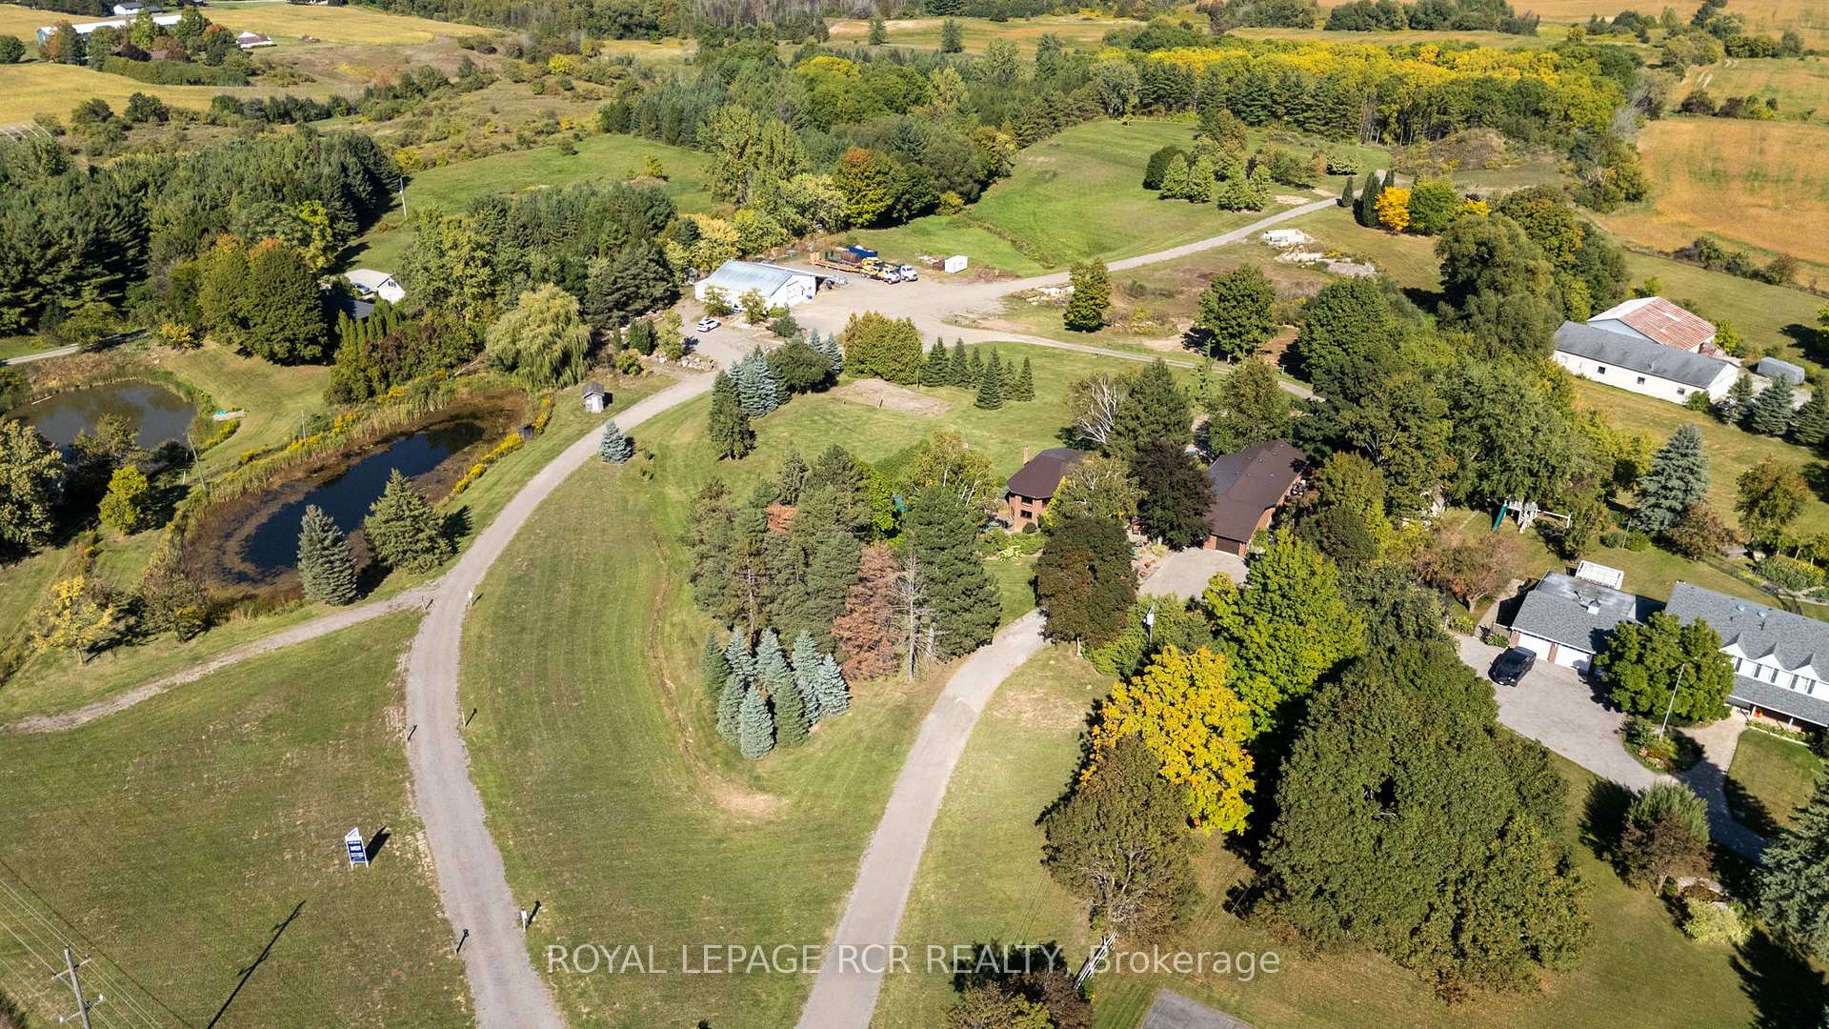
Welcome to this extraordinary Schomberg estate set on a picturesque 13.5-acre property in the heart of King Township. Offering over 6,000 sq ft of versatile living space, this exceptional residence is thoughtfully designed for large families, multi-generational living, or income potential. The home features 5+2 bedrooms and 4+2 bathrooms, including a fully equipped accessory in-law suite ideal for extended family, guests, or rental opportunities. Expansive principal rooms, functional living spaces, and serene views throughout create the perfect balance of comfort and flexibility. Step outside to your own private retreat, complete with meticulously landscaped gardens, stunning tiered waterfalls, mature greenery, and a beautiful in-ground pool - a truly resort-inspired setting. A rare highlight of the property is the impressive 2,300+ sq ft shop, ideal for agri-business use, contractors, hobbyists, storage, or entrepreneurs seeking the convenience of living and working on the same property. With exceptional visibility and endless potential, this estate seamlessly blends rural tranquility with practical functionality. Whether you are searching for a private country retreat, a live-work opportunity, or a unique investment in one of King Township's most desirable communities, this one-of-a-kind Schomberg property is not to be missed.
Bedrooms
7
Bathrooms
6
Square Feet
5000 + sqft
Property Type
Detached
| Name | Size (m) | Size (ft) | Features |
|---|---|---|---|
| Kitchen(Main) | 6.7 x 4.3 | 22.0 x 14.1 | - |
| Kitchen(Main) | 6.7 x 4.3 | 22.0 x 14.1 | - |
| Kitchen(Main) | 6.7 x 4.3 | 22.0 x 14.1 | - |
| Foyer(Main) | 4.2 x 2.8 | 13.8 x 9.2 | - |
| Foyer(Main) | 4.2 x 2.8 | 13.8 x 9.2 | - |
| Foyer(Main) | 4.2 x 2.8 | 13.8 x 9.2 | - |
| Great Room(Main) | 12.2 x 5.96 | 40.0 x 19.6 | - |
| Great Room(Main) | 12.2 x 5.96 | 40.0 x 19.6 | - |
| Great Room(Main) | 12.2 x 5.96 | 40.0 x 19.6 | - |
| Primary Bedroom(Main) | 3.89 x 4.2 | 12.8 x 13.8 | - |
| Primary Bedroom(Main) | 3.89 x 4.2 | 12.8 x 13.8 | - |
| Primary Bedroom(Main) | 3.89 x 4.2 | 12.8 x 13.8 | - |
| Bedroom 2(Main) | 3.15 x 2.92 | 10.3 x 9.6 | - |
| Bedroom 2(Main) | 3.15 x 2.92 | 10.3 x 9.6 | - |
| Bedroom 2(Main) | 3.15 x 2.92 | 10.3 x 9.6 | - |
| Bedroom 3(Main) | 3.38 x 3.45 | 11.1 x 11.3 | - |
| Bedroom 3(Main) | 3.38 x 3.45 | 11.1 x 11.3 | - |
| Bedroom 3(Main) | 3.38 x 3.45 | 11.1 x 11.3 | - |
| Kitchen(Upper) | 5 x 3.75 | 16.4 x 12.3 | - |
| Kitchen(Upper) | 5 x 3.75 | 16.4 x 12.3 | - |
| Kitchen(Upper) | 5 x 3.75 | 16.4 x 12.3 | - |
| Bedroom 4(Upper) | 4.75 x 3.55 | 15.6 x 11.6 | - |
| Bedroom 4(Upper) | 4.75 x 3.55 | 15.6 x 11.6 | - |
| Bedroom 4(Upper) | 4.75 x 3.55 | 15.6 x 11.6 | - |
| Living Room(Upper) | 6 x 6 | 19.7 x 19.7 | - |
| Living Room(Upper) | 6 x 6 | 19.7 x 19.7 | - |
| Living Room(Upper) | 6 x 6 | 19.7 x 19.7 | - |
| Recreation(Lower) | 11.25 x 5.8 | 36.9 x 19.0 | - |
| Recreation(Lower) | 11.25 x 5.8 | 36.9 x 19.0 | - |
| Recreation(Lower) | 11.25 x 5.8 | 36.9 x 19.0 | - |
| Game Room(Lower) | 14 x 4 | 45.9 x 13.1 | - |
| Game Room(Lower) | 14 x 4 | 45.9 x 13.1 | - |
| Game Room(Lower) | 14 x 4 | 45.9 x 13.1 | - |
| Bedroom 5(Lower) | 4.44 x 4 | 14.6 x 13.1 | - |
| Bedroom 5(Lower) | 4.44 x 4 | 14.6 x 13.1 | - |
| Bedroom 5(Lower) | 4.44 x 4 | 14.6 x 13.1 | - |
| Family Room(Lower) | 6 x 6 | 19.7 x 19.7 | - |
| Family Room(Lower) | 6 x 6 | 19.7 x 19.7 | - |
| Family Room(Lower) | 6 x 6 | 19.7 x 19.7 | - |
Your Agent
Broker of Record
PREMIER MATRIX REALTY LTD. BROKERAGE
See the comparable sold, tax-matched, and currently-competing listings for 15735 Highway 27.
Register for free to view complete price estimate and access exclusive sold data
Free account • No credit card required
Contact OVAIS QASSIM
15735 Highway 27, King, ON L0G 1T0 is a 7-bedroom, 6-bathroom bungalow detached with approximately 5000 + square feet of living space, situated on a 475 1251 foot lot. This property is currently for sale at $3,499,000. The home features a attached garage and a finished with walk-out, separate entrance basement, built approximately 51-99 years ago.
This home is located in Schomberg, part of King in the York area. Explore more homes for sale and recently sold properties in this neighbourhood.
Whether you are looking to buy, sell, or lease in Schomberg, our team of experienced real estate professionals can help you navigate the market and find the perfect home. Contact us today for a free consultation.
15735 Highway 27, King, ON L0G 1T0 for sale,7 bedroom detached Schomberg,King homes for sale,York real estate,Bungalow homes, detached for sale


