
$905,000
1118 Cedarcroft Crescent, Pickering, ON L1X 1R5
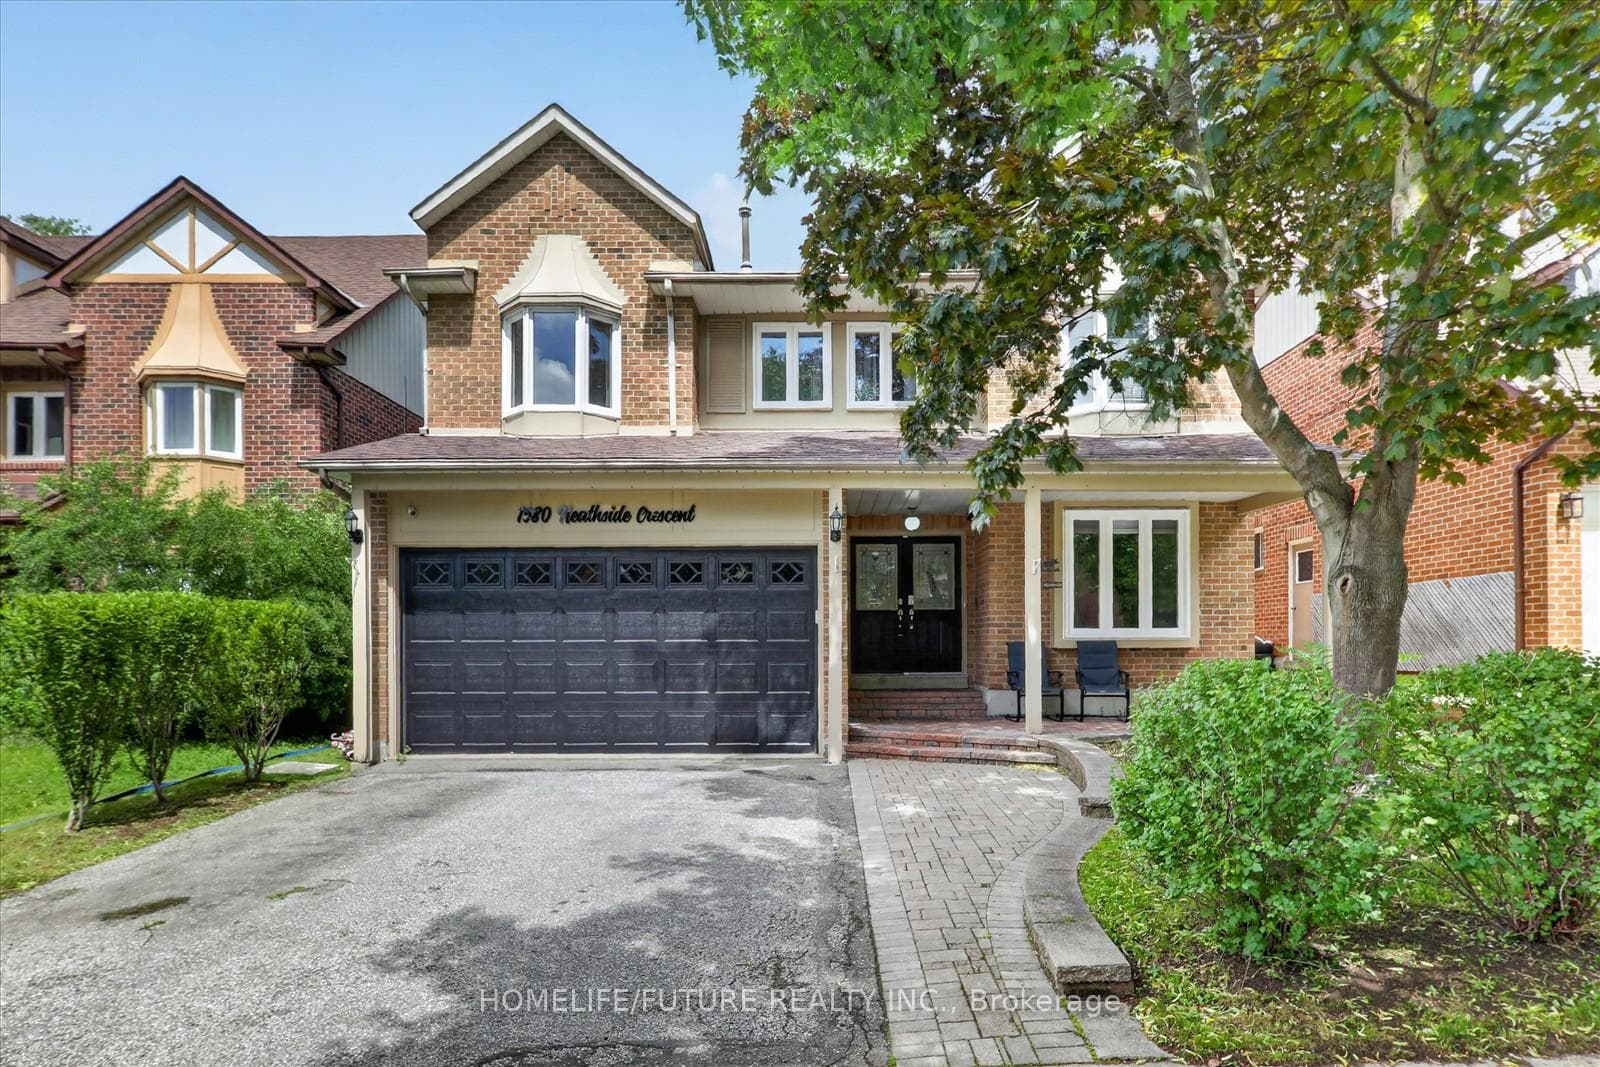
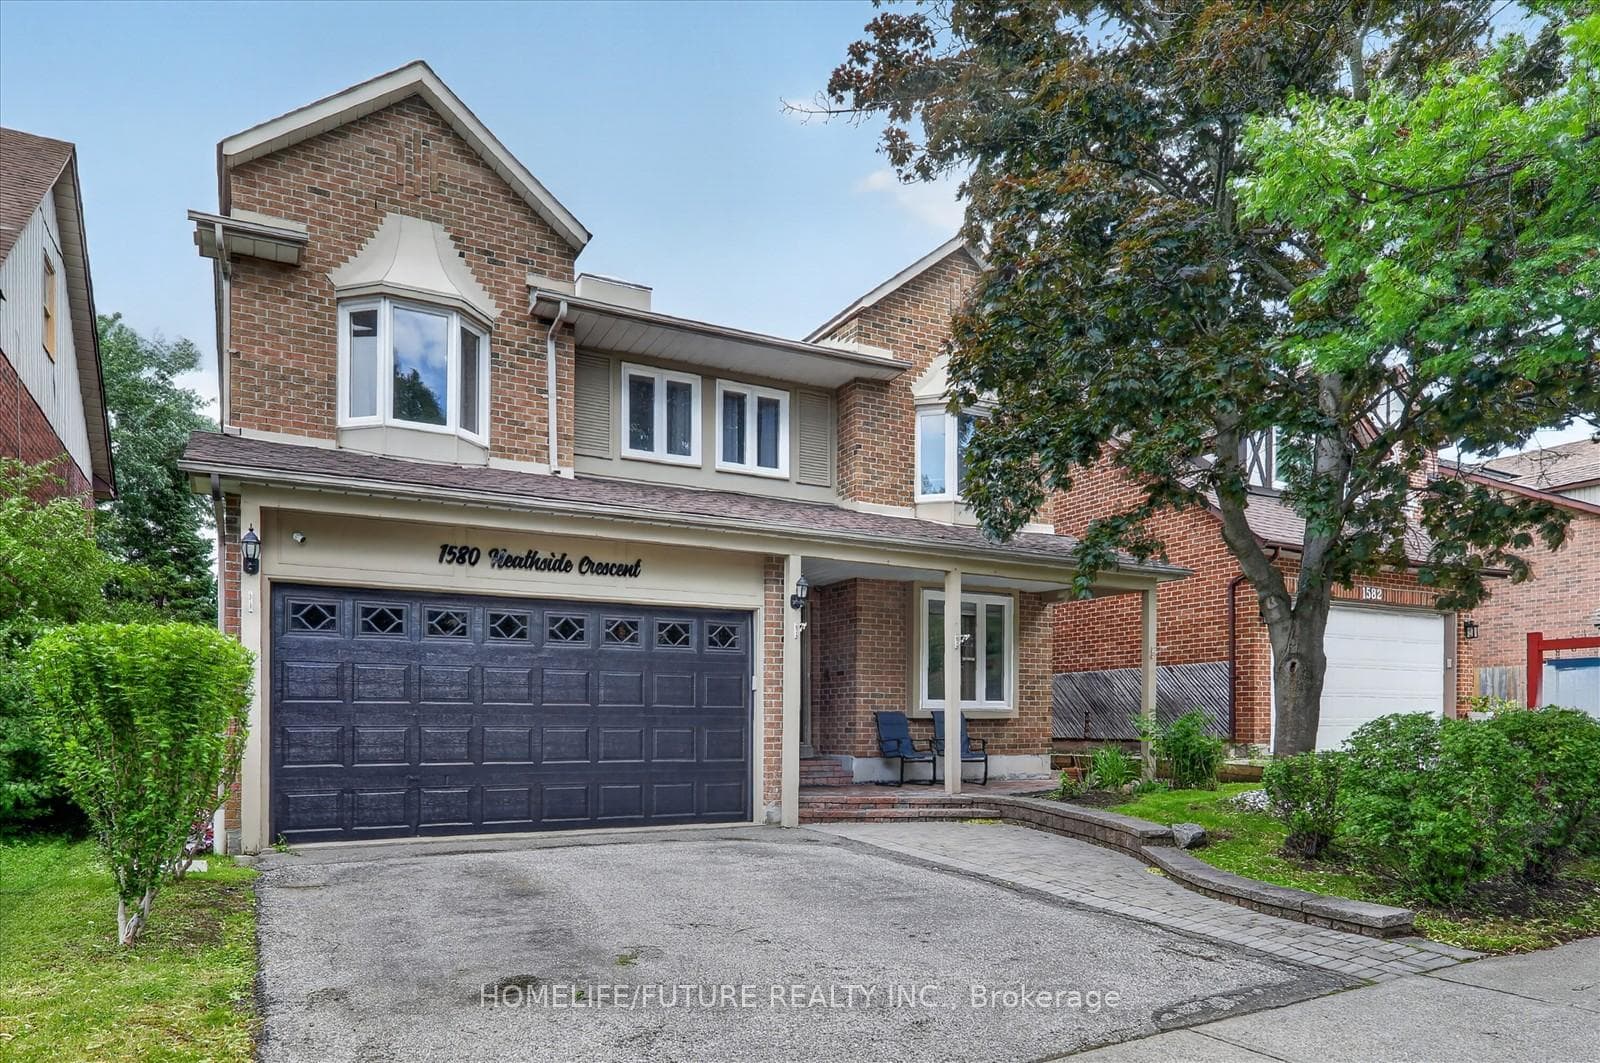
Pickering, ON L1V 5W9
8 Bed · 4 Bath · Detached
MLS #E13546688
Listed Price
Stunning 2,918 Sq. Ft. John Boddy Home Located In The Highly Sought-after Fairport/glenganna Community. Nestled In One Of Pickering's Most Family-friendly Neighbourhoods And Within The Prestigious William Dunbar School District, This Spacious Family Home Features Large Principal Rooms, A Modern Eat-in Kitchen With Quartz Countertops, Stainless Steel Appliances, Hardwood Flooring Throughout, And Four Updated Bathrooms. Offering 5+3 Generously Sized Bedrooms, The Professionally Finished Open-concept Basement Features A Cozy Gas Fireplace, Family Room, Dining Area, And Breakfast Area-perfect For Extended Family Or Entertaining. Step Outside To Your Private Backyard Oasis Featuring A Heated Inground Saltwater Pool, Interlock Patio, And Expansive Deck-ideal For Relaxing Or Hosting Family And Friends. Enjoy Walking Distance To Top-rated Schools, Parks, Walking Trails, Recreation Centres, Shopping, Restaurants, And Public Transit. This Exceptional Location Offers The Perfect Balance Of Convenience, Lifestyle, And Community.
Bedrooms
8
Bathrooms
4
Square Feet
2500-3000 sqft
Property Type
Detached
| Name | Size (m) | Size (ft) | Features |
|---|---|---|---|
| Kitchen(Main) | 4.45 x 3.14 | 14.6 x 10.3 | - |
| Kitchen(Main) | 4.45 x 3.14 | 14.6 x 10.3 | - |
| Kitchen(Main) | 4.45 x 3.14 | 14.6 x 10.3 | - |
| Kitchen(Main) | 4.45 x 3.14 | 14.6 x 10.3 | - |
| Kitchen(Main) | 4.45 x 3.14 | 14.6 x 10.3 | - |
| Kitchen(Main) | 4.45 x 3.14 | 14.6 x 10.3 | - |
| Kitchen(Main) | 4.45 x 3.14 | 14.6 x 10.3 | - |
| Breakfast(Main) | 4.89 x 3.15 | 16.0 x 10.3 | - |
| Breakfast(Main) | 4.89 x 3.15 | 16.0 x 10.3 | - |
| Breakfast(Main) | 4.89 x 3.15 | 16.0 x 10.3 | - |
| Breakfast(Main) | 4.89 x 3.15 | 16.0 x 10.3 | - |
| Breakfast(Main) | 4.89 x 3.15 | 16.0 x 10.3 | - |
| Breakfast(Main) | 4.89 x 3.15 | 16.0 x 10.3 | - |
| Breakfast(Main) | 4.89 x 3.15 | 16.0 x 10.3 | - |
| Dining Room(Main) | 4.89 x 3.15 | 16.0 x 10.3 | - |
| Dining Room(Main) | 4.89 x 3.15 | 16.0 x 10.3 | - |
| Dining Room(Main) | 4.89 x 3.15 | 16.0 x 10.3 | - |
| Dining Room(Main) | 4.89 x 3.15 | 16.0 x 10.3 | - |
| Dining Room(Main) | 4.89 x 3.15 | 16.0 x 10.3 | - |
| Dining Room(Main) | 4.89 x 3.15 | 16.0 x 10.3 | - |
| Dining Room(Main) | 4.89 x 3.15 | 16.0 x 10.3 | - |
| Living Room(Main) | 5.52 x 4.17 | 18.1 x 13.7 | - |
| Living Room(Main) | 5.52 x 4.17 | 18.1 x 13.7 | - |
| Living Room(Main) | 5.52 x 4.17 | 18.1 x 13.7 | - |
| Living Room(Main) | 5.52 x 4.17 | 18.1 x 13.7 | - |
| Living Room(Main) | 5.52 x 4.17 | 18.1 x 13.7 | - |
| Living Room(Main) | 5.52 x 4.17 | 18.1 x 13.7 | - |
| Living Room(Main) | 5.52 x 4.17 | 18.1 x 13.7 | - |
| Family Room(Main) | 5.53 x 3.49 | 18.1 x 11.5 | - |
| Family Room(Main) | 5.53 x 3.49 | 18.1 x 11.5 | - |
| Family Room(Main) | 5.53 x 3.49 | 18.1 x 11.5 | - |
| Family Room(Main) | 5.53 x 3.49 | 18.1 x 11.5 | - |
| Family Room(Main) | 5.53 x 3.49 | 18.1 x 11.5 | - |
| Family Room(Main) | 5.53 x 3.49 | 18.1 x 11.5 | - |
| Family Room(Main) | 5.53 x 3.49 | 18.1 x 11.5 | - |
| Primary Bedroom(Second) | 5.69 x 5.51 | 18.7 x 18.1 | - |
| Primary Bedroom(Second) | 5.69 x 5.51 | 18.7 x 18.1 | - |
| Primary Bedroom(Second) | 5.69 x 5.51 | 18.7 x 18.1 | - |
| Primary Bedroom(Second) | 5.69 x 5.51 | 18.7 x 18.1 | - |
| Primary Bedroom(Second) | 5.69 x 5.51 | 18.7 x 18.1 | - |
| Primary Bedroom(Second) | 5.69 x 5.51 | 18.7 x 18.1 | - |
| Primary Bedroom(Second) | 5.69 x 5.51 | 18.7 x 18.1 | - |
| Bedroom 2(Second) | 5.24 x 4.25 | 17.2 x 13.9 | - |
| Bedroom 2(Second) | 5.24 x 4.25 | 17.2 x 13.9 | - |
| Bedroom 2(Second) | 5.24 x 4.25 | 17.2 x 13.9 | - |
| Bedroom 2(Second) | 5.24 x 4.25 | 17.2 x 13.9 | - |
| Bedroom 2(Second) | 5.24 x 4.25 | 17.2 x 13.9 | - |
| Bedroom 2(Second) | 5.24 x 4.25 | 17.2 x 13.9 | - |
| Bedroom 2(Second) | 5.24 x 4.25 | 17.2 x 13.9 | - |
| Bedroom 3(Second) | 5.18 x 4.29 | 17.0 x 14.1 | - |
| Bedroom 3(Second) | 5.18 x 4.29 | 17.0 x 14.1 | - |
| Bedroom 3(Second) | 5.18 x 4.29 | 17.0 x 14.1 | - |
| Bedroom 3(Second) | 5.18 x 4.29 | 17.0 x 14.1 | - |
| Bedroom 3(Second) | 5.18 x 4.29 | 17.0 x 14.1 | - |
| Bedroom 3(Second) | 5.18 x 4.29 | 17.0 x 14.1 | - |
| Bedroom 3(Second) | 5.18 x 4.29 | 17.0 x 14.1 | - |
| Bedroom 4(Second) | 3.64 x 3.37 | 11.9 x 11.1 | - |
| Bedroom 4(Second) | 3.64 x 3.37 | 11.9 x 11.1 | - |
| Bedroom 4(Second) | 3.64 x 3.37 | 11.9 x 11.1 | - |
| Bedroom 4(Second) | 3.64 x 3.37 | 11.9 x 11.1 | - |
| Bedroom 4(Second) | 3.64 x 3.37 | 11.9 x 11.1 | - |
| Bedroom 4(Second) | 3.64 x 3.37 | 11.9 x 11.1 | - |
| Bedroom 4(Second) | 3.64 x 3.37 | 11.9 x 11.1 | - |
| Bedroom 5(Second) | 7.31 x 6.98 | 24.0 x 22.9 | - |
| Bedroom 5(Second) | 7.31 x 6.98 | 24.0 x 22.9 | - |
| Bedroom 5(Second) | 7.31 x 6.98 | 24.0 x 22.9 | - |
| Bedroom 5(Second) | 7.31 x 6.98 | 24.0 x 22.9 | - |
| Bedroom 5(Second) | 7.31 x 6.98 | 24.0 x 22.9 | - |
| Bedroom 5(Second) | 7.31 x 6.98 | 24.0 x 22.9 | - |
| Bedroom 5(Second) | 7.31 x 6.98 | 24.0 x 22.9 | - |
| Recreation(Basement) | 7.34 x 7.02 | 24.1 x 23.0 | - |
| Recreation(Basement) | 7.34 x 7.02 | 24.1 x 23.0 | - |
| Recreation(Basement) | 7.34 x 7.02 | 24.1 x 23.0 | - |
| Recreation(Basement) | 7.34 x 7.02 | 24.1 x 23.0 | - |
| Recreation(Basement) | 7.34 x 7.02 | 24.1 x 23.0 | - |
| Recreation(Basement) | 7.34 x 7.02 | 24.1 x 23.0 | - |
| Recreation(Basement) | 7.34 x 7.02 | 24.1 x 23.0 | - |
| Bedroom(Basement) | 3.64 x 3.6 | 11.9 x 11.8 | - |
| Bedroom(Basement) | 3.64 x 3.6 | 11.9 x 11.8 | - |
| Bedroom(Basement) | 3.64 x 3.6 | 11.9 x 11.8 | - |
| Bedroom(Basement) | 3.64 x 3.6 | 11.9 x 11.8 | - |
| Bedroom(Basement) | 3.64 x 3.6 | 11.9 x 11.8 | - |
| Bedroom(Basement) | 3.64 x 3.6 | 11.9 x 11.8 | - |
| Bedroom(Basement) | 3.64 x 3.6 | 11.9 x 11.8 | - |
| Bedroom(Basement) | 3.63 x 3.59 | 11.9 x 11.8 | - |
| Bedroom(Basement) | 3.63 x 3.59 | 11.9 x 11.8 | - |
| Bedroom(Basement) | 3.63 x 3.59 | 11.9 x 11.8 | - |
| Bedroom(Basement) | 3.63 x 3.59 | 11.9 x 11.8 | - |
| Bedroom(Basement) | 3.63 x 3.59 | 11.9 x 11.8 | - |
| Bedroom(Basement) | 3.63 x 3.59 | 11.9 x 11.8 | - |
| Bedroom(Basement) | 3.63 x 3.59 | 11.9 x 11.8 | - |
| Bedroom(Basement) | 3.62 x 3.64 | 11.9 x 11.9 | - |
| Bedroom(Basement) | 3.62 x 3.64 | 11.9 x 11.9 | - |
| Bedroom(Basement) | 3.62 x 3.64 | 11.9 x 11.9 | - |
| Bedroom(Basement) | 3.62 x 3.64 | 11.9 x 11.9 | - |
| Bedroom(Basement) | 3.62 x 3.64 | 11.9 x 11.9 | - |
| Bedroom(Basement) | 3.62 x 3.64 | 11.9 x 11.9 | - |
| Bedroom(Basement) | 3.62 x 3.64 | 11.9 x 11.9 | - |
Complete transaction history for this property
Register for free to view complete transaction history and access exclusive sold data
Free account • No credit card required
Your Agent
Broker of Record
PREMIER MATRIX REALTY LTD. BROKERAGE
See the comparable sold, tax-matched, and currently-competing listings for 1580 Heathside Crescent.
Register for free to view complete price estimate and access exclusive sold data
Free account • No credit card required
Contact OVAIS QASSIM
1580 Heathside Crescent, Pickering, ON L1V 5W9 is a 8-bedroom, 4-bathroom 2-storey detached with approximately 2500-3000 square feet of living space, situated on a 44 104 foot lot. This property is currently for sale at $1,399,000. The home features a attached garage and a apartment, finished basement.
This home is located in Liverpool, part of Pickering in the Durham area. Explore more homes for sale and recently sold properties in this neighbourhood.
Whether you are looking to buy, sell, or lease in Liverpool, our team of experienced real estate professionals can help you navigate the market and find the perfect home. Contact us today for a free consultation.
1580 Heathside Crescent, Pickering, ON L1V 5W9 for sale,8 bedroom detached Liverpool,Pickering homes for sale,Durham real estate,2-Storey homes, detached for sale


