
$699,000
4bed·3bath·1100-1500sf
Frontage 30ft·Lot 30 × 140 ft·Garage Attached
2-Storey·Bsmt: Separate Entrance·$5,500 tax
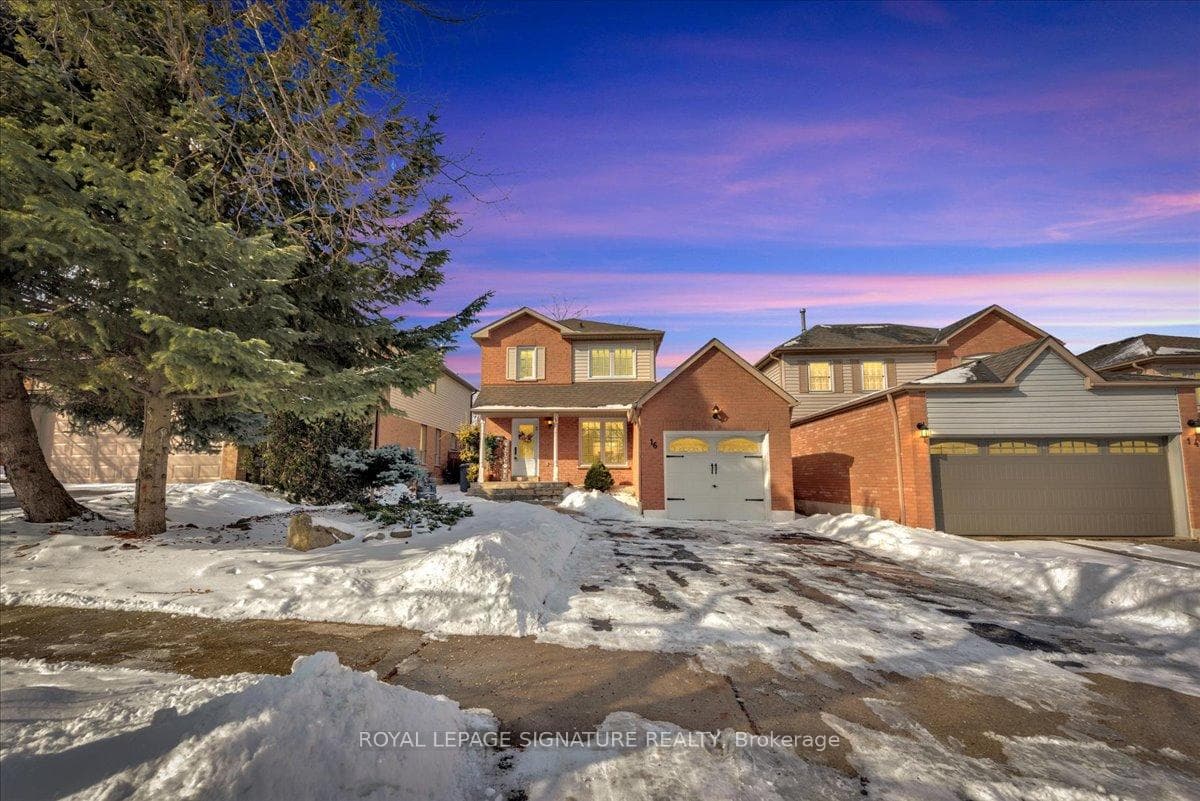
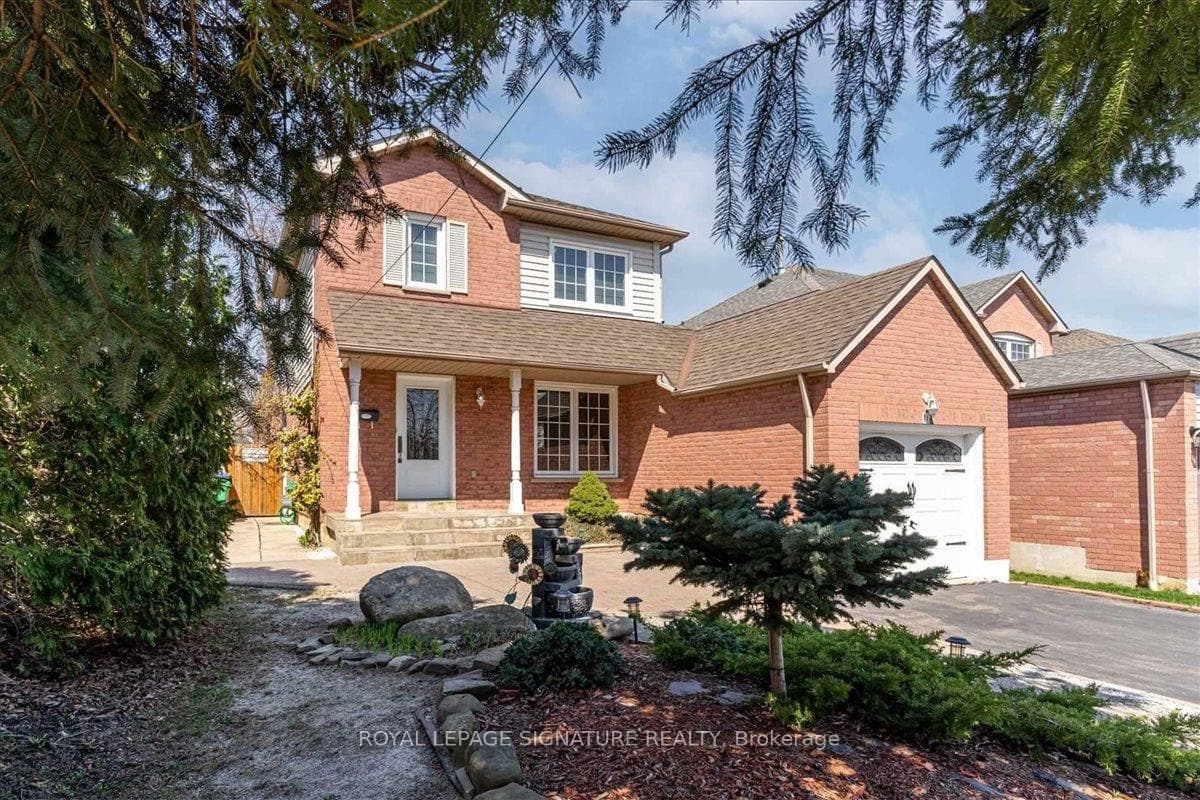
Brampton, ON L6S 5Y9
4 Bed · 3 Bath · Detached
MLS #W12125407
Listed Price
Welcome To Your Dream Home! This Well-Maintained And Loved House Offers 3 Spacious Bedrooms And 3 Washrooms, Providing Ample Space For You And Your Family. You'll Appreciate The Attention To Detail And Care That Has Gone Into Maintaining This Home. One Of The Highlights Of This Home Is The Gorgeous And Functional Kitchen, Featuring Brand New Stainless Steel Appliances. Whether You're An Aspiring Chef Or Simply Enjoy Cooking At Home, You'll Appreciate The Sleek Design And Modern Amenities Of This Kitchen. The Basement In-Law Suite Is Perfect For Extended Family, Guests, Short Term Rental, With Its Own Full Kitchen And Washroom, Your Guests Can Enjoy The Privacy And Comfort They Deserve. For Those Who Enjoy Working With Their Hands Or Have A Hobby That Requires Space, You'll Love The Amazing Workshop That Space Comes With The House. Whether You're A Woodworker, Mechanic, Or Just Need A Space To Tinker, This Workshop Is Sure To Meet Your Needs. But That's Not All! You'll Also Enjoy Spending Time Outside On The Spacious Deck, Complete With A Wooden Gazebo That Provides The Perfect Spot To Relax And Unwind.
Bedrooms
4
Bathrooms
3
Square Feet
1500-2000 sqft
Property Type
Detached
| Name | Size (m) | Size (ft) | Features |
|---|---|---|---|
| Living Room(Main) | 6.4 x 3.05 | 21.0 x 10.0 | - |
| Living Room(Main) | 6.4 x 3.05 | 21.0 x 10.0 | - |
| Living Room(Main) | 6.4 x 3.05 | 21.0 x 10.0 | - |
| Living Room(Main) | 6.4 x 3.05 | 21.0 x 10.0 | - |
| Dining Room(Main) | 6.4 x 3.05 | 21.0 x 10.0 | - |
| Dining Room(Main) | 6.4 x 3.05 | 21.0 x 10.0 | - |
| Dining Room(Main) | 6.4 x 3.05 | 21.0 x 10.0 | - |
| Dining Room(Main) | 6.4 x 3.05 | 21.0 x 10.0 | - |
| Kitchen(Main) | 3.51 x 2.71 | 11.5 x 8.9 | - |
| Kitchen(Main) | 3.51 x 2.71 | 11.5 x 8.9 | - |
| Kitchen(Main) | 3.51 x 2.71 | 11.5 x 8.9 | - |
| Kitchen(Main) | 3.51 x 2.71 | 11.5 x 8.9 | - |
| Primary Bedroom(Second) | 4.11 x 3.05 | 13.5 x 10.0 | - |
| Primary Bedroom(Second) | 4.11 x 3.05 | 13.5 x 10.0 | - |
| Primary Bedroom(Second) | 4.11 x 3.05 | 13.5 x 10.0 | - |
| Primary Bedroom(Second) | 4.11 x 3.05 | 13.5 x 10.0 | - |
| Bedroom 2(Second) | 3.05 x 2.74 | 10.0 x 9.0 | - |
| Bedroom 2(Second) | 3.05 x 2.74 | 10.0 x 9.0 | - |
| Bedroom 2(Second) | 3.05 x 2.74 | 10.0 x 9.0 | - |
| Bedroom 2(Second) | 3.05 x 2.74 | 10.0 x 9.0 | - |
| Bedroom 3(Second) | 2.9 x 2.8 | 9.5 x 9.2 | - |
| Bedroom 3(Second) | 2.9 x 2.8 | 9.5 x 9.2 | - |
| Bedroom 3(Second) | 2.9 x 2.8 | 9.5 x 9.2 | - |
| Bedroom 3(Second) | 2.9 x 2.8 | 9.5 x 9.2 | - |
| Recreation(Basement) | 3.32 x 2.9 | 10.9 x 9.5 | - |
| Recreation(Basement) | 3.32 x 2.9 | 10.9 x 9.5 | - |
| Recreation(Basement) | 3.32 x 2.9 | 10.9 x 9.5 | - |
| Recreation(Basement) | 3.32 x 2.9 | 10.9 x 9.5 | - |
| Bedroom 4(Basement) | 3.17 x 2.53 | 10.4 x 8.3 | - |
| Bedroom 4(Basement) | 3.17 x 2.53 | 10.4 x 8.3 | - |
| Bedroom 4(Basement) | 3.17 x 2.53 | 10.4 x 8.3 | - |
| Bedroom 4(Basement) | 3.17 x 2.53 | 10.4 x 8.3 | - |
| Kitchen(Basement) | - | - | - |
| Kitchen(Basement) | - | - | - |
| Kitchen(Basement) | - | - | - |
| Kitchen(Basement) | - | - | - |
Complete transaction history for this property
Register free to see the complete unit history
Register for free to view complete transaction history and access exclusive sold data
Free account • No credit card required
Your Agent
Broker of Record
PREMIER MATRIX REALTY LTD. BROKERAGE
See the comparable sold, tax-matched, and currently-competing listings for 16 Nectarine Crescent.
Register for free to view complete price estimate and access exclusive sold data
Free account • No credit card required
Contact OVAIS QASSIM
16 Nectarine Crescent, Brampton, ON L6S 5Y9 is a 4-bedroom, 3-bathroom 2-storey detached with approximately 1500-2000 square feet of living space, situated on a 36 115 foot lot. This property is currently for sale at $895,000. The home features a attached garage and a finished, full basement, built approximately 16-30 years ago.
This home is located in Westgate, part of Brampton in the Peel area. Explore more homes for sale and recently sold properties in this neighbourhood.
Whether you are looking to buy, sell, or lease in Westgate, our team of experienced real estate professionals can help you navigate the market and find the perfect home. Contact us today for a free consultation.
16 Nectarine Crescent, Brampton, ON L6S 5Y9 for sale,4 bedroom detached Westgate,Brampton homes for sale,Peel real estate,2-Storey homes, detached for sale


