
$1,830,000
300 Green Lane, Markham, ON L3T 7A6
Markham, ON L3T 6X1
7 Bed · 4 Bath · Detached
MLS #N12189046
Listed Price
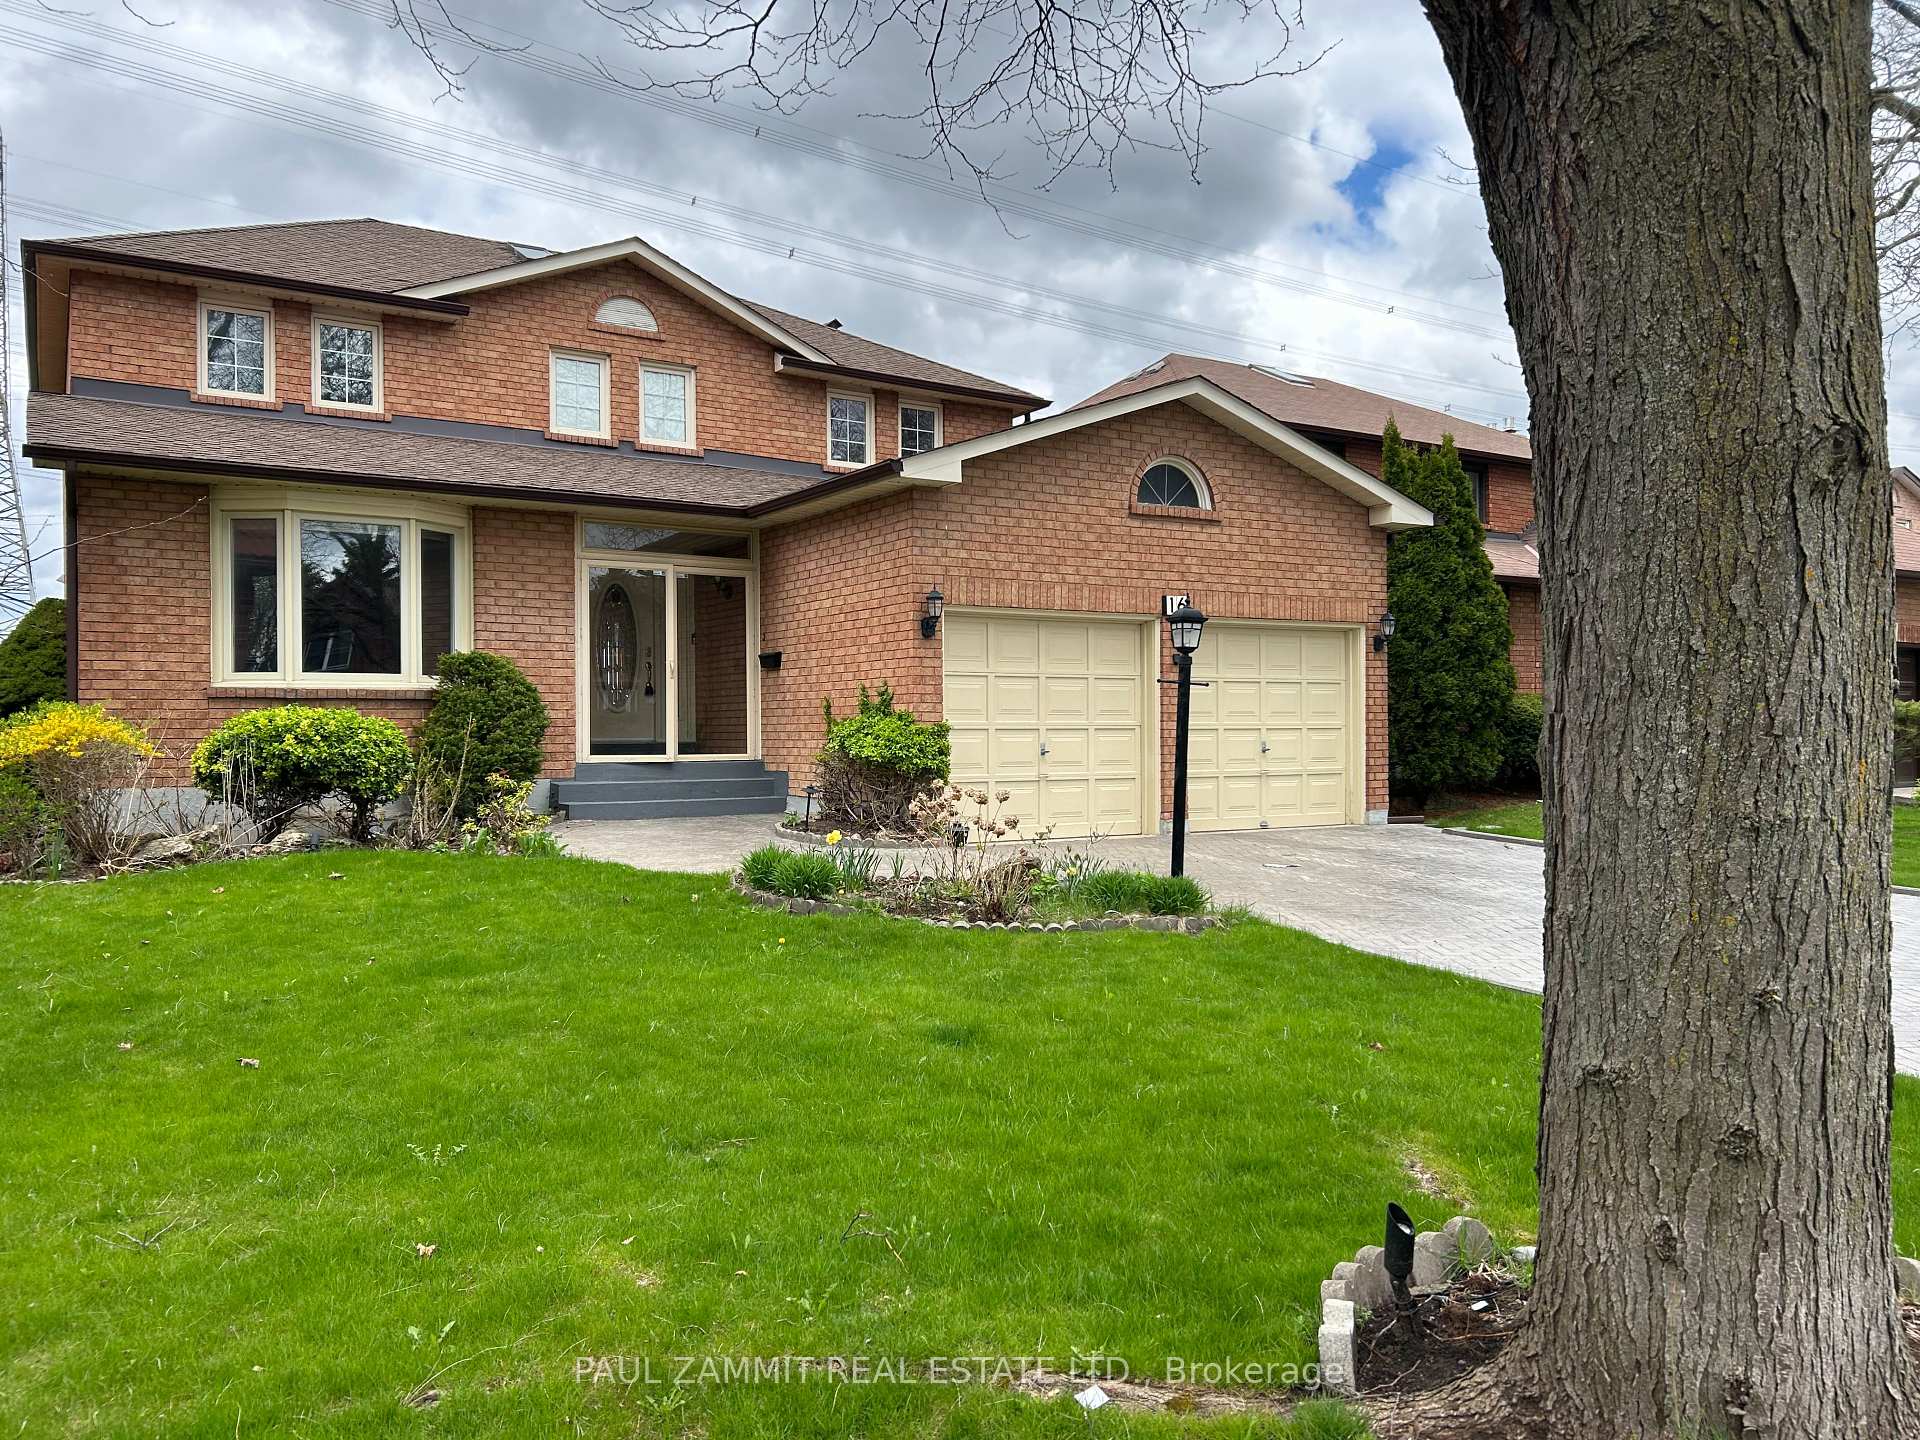
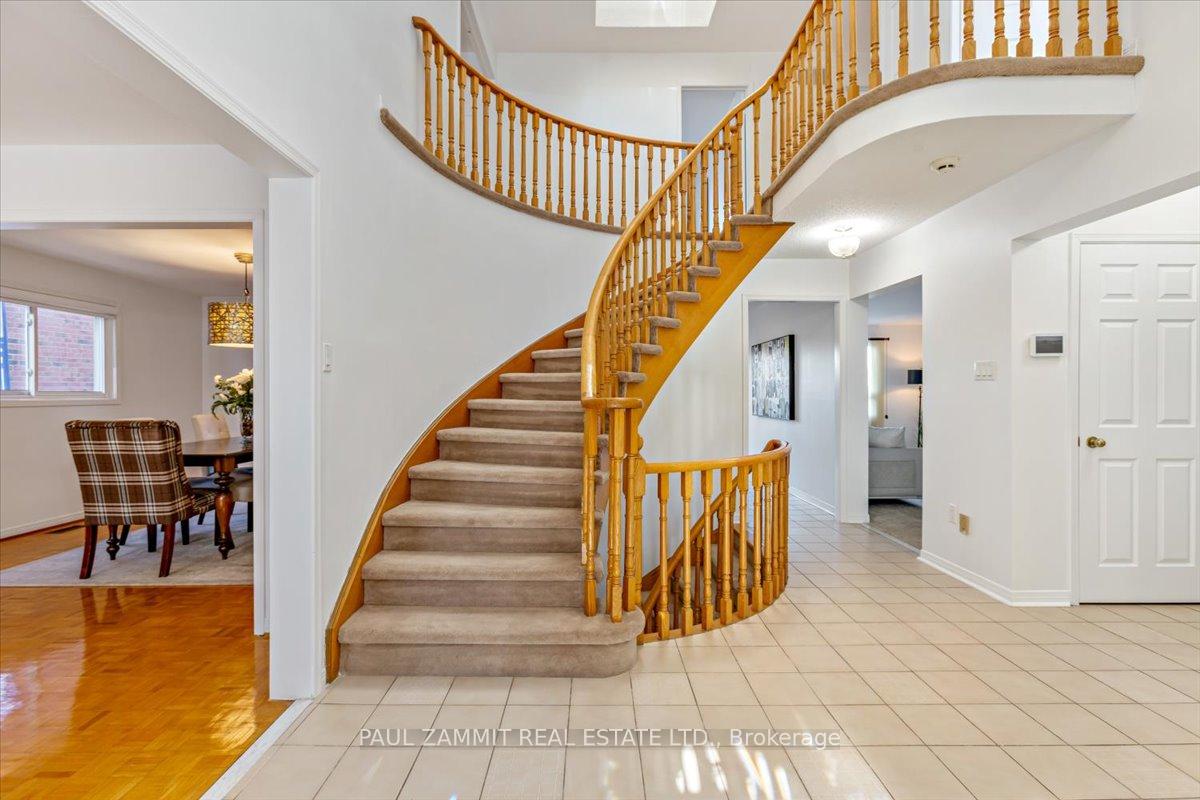
This beautifully maintained 4-bedroom home is nestled on a peaceful crescent, located in the Top Rated Bayview Fairways PS & St Roberts School District and offering both comfort and convenience. Approx 4117 Sq Ft of Living Space with large principal rooms, the home is perfect for family living and entertaining. Generously sized rooms create a welcoming atmosphere with plenty of natural light. Family-sized kitchen featuring granite countertops, stainless steel appliances, and ample storage space. The primary bedroom suite features a beautifully renovated 5-piece ensuite bathroom with a Jacuzzi tub and separate glass shower. Fully finished basement provides extra living space for your family's needs whether it's for a home office, entertainment room, or additional storage. Located in a tranquil neighbourhood yet close to all amenities, this home is ideal for those seeking a quiet and family-friendly environment. Interlock stone drive and walkway. See Virtual Tour & Floor Plans**
Bedrooms
7
Bathrooms
4
Square Feet
2500-3000 sqft
Property Type
Detached
| Name | Size (m) | Size (ft) | Features |
|---|---|---|---|
| Living Room(Main) | 5.8 x 3.68 | 19.0 x 12.1 | - |
| Dining Room(Main) | 3.99 x 3.68 | 13.1 x 12.1 | - |
| Kitchen(Main) | 3.03 x 3.82 | 9.9 x 12.5 | - |
| Breakfast(Main) | 4.88 x 3.5 | 16.0 x 11.5 | - |
| Family Room(Main) | 6.09 x 3.66 | 20.0 x 12.0 | - |
| Primary Bedroom(Second) | 5.86 x 3.72 | 19.2 x 12.2 | - |
| Bedroom 2(Second) | 3.71 x 3.39 | 12.2 x 11.1 | - |
| Bedroom 3(Second) | 3.68 x 3.37 | 12.1 x 11.1 | - |
| Bedroom 4(Second) | 3.71 x 3.09 | 12.2 x 10.1 | - |
| Recreation(Basement) | 7.68 x 3.63 | 25.2 x 11.9 | - |
| Office(Basement) | 5.29 x 3.62 | 17.4 x 11.9 | - |
| Bedroom(Basement) | 4.27 x 3.65 | 14.0 x 12.0 | - |
Complete transaction history for this property
Sold: Nov 11, 2025
$1,480,000
-$58,000 (-3.8%)
Register free to see the complete unit history
Register for free to view complete transaction history and access exclusive sold data
Free account • No credit card required
Your Agent
Broker of Record
PREMIER MATRIX REALTY LTD. BROKERAGE
See the comparable sold, tax-matched, and currently-competing listings for 16 Parklawn Crescent.
Register for free to view complete price estimate and access exclusive sold data
Free account • No credit card required
Contact OVAIS QASSIM
16 Parklawn Crescent, Markham, ON L3T 6X1 is a 7-bedroom, 4-bathroom 2-storey detached with approximately 2500-3000 square feet of living space, situated on a 50 105 foot lot. This property is currently for sale at $1,579,000. The home features a attached garage and a finished basement.
This home is located in Thornlea, part of Markham in the York area. Explore more homes for sale and recently sold properties in this neighbourhood.
Whether you are looking to buy, sell, or lease in Thornlea, our team of experienced real estate professionals can help you navigate the market and find the perfect home. Contact us today for a free consultation.
16 Parklawn Crescent, Markham, ON L3T 6X1 for sale,7 bedroom detached Thornlea,Markham homes for sale,York real estate,2-Storey homes, detached for sale


