
$2,360,000
4 Lenarthur Court, Aurora, ON L4G 6M2
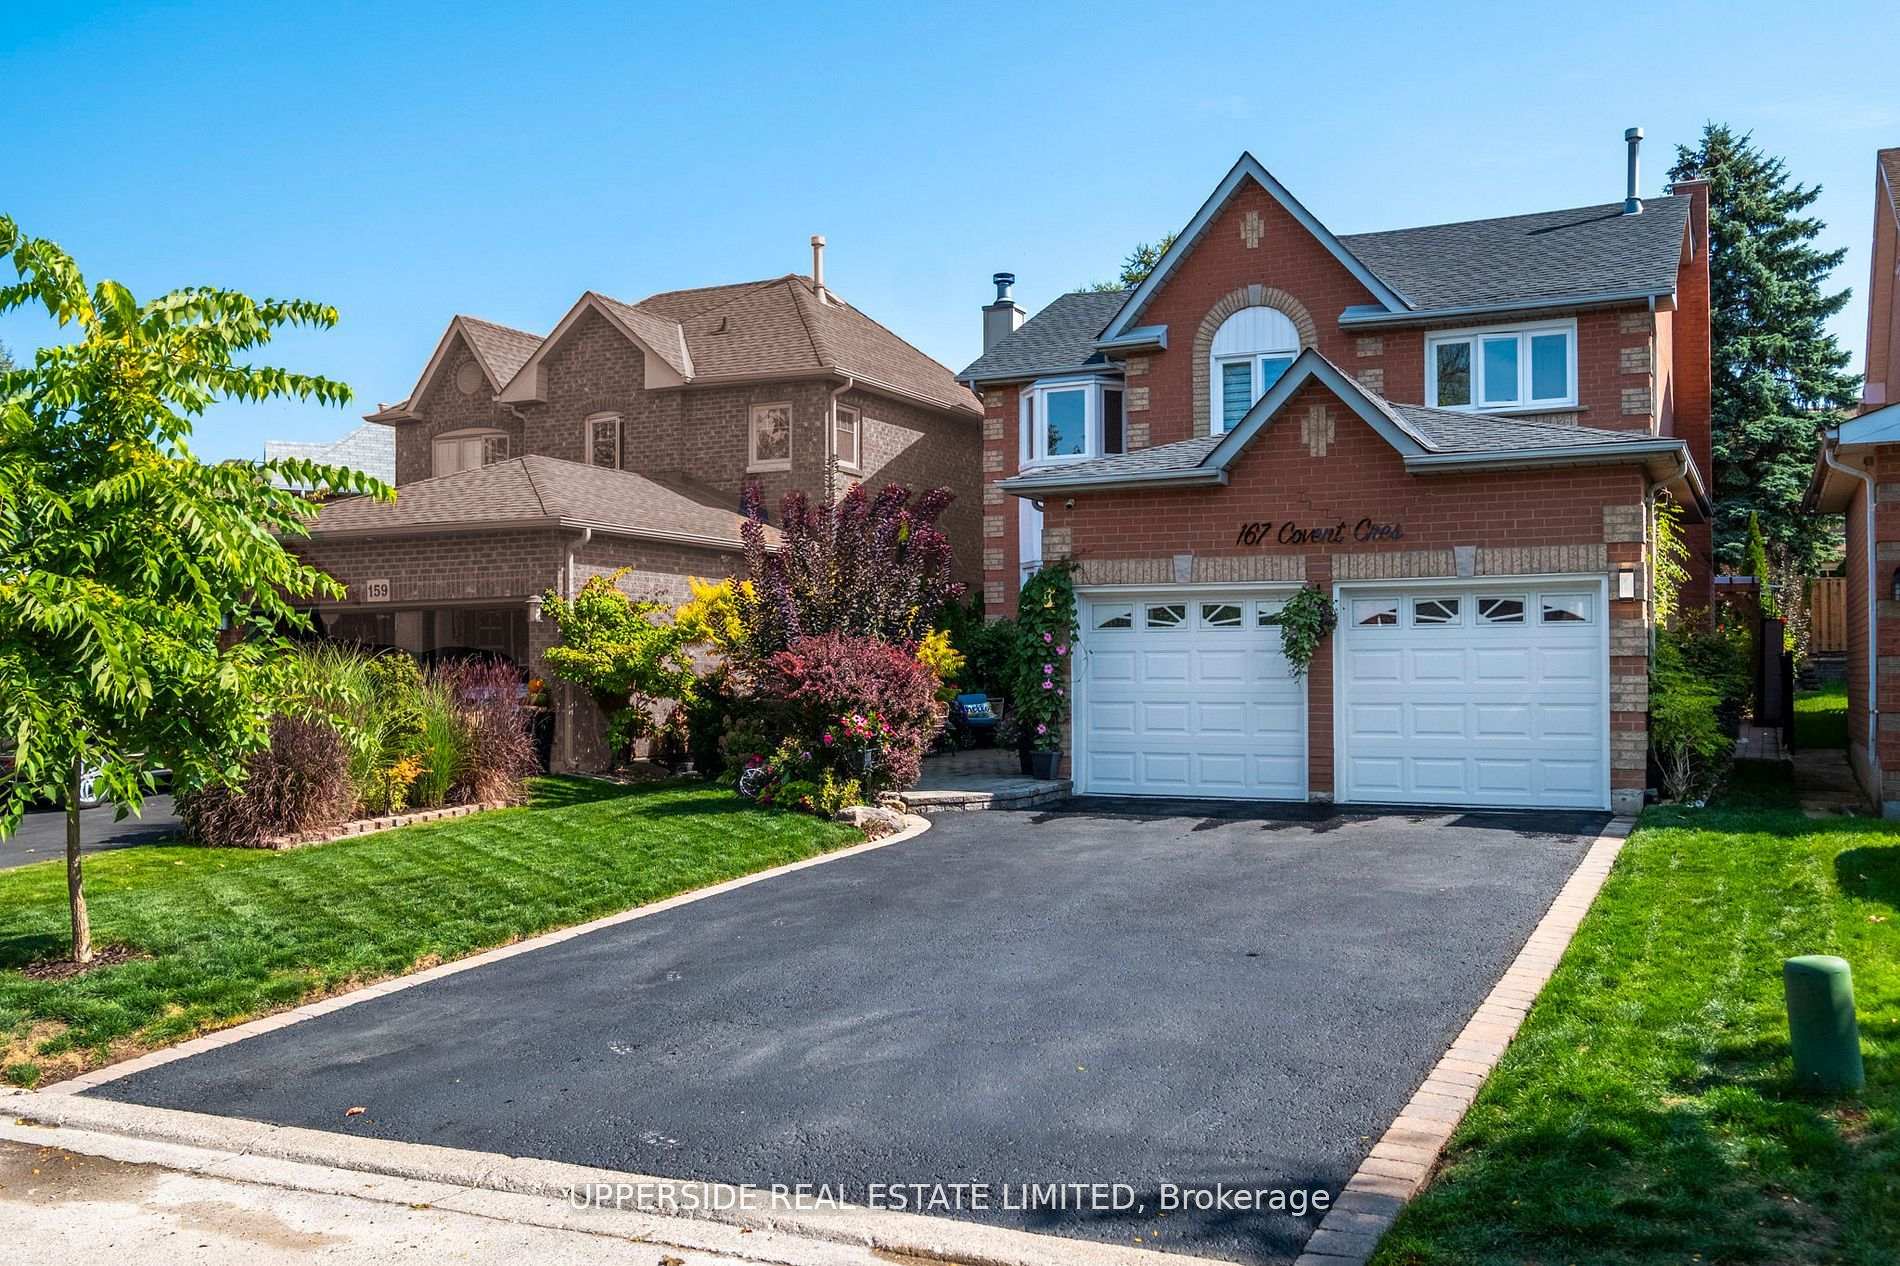

Aurora, ON L4G 6P9
5 Bed · 4 Bath · Detached
MLS #N13418170
Listed Price
Nestled within one of Aurora's most prestigious and picturesque communities, this exceptional 4-bedroom residence blends elegance, comfort, and modern sophistication. Located in the highly sought-after Aurora Highlands, surrounded by mature trees and timeless charm, the home reflects impeccable pride of ownership and meticulous attention to detail throughout. Offering nearly 3,000 sq. ft. of beautifully finished living space, the home features smooth ceilings, custom lighting, and a thoughtfully designed layout that is both functional and inviting. Step outside to a private backyard retreat, thoughtfully designed for relaxation, entertaining, and enjoying the outdoors. Whether hosting family gatherings or unwinding in a peaceful setting, this outdoor space offers the perfect extension of the home. The fully finished basement provides additional living space with a versatile recreation area, ideal for movie nights, a home gym, games room, or family lounge. Every space has been carefully designed to balance comfort, style, and functionality. The upgraded garage features a sleek epoxy-coated floor, modern lighting, and an EV charging station, adding convenience for today's homeowner. Surrounded by top-rated schools, scenic parks, walking trails, and a full range of amenities, this remarkable property offers an outstanding lifestyle in one of Aurora's most desirable neighborhoods.
Bedrooms
5
Bathrooms
4
Square Feet
2000-2500 sqft
Property Type
Detached
| Name | Size (m) | Size (ft) | Features |
|---|---|---|---|
| Living Room(Ground) | 3.81 x 3.28 | 12.5 x 10.8 | - |
| Living Room(Ground) | 3.81 x 3.28 | 12.5 x 10.8 | - |
| Living Room(Ground) | 3.81 x 3.28 | 12.5 x 10.8 | - |
| Living Room(Ground) | 3.81 x 3.28 | 12.5 x 10.8 | - |
| Living Room(Ground) | 3.81 x 3.28 | 12.5 x 10.8 | - |
| Living Room(Ground) | 3.81 x 3.28 | 12.5 x 10.8 | - |
| Living Room(Ground) | 3.81 x 3.28 | 12.5 x 10.8 | - |
| Living Room(Ground) | 3.81 x 3.28 | 12.5 x 10.8 | - |
| Living Room(Ground) | 3.81 x 3.28 | 12.5 x 10.8 | - |
| Dining Room(Ground) | 3.89 x 2.96 | 12.8 x 9.7 | - |
| Dining Room(Ground) | 3.89 x 2.96 | 12.8 x 9.7 | - |
| Dining Room(Ground) | 3.89 x 2.96 | 12.8 x 9.7 | - |
| Dining Room(Ground) | 3.89 x 2.96 | 12.8 x 9.7 | - |
| Dining Room(Ground) | 3.89 x 2.96 | 12.8 x 9.7 | - |
| Dining Room(Ground) | 3.89 x 2.96 | 12.8 x 9.7 | - |
| Dining Room(Ground) | 3.89 x 2.96 | 12.8 x 9.7 | - |
| Dining Room(Ground) | 3.89 x 2.96 | 12.8 x 9.7 | - |
| Dining Room(Ground) | 3.89 x 2.96 | 12.8 x 9.7 | - |
| Family Room(Ground) | 4.85 x 3.24 | 15.9 x 10.6 | - |
| Family Room(Ground) | 4.85 x 3.24 | 15.9 x 10.6 | - |
| Family Room(Ground) | 4.85 x 3.24 | 15.9 x 10.6 | - |
| Family Room(Ground) | 4.85 x 3.24 | 15.9 x 10.6 | - |
| Family Room(Ground) | 4.85 x 3.24 | 15.9 x 10.6 | - |
| Family Room(Ground) | 4.85 x 3.24 | 15.9 x 10.6 | - |
| Family Room(Ground) | 4.85 x 3.24 | 15.9 x 10.6 | - |
| Family Room(Ground) | 4.85 x 3.24 | 15.9 x 10.6 | - |
| Family Room(Ground) | 4.85 x 3.24 | 15.9 x 10.6 | - |
| Kitchen(Ground) | 3.6 x 2.71 | 11.8 x 8.9 | - |
| Kitchen(Ground) | 3.6 x 2.71 | 11.8 x 8.9 | - |
| Kitchen(Ground) | 3.6 x 2.71 | 11.8 x 8.9 | - |
| Kitchen(Ground) | 3.6 x 2.71 | 11.8 x 8.9 | - |
| Kitchen(Ground) | 3.6 x 2.71 | 11.8 x 8.9 | - |
| Kitchen(Ground) | 3.6 x 2.71 | 11.8 x 8.9 | - |
| Kitchen(Ground) | 3.6 x 2.71 | 11.8 x 8.9 | - |
| Kitchen(Ground) | 3.6 x 2.71 | 11.8 x 8.9 | - |
| Kitchen(Ground) | 3.6 x 2.71 | 11.8 x 8.9 | - |
| Breakfast(Ground) | 4.52 x 2.37 | 14.8 x 7.8 | - |
| Breakfast(Ground) | 4.52 x 2.37 | 14.8 x 7.8 | - |
| Breakfast(Ground) | 4.52 x 2.37 | 14.8 x 7.8 | - |
| Breakfast(Ground) | 4.52 x 2.37 | 14.8 x 7.8 | - |
| Breakfast(Ground) | 4.52 x 2.37 | 14.8 x 7.8 | - |
| Breakfast(Ground) | 4.52 x 2.37 | 14.8 x 7.8 | - |
| Breakfast(Ground) | 4.52 x 2.37 | 14.8 x 7.8 | - |
| Breakfast(Ground) | 4.52 x 2.37 | 14.8 x 7.8 | - |
| Breakfast(Ground) | 4.52 x 2.37 | 14.8 x 7.8 | - |
| Primary Bedroom(Second) | 4.5 x 3.24 | 14.8 x 10.6 | - |
| Primary Bedroom(Second) | 4.5 x 3.24 | 14.8 x 10.6 | - |
| Primary Bedroom(Second) | 4.5 x 3.24 | 14.8 x 10.6 | - |
| Primary Bedroom(Second) | 4.5 x 3.24 | 14.8 x 10.6 | - |
| Primary Bedroom(Second) | 4.5 x 3.24 | 14.8 x 10.6 | - |
| Primary Bedroom(Second) | 4.5 x 3.24 | 14.8 x 10.6 | - |
| Primary Bedroom(Second) | 4.5 x 3.24 | 14.8 x 10.6 | - |
| Primary Bedroom(Second) | 4.5 x 3.24 | 14.8 x 10.6 | - |
| Primary Bedroom(Second) | 4.5 x 3.24 | 14.8 x 10.6 | - |
| Bedroom 2(Second) | 3.61 x 3 | 11.8 x 9.8 | - |
| Bedroom 2(Second) | 3.61 x 3 | 11.8 x 9.8 | - |
| Bedroom 2(Second) | 3.61 x 3 | 11.8 x 9.8 | - |
| Bedroom 2(Second) | 3.61 x 3 | 11.8 x 9.8 | - |
| Bedroom 2(Second) | 3.61 x 3 | 11.8 x 9.8 | - |
| Bedroom 2(Second) | 3.61 x 3 | 11.8 x 9.8 | - |
| Bedroom 2(Second) | 3.61 x 3 | 11.8 x 9.8 | - |
| Bedroom 2(Second) | 3.61 x 3 | 11.8 x 9.8 | - |
| Bedroom 2(Second) | 3.61 x 3 | 11.8 x 9.8 | - |
| Bedroom 3(Second) | 3.11 x 3 | 10.2 x 9.8 | - |
| Bedroom 3(Second) | 3.11 x 3 | 10.2 x 9.8 | - |
| Bedroom 3(Second) | 3.11 x 3 | 10.2 x 9.8 | - |
| Bedroom 3(Second) | 3.11 x 3 | 10.2 x 9.8 | - |
| Bedroom 3(Second) | 3.11 x 3 | 10.2 x 9.8 | - |
| Bedroom 3(Second) | 3.11 x 3 | 10.2 x 9.8 | - |
| Bedroom 3(Second) | 3.11 x 3 | 10.2 x 9.8 | - |
| Bedroom 3(Second) | 3.11 x 3 | 10.2 x 9.8 | - |
| Bedroom 3(Second) | 3.11 x 3 | 10.2 x 9.8 | - |
| Bedroom 4(Second) | 3.28 x 3.38 | 10.8 x 11.1 | - |
| Bedroom 4(Second) | 3.28 x 3.38 | 10.8 x 11.1 | - |
| Bedroom 4(Second) | 3.28 x 3.38 | 10.8 x 11.1 | - |
| Bedroom 4(Second) | 3.28 x 3.38 | 10.8 x 11.1 | - |
| Bedroom 4(Second) | 3.28 x 3.38 | 10.8 x 11.1 | - |
| Bedroom 4(Second) | 3.28 x 3.38 | 10.8 x 11.1 | - |
| Bedroom 4(Second) | 3.28 x 3.38 | 10.8 x 11.1 | - |
| Bedroom 4(Second) | 3.28 x 3.38 | 10.8 x 11.1 | - |
| Bedroom 4(Second) | 3.28 x 3.38 | 10.8 x 11.1 | - |
| Bedroom(Basement) | 3.81 x 3.28 | 12.5 x 10.8 | - |
| Bedroom(Basement) | 3.81 x 3.28 | 12.5 x 10.8 | - |
| Bedroom(Basement) | 3.81 x 3.28 | 12.5 x 10.8 | - |
| Bedroom(Basement) | 3.81 x 3.28 | 12.5 x 10.8 | - |
| Bedroom(Basement) | 3.81 x 3.28 | 12.5 x 10.8 | - |
| Bedroom(Basement) | 3.81 x 3.28 | 12.5 x 10.8 | - |
| Bedroom(Basement) | 3.81 x 3.28 | 12.5 x 10.8 | - |
| Bedroom(Basement) | 3.81 x 3.28 | 12.5 x 10.8 | - |
| Bedroom(Basement) | 3.81 x 3.28 | 12.5 x 10.8 | - |
| Den(Basement) | 3.85 x 3.24 | 12.6 x 10.6 | - |
| Den(Basement) | 3.85 x 3.24 | 12.6 x 10.6 | - |
| Den(Basement) | 3.85 x 3.24 | 12.6 x 10.6 | - |
| Den(Basement) | 3.85 x 3.24 | 12.6 x 10.6 | - |
| Den(Basement) | 3.85 x 3.24 | 12.6 x 10.6 | - |
| Den(Basement) | 3.85 x 3.24 | 12.6 x 10.6 | - |
| Den(Basement) | 3.85 x 3.24 | 12.6 x 10.6 | - |
| Den(Basement) | 3.85 x 3.24 | 12.6 x 10.6 | - |
| Den(Basement) | 3.85 x 3.24 | 12.6 x 10.6 | - |
| Recreation(Basement) | 3.6 x 2.7 | 11.8 x 8.9 | - |
| Recreation(Basement) | 3.6 x 2.7 | 11.8 x 8.9 | - |
| Recreation(Basement) | 3.6 x 2.7 | 11.8 x 8.9 | - |
| Recreation(Basement) | 3.6 x 2.7 | 11.8 x 8.9 | - |
| Recreation(Basement) | 3.6 x 2.7 | 11.8 x 8.9 | - |
| Recreation(Basement) | 3.6 x 2.7 | 11.8 x 8.9 | - |
| Recreation(Basement) | 3.6 x 2.7 | 11.8 x 8.9 | - |
| Recreation(Basement) | 3.6 x 2.7 | 11.8 x 8.9 | - |
| Recreation(Basement) | 3.6 x 2.7 | 11.8 x 8.9 | - |
Complete transaction history for this property
Register for free to view complete transaction history and access exclusive sold data
Free account • No credit card required
Your Agent
Broker of Record
PREMIER MATRIX REALTY LTD. BROKERAGE
See the comparable sold, tax-matched, and currently-competing listings for 167 Covent Crescent.
Register for free to view complete price estimate and access exclusive sold data
Free account • No credit card required
Contact OVAIS QASSIM
167 Covent Crescent, Aurora, ON L4G 6P9 is a 5-bedroom, 4-bathroom 2-storey detached with approximately 2000-2500 square feet of living space, situated on a 39 110 foot lot. This property is currently for sale at $1,469,900. The home features a attached garage and a finished basement.
This home is located in Aurora Highlands, part of Aurora in the York area. Explore more homes for sale and recently sold properties in this neighbourhood.
Whether you are looking to buy, sell, or lease in Aurora Highlands, our team of experienced real estate professionals can help you navigate the market and find the perfect home. Contact us today for a free consultation.
167 Covent Crescent, Aurora, ON L4G 6P9 for sale,5 bedroom detached Aurora Highlands,Aurora homes for sale,York real estate,2-Storey homes, detached for sale


