
$1,562,000
52 Sabiston Drive, Markham, ON L3R 2B5
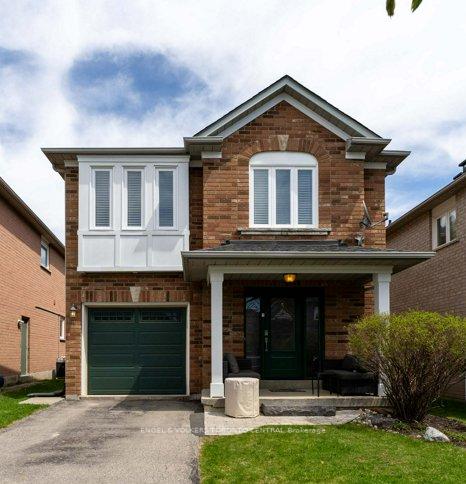
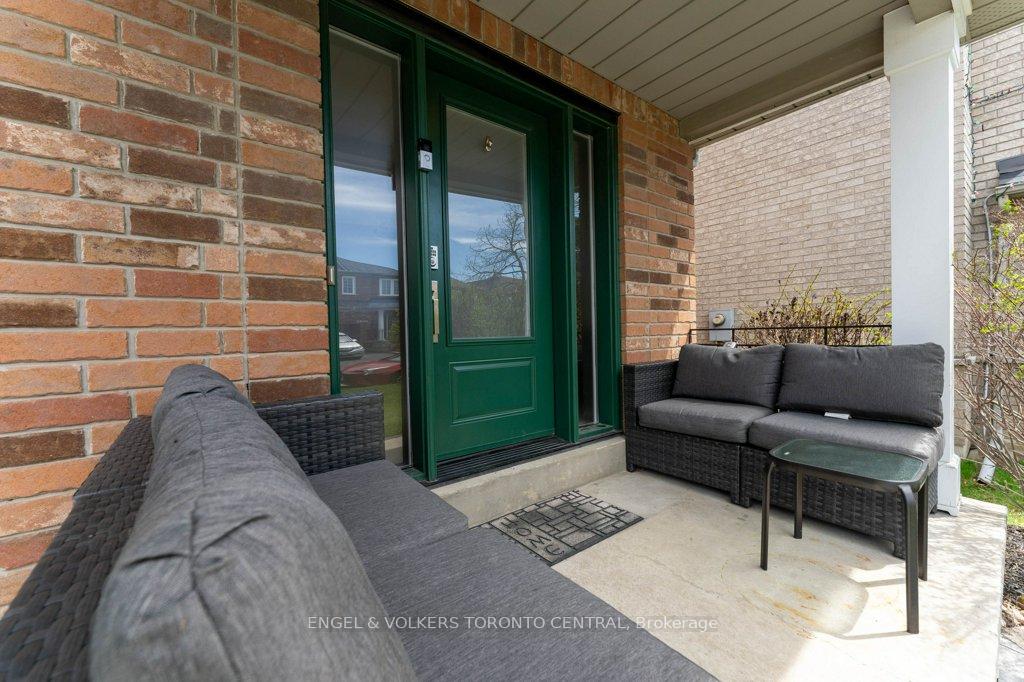
Register for free to view the complete photo gallery and property details
Showing 2 of 20 photos
Markham, ON L3R 4R8
3 Bed · 3 Bath · Detached
MLS #N12114781
Sold on June 23, 2025
June 23, 2025
Originally listed at $1,300,000 1 days on market
First time being offered, this fully detached home has been well-cared for through the years & boasts practical yet chic upgrades which will offer your family comfortable and care-free living for many years to come. The practical layout features spacious principal rooms & bedrooms, 3 beautifully renovated bathrooms, a fully finished basement with home office, exercise room, recreation area & a cold room. Display your favourite reads & collector's treasures on any of the built-in bookcases. Tuck away seldomly used items easily in storage rooms & built-in cabinets. Laundry becomes a breeze in the laundry room equipped with laundry sink, drying rack & folding table. Your fairy-tale like backyard is fully fenced & gated for maximum privacy and safety, with manicured lawns and garden beds, flowering trees and bushes. Two-tiered deck & patio are perfect for hosting gatherings for family & friends, and the hot tub and gas barbecue hook-up lend themselves to year-round enjoyment in every season. You could even convert the garden shed into your personal She-Shed or Man-Cave! There are great schools, parks, recreational facilities, fine & casual dining in the area, and Historic Unionville, GO train/bus service, York U-Markham, Hwys 407 & 7 are only a short drive away. A perfect spot for the growing household, located on a quiet street with friendly neighbours.
Bedrooms
3
Bathrooms
3
Square Feet
1500-2000 sqft
Property Type
Detached
Register for free to view complete property details and access exclusive sold data
Free account • No credit card required
| Name | Size (m) | Size (ft) | Features |
|---|---|---|---|
| Foyer(Ground) | 4.11 x 3.15 | 13.5 x 10.3 | - |
| Living Room(Ground) | 6 x 3.52 | 19.7 x 11.5 | - |
| Dining Room(Ground) | 3.4 x 2.82 | 11.2 x 9.3 | - |
| Kitchen(Ground) | 3.32 x 3.4 | 10.9 x 11.2 | - |
| Bathroom(Ground) | 1.92 x 1.46 | 6.3 x 4.8 | - |
| Primary Bedroom(Second) | 5.77 x 3.6 | 18.9 x 11.8 | - |
| Bathroom(Second) | 3.33 x 2.76 | 10.9 x 9.1 | - |
| Bedroom 2(Second) | 4.27 x 3.33 | 14.0 x 10.9 | - |
| Bedroom 3(Second) | 4.61 x 3.33 | 15.1 x 10.9 | - |
| Bathroom(Second) | 3.6 x 1.98 | 11.8 x 6.5 | - |
| Office(Basement) | 3.92 x 3.59 | 12.9 x 11.8 | - |
| Recreation(Basement) | 3.3 x 3.23 | 10.8 x 10.6 | - |
| Exercise Room(Basement) | 3.66 x 3.32 | 12.0 x 10.9 | - |
| Laundry(Basement) | 3.44 x 2.06 | 11.3 x 6.8 | - |
| Cold Room/Cantina(Basement) | 3.95 x 3.59 | 13.0 x 11.8 | - |
Register for free to view complete room dimensions and access exclusive sold data
Free account • No credit card required
Original List Price
$1,300,000
Listed on Apr 30, 2025
Sold Price
$1,350,000
Sold on Jun 23, 2025
+$50,000
3.8%
Register for free to view complete price history and access exclusive sold data
Free account • No credit card required
Your Agent
Broker of Record
PREMIER MATRIX REALTY LTD. BROKERAGE
See the comparable sold, tax-matched, and currently-competing listings for 167 Valentina Drive.
Register for free to view complete price estimate and access exclusive sold data
Free account • No credit card required
Contact OVAIS QASSIM
167 Valentina Drive, Markham, ON L3R 4R8 is a 3-bedroom, 3-bathroom 2-storey detached with approximately 1500-2000 square feet of living space, situated on a 10 36 foot lot. This property is currently sold (sold for $1,350,000). The home features a attached garage and a full, finished basement, built approximately 16-30 years ago.
This home is located in Village Green-South Unionville, part of Markham in the York area. Explore more homes for sale and recently sold properties in this neighbourhood.
Whether you are looking to buy, sell, or lease in Village Green-South Unionville, our team of experienced real estate professionals can help you navigate the market and find the perfect home. Contact us today for a free consultation.
167 Valentina Drive, Markham, ON L3R 4R8 sold,3 bedroom detached Village Green-South Unionville,Markham homes for sale,York real estate,2-Storey homes, detached sold


