Unit N/A
For Sale1692 John Street, Markham, ON L3T 1Y9
MLS #N13473020
Listed Price
About This Property
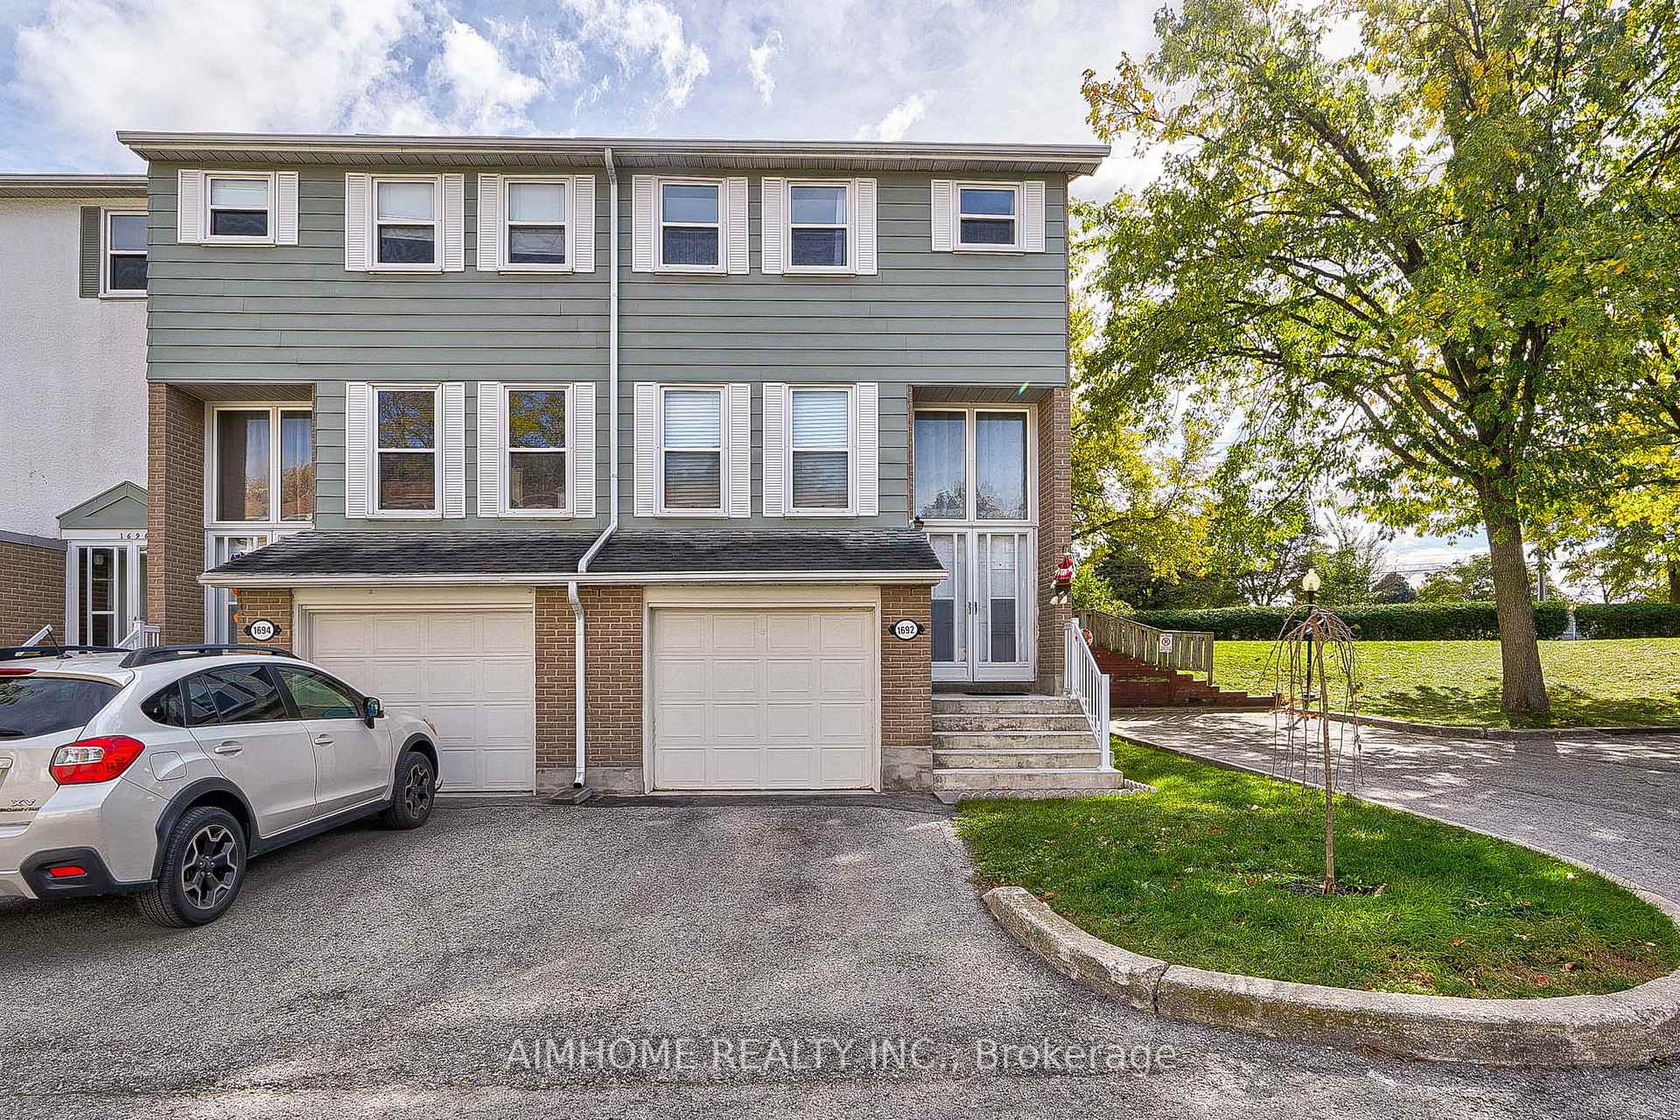
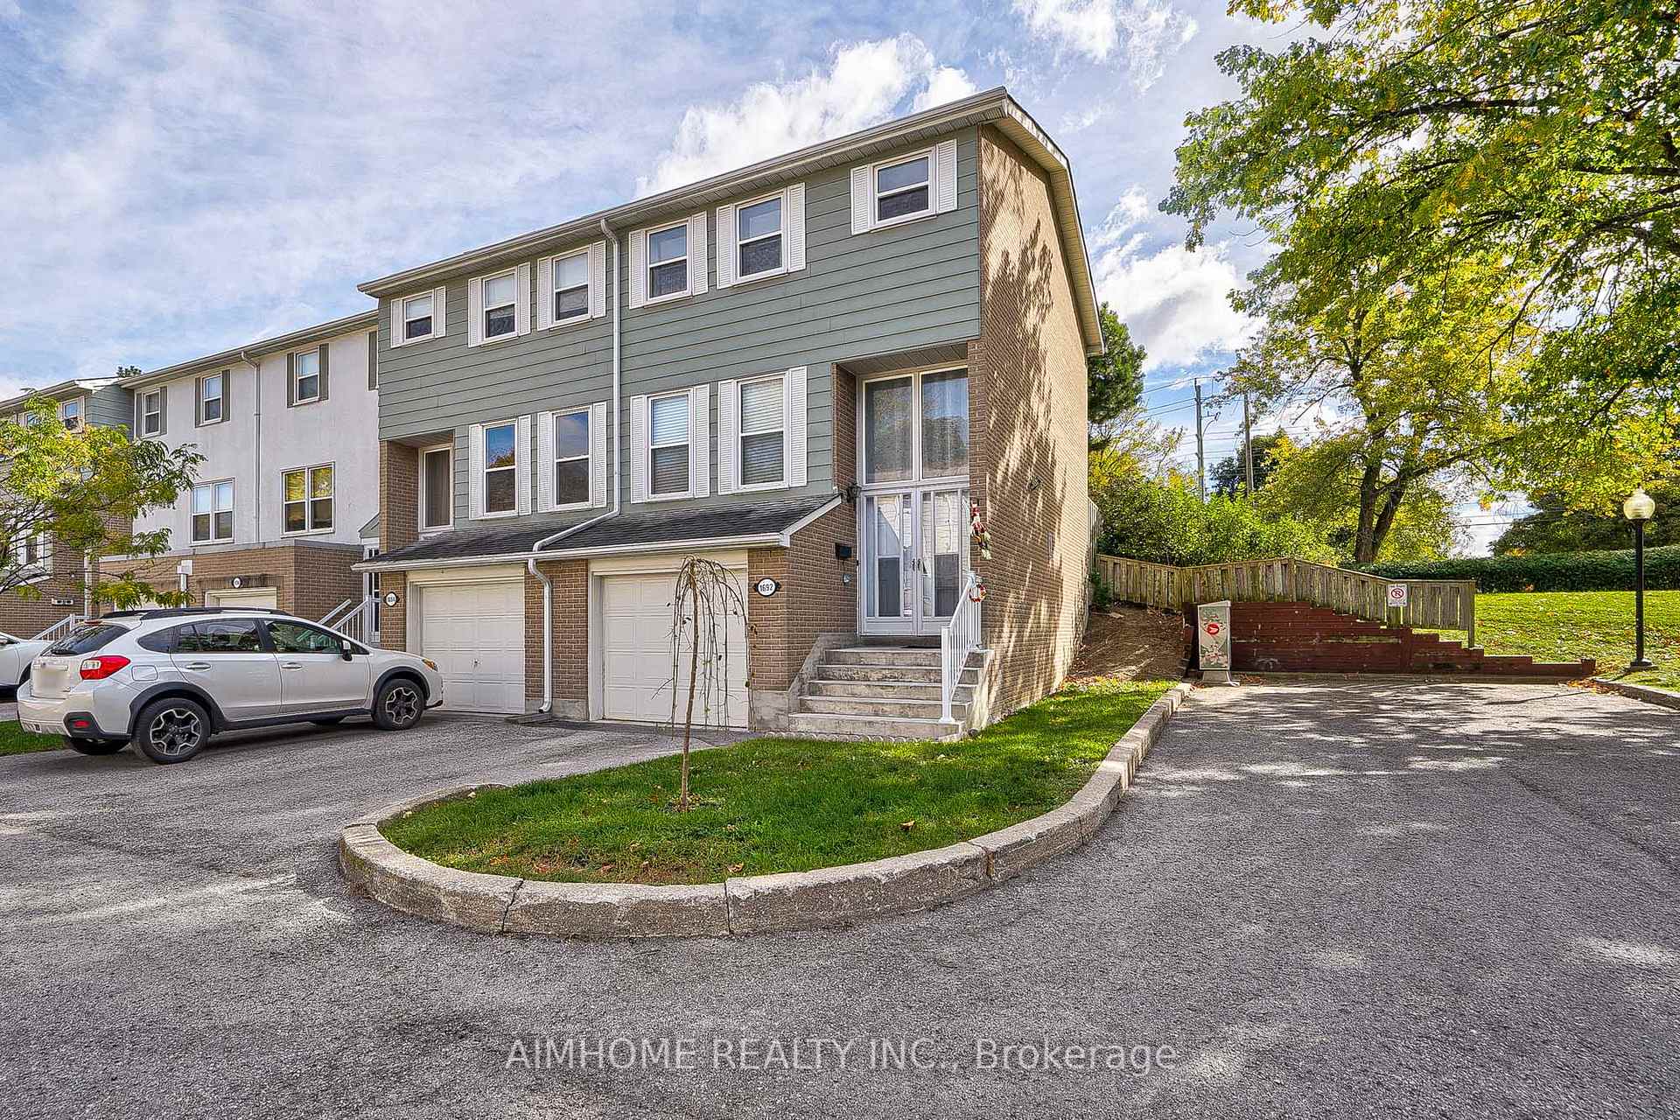
Well Maintained 4 Bedroom End-Unit Townhome Like a Semi. Efficient Layout And Ready To Move In. Newer Engineered Hardwood Flooring Throughout. Spacious Living Room Walking-Out To Large Green Space With Patio Area & Bbq. Bright Eat-in Kitchen With Gas Stove. Newly Renovated 4 Pcs Washroom On 2nd Floor And a Powder Room In The Basement Along With Finished Rec Room. Great Starter Home With Room To Grow. Condominium Takes Care of Building Envelope Maintenance, including Roof, Exterior Siding, Windows, Suite and Patio Doors, Garage Door, And Exterior Stairs. Water Included In Condo Maintenance Fee. Steps to Transit, Parks, Community Outdoor Tennis Courts, Top Rated Bayview Fairways Public School, Near Top Rated St Robert Catholic High School and Thornlea Secondary School. Very Convenient Location Close to 404/407. Newer Fridge & Gas Stove, Washer & Gas Dryer in work condition, Newer High Efficiency Gas Furnace and AC unit (AC in 2021), All Elf, All Window Coverings. Additional Soundproof Openable Windows Installed On 2nd Floor Provide Extra Thermal Comfort and Energy Cost Saving.
Investment Analysis
Price Per Square Foot Comparison
Fair Market Price
Analysis based on 0 sales and 0 leases in this building. Unit size estimated at 1300 sqft.
Property Details
Bedrooms
4
Bathrooms
2
Square Feet
1200-1399 sqft
Property Type
Residential Condo & Other
Rooms
| Name | Size (m) | Size (ft) | Features |
|---|---|---|---|
| Living Room(Ground) | 5.31 x 3.52 | 17.4 x 11.5 | - |
| Living Room(Ground) | 5.31 x 3.52 | 17.4 x 11.5 | - |
| Living Room(Ground) | 5.31 x 3.52 | 17.4 x 11.5 | - |
| Living Room(Ground) | 5.31 x 3.52 | 17.4 x 11.5 | - |
| Living Room(Ground) | 5.31 x 3.52 | 17.4 x 11.5 | - |
| Living Room(Ground) | 5.31 x 3.52 | 17.4 x 11.5 | - |
| Living Room(Ground) | 5.31 x 3.52 | 17.4 x 11.5 | - |
| Living Room(Ground) | 5.31 x 3.52 | 17.4 x 11.5 | - |
| Dining Room(Ground) | 2.5 x 3.41 | 8.2 x 11.2 | - |
| Dining Room(Ground) | 2.5 x 3.41 | 8.2 x 11.2 | - |
| Dining Room(Ground) | 2.5 x 3.41 | 8.2 x 11.2 | - |
| Dining Room(Ground) | 2.5 x 3.41 | 8.2 x 11.2 | - |
| Dining Room(Ground) | 2.5 x 3.41 | 8.2 x 11.2 | - |
| Dining Room(Ground) | 2.5 x 3.41 | 8.2 x 11.2 | - |
| Dining Room(Ground) | 2.5 x 3.41 | 8.2 x 11.2 | - |
| Dining Room(Ground) | 2.5 x 3.41 | 8.2 x 11.2 | - |
| Kitchen(Ground) | 3.36 x 3.25 | 11.0 x 10.7 | - |
| Kitchen(Ground) | 3.36 x 3.25 | 11.0 x 10.7 | - |
| Kitchen(Ground) | 3.36 x 3.25 | 11.0 x 10.7 | - |
| Kitchen(Ground) | 3.36 x 3.25 | 11.0 x 10.7 | - |
| Kitchen(Ground) | 3.36 x 3.25 | 11.0 x 10.7 | - |
| Kitchen(Ground) | 3.36 x 3.25 | 11.0 x 10.7 | - |
| Kitchen(Ground) | 3.36 x 3.25 | 11.0 x 10.7 | - |
| Kitchen(Ground) | 3.36 x 3.25 | 11.0 x 10.7 | - |
| Primary Bedroom(Second) | 2.89 x 3.76 | 9.5 x 12.3 | - |
| Primary Bedroom(Second) | 2.89 x 3.76 | 9.5 x 12.3 | - |
| Primary Bedroom(Second) | 2.89 x 3.76 | 9.5 x 12.3 | - |
| Primary Bedroom(Second) | 2.89 x 3.76 | 9.5 x 12.3 | - |
| Primary Bedroom(Second) | 2.89 x 3.76 | 9.5 x 12.3 | - |
| Primary Bedroom(Second) | 2.89 x 3.76 | 9.5 x 12.3 | - |
| Primary Bedroom(Second) | 2.89 x 3.76 | 9.5 x 12.3 | - |
| Primary Bedroom(Second) | 2.89 x 3.76 | 9.5 x 12.3 | - |
| Bedroom 2(Second) | 2.89 x 3.53 | 9.5 x 11.6 | - |
| Bedroom 2(Second) | 2.89 x 3.53 | 9.5 x 11.6 | - |
| Bedroom 2(Second) | 2.89 x 3.53 | 9.5 x 11.6 | - |
| Bedroom 2(Second) | 2.89 x 3.53 | 9.5 x 11.6 | - |
| Bedroom 2(Second) | 2.89 x 3.53 | 9.5 x 11.6 | - |
| Bedroom 2(Second) | 2.89 x 3.53 | 9.5 x 11.6 | - |
| Bedroom 2(Second) | 2.89 x 3.53 | 9.5 x 11.6 | - |
| Bedroom 2(Second) | 2.89 x 3.53 | 9.5 x 11.6 | - |
| Bedroom 3(Second) | 3.6 x 2.6 | 11.8 x 8.5 | - |
| Bedroom 3(Second) | 3.6 x 2.6 | 11.8 x 8.5 | - |
| Bedroom 3(Second) | 3.6 x 2.6 | 11.8 x 8.5 | - |
| Bedroom 3(Second) | 3.6 x 2.6 | 11.8 x 8.5 | - |
| Bedroom 3(Second) | 3.6 x 2.6 | 11.8 x 8.5 | - |
| Bedroom 3(Second) | 3.6 x 2.6 | 11.8 x 8.5 | - |
| Bedroom 3(Second) | 3.6 x 2.6 | 11.8 x 8.5 | - |
| Bedroom 3(Second) | 3.6 x 2.6 | 11.8 x 8.5 | - |
| Bedroom 4(Second) | 2.58 x 3.71 | 8.5 x 12.2 | - |
| Bedroom 4(Second) | 2.58 x 3.71 | 8.5 x 12.2 | - |
| Bedroom 4(Second) | 2.58 x 3.71 | 8.5 x 12.2 | - |
| Bedroom 4(Second) | 2.58 x 3.71 | 8.5 x 12.2 | - |
| Bedroom 4(Second) | 2.58 x 3.71 | 8.5 x 12.2 | - |
| Bedroom 4(Second) | 2.58 x 3.71 | 8.5 x 12.2 | - |
| Bedroom 4(Second) | 2.58 x 3.71 | 8.5 x 12.2 | - |
| Bedroom 4(Second) | 2.58 x 3.71 | 8.5 x 12.2 | - |
| Recreation(Basement) | 3.91 x 3.35 | 12.8 x 11.0 | - |
| Recreation(Basement) | 3.91 x 3.35 | 12.8 x 11.0 | - |
| Recreation(Basement) | 3.91 x 3.35 | 12.8 x 11.0 | - |
| Recreation(Basement) | 3.91 x 3.35 | 12.8 x 11.0 | - |
| Recreation(Basement) | 3.91 x 3.35 | 12.8 x 11.0 | - |
| Recreation(Basement) | 3.91 x 3.35 | 12.8 x 11.0 | - |
| Recreation(Basement) | 3.91 x 3.35 | 12.8 x 11.0 | - |
| Recreation(Basement) | 3.91 x 3.35 | 12.8 x 11.0 | - |
Your Agent
OVAIS QASSIM
Broker of Record
PREMIER MATRIX REALTY LTD. BROKERAGE
Get your sale estimate
See the comparable sold, tax-matched, and currently-competing listings for this unit.
Price Estimate Available
Register for free to view complete price estimate and access exclusive sold data
Free account • No credit card required
Building Information
Interested in This Unit?
Contact OVAIS QASSIM
About Unit N/A
Unit N/A is a residential condo & other with 4 bedrooms, 2 bathrooms spanning approximately 1200-1399 square feet. This unit is currently for sale at $770K.
Bayview Fairway-Bayview Country Club Estates Neighbourhood
This unit is located in Bayview Fairway-Bayview Country Club Estates, part of Markham in the York area. Explore more condos for sale and rent in this community.
Whether you're looking to buy, sell, or rent at 1692 John Street, Markham, ON L3T 1Y9, our team of experienced real estate professionals can help you navigate the market and find the perfect unit to match your needs. Contact us today for a free consultation.
Keywords: Unit N/A Markham
Unit N/A,1692 John Street, Markham, ON L3T 1Y9 for sale, 4 bedroom residential condo & other Markham, Markham residential condo & other for sale