
$640,000
20 Jane Street, Brock, ON L0C 1H0
Register for free to view the complete photo gallery and property details
Showing 2 of 20 photos
Brock, ON L0C 1H0
5 Bed · 4 Bath · Detached
MLS #N12638254
Sold on February 4, 2026
February 4, 2026
Originally listed at $820,000 23 days on market
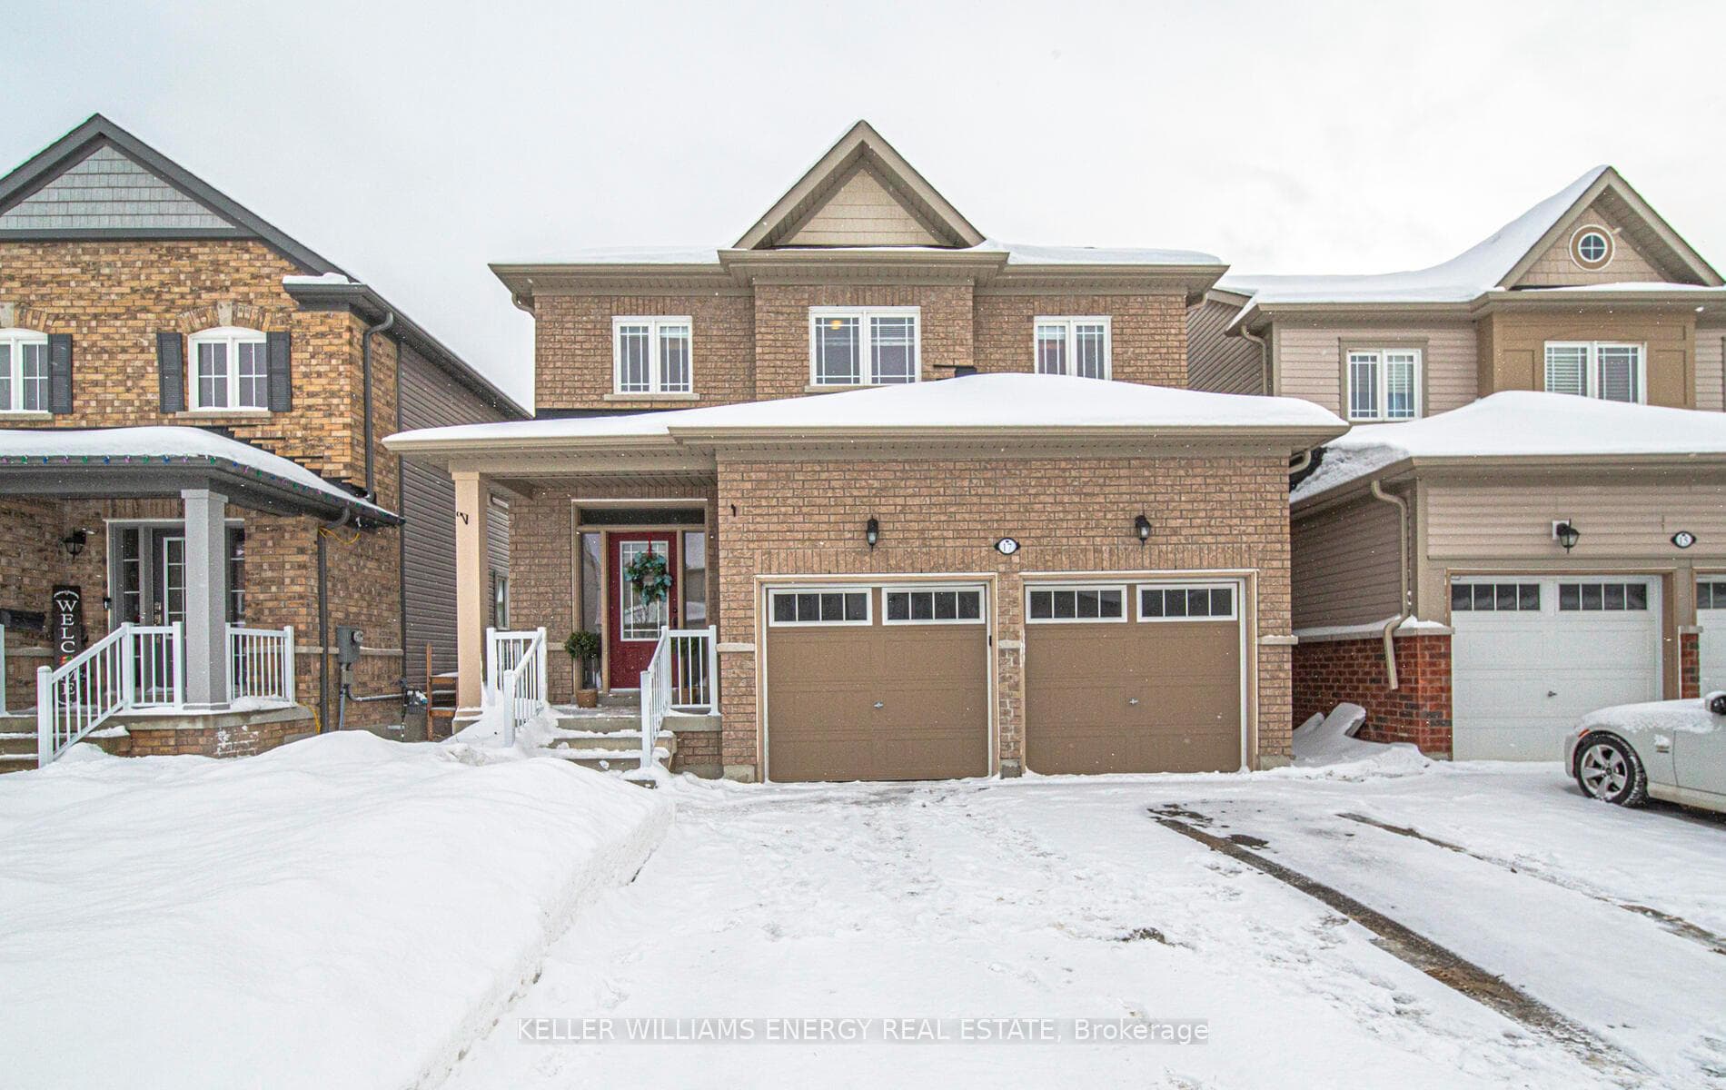
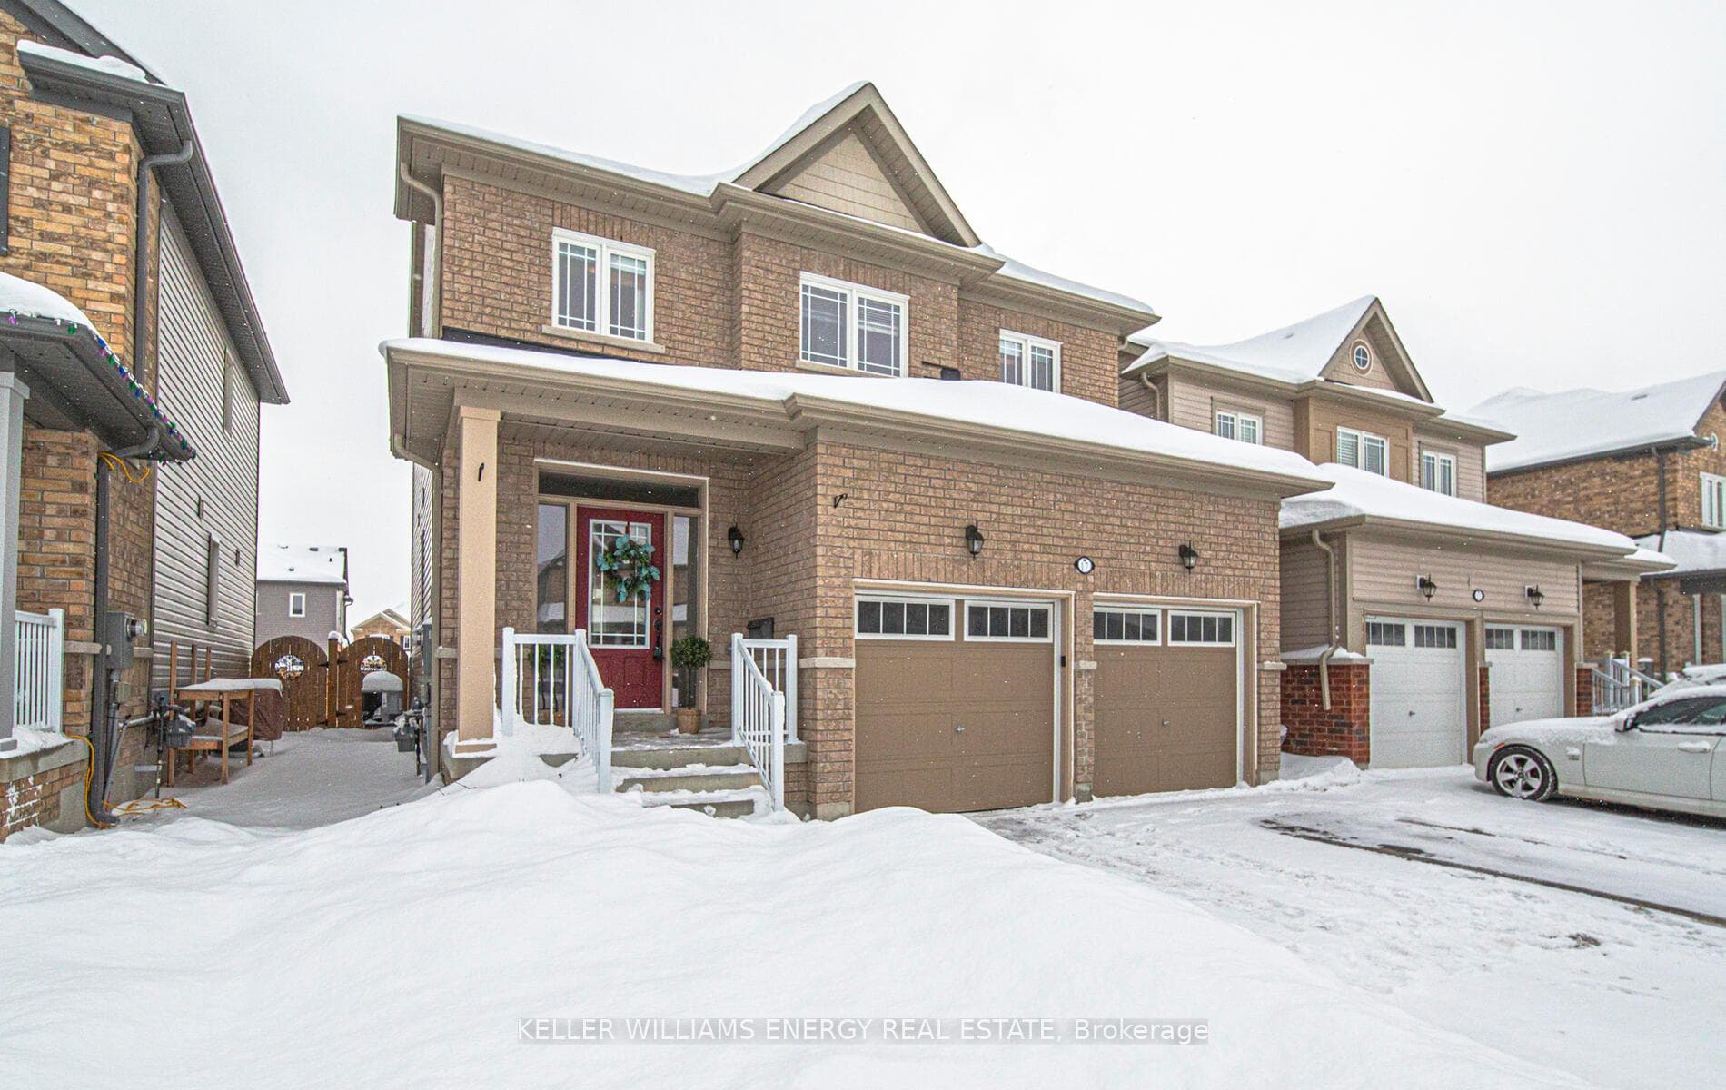
Stunning detached home on Don Hadden Crescent in the heart of Sunderland village. This beautifully finished 4+1 bedroom, 4 bathroom residence offers 2800 sq ft of thoughtfully designed living space. The main floor features soaring nine foot ceilings, creating a bright and airy atmosphere, with a cozy modern electric fireplace and an open concept layout that flows seamlessly into the upgraded kitchen with walkout to the backyard. The upper level includes four spacious bedrooms, highlighted by a primary suite with a walk in closet and a private ensuite. The fully finished basement, completed in 2024 adds a fifth bedroom and a generous recreation area, providing excellent flexibility for in law or rental potential. An attached garage and parking for four vehicles add to the home's convenience. Set within a warm and welcoming community, this location is just steps from the local community centre, arena, park, library, and school. A short drive brings you to Sunderland's charming downtown with grocery shopping, restaurants, and essential amenities. A perfect blend of modern comfort and small town living.
Bedrooms
5
Bathrooms
4
Square Feet
2000-2500 sqft
Property Type
Detached
Register for free to view complete property details and access exclusive sold data
Free account • No credit card required
| Name | Size (m) | Size (ft) | Features |
|---|---|---|---|
| Living Room(Main) | 5.65 x 4.62 | 18.5 x 15.2 | - |
| Living Room(Main) | 5.65 x 4.62 | 18.5 x 15.2 | - |
| Living Room(Main) | 5.65 x 4.62 | 18.5 x 15.2 | - |
| Living Room(Main) | 5.65 x 4.62 | 18.5 x 15.2 | - |
| Living Room(Main) | 5.65 x 4.62 | 18.5 x 15.2 | - |
| Living Room(Main) | 5.65 x 4.62 | 18.5 x 15.2 | - |
| Living Room(Main) | 5.65 x 4.62 | 18.5 x 15.2 | - |
| Kitchen(Main) | 6.5 x 2.86 | 21.3 x 9.4 | - |
| Kitchen(Main) | 6.5 x 2.86 | 21.3 x 9.4 | - |
| Kitchen(Main) | 6.5 x 2.86 | 21.3 x 9.4 | - |
| Kitchen(Main) | 6.5 x 2.86 | 21.3 x 9.4 | - |
| Kitchen(Main) | 6.5 x 2.86 | 21.3 x 9.4 | - |
| Kitchen(Main) | 6.5 x 2.86 | 21.3 x 9.4 | - |
| Kitchen(Main) | 6.5 x 2.86 | 21.3 x 9.4 | - |
| Dining Room(Main) | 6.5 x 2.86 | 21.3 x 9.4 | - |
| Dining Room(Main) | 6.5 x 2.86 | 21.3 x 9.4 | - |
| Dining Room(Main) | 6.5 x 2.86 | 21.3 x 9.4 | - |
| Dining Room(Main) | 6.5 x 2.86 | 21.3 x 9.4 | - |
| Dining Room(Main) | 6.5 x 2.86 | 21.3 x 9.4 | - |
| Dining Room(Main) | 6.5 x 2.86 | 21.3 x 9.4 | - |
| Dining Room(Main) | 6.5 x 2.86 | 21.3 x 9.4 | - |
| Primary Bedroom(Second) | 6.63 x 4.44 | 21.8 x 14.6 | - |
| Primary Bedroom(Second) | 6.63 x 4.44 | 21.8 x 14.6 | - |
| Primary Bedroom(Second) | 6.63 x 4.44 | 21.8 x 14.6 | - |
| Primary Bedroom(Second) | 6.63 x 4.44 | 21.8 x 14.6 | - |
| Primary Bedroom(Second) | 6.63 x 4.44 | 21.8 x 14.6 | - |
| Primary Bedroom(Second) | 6.63 x 4.44 | 21.8 x 14.6 | - |
| Primary Bedroom(Second) | 6.63 x 4.44 | 21.8 x 14.6 | - |
| Bedroom 2(Second) | 3.3 x 2.35 | 10.8 x 7.7 | - |
| Bedroom 2(Second) | 3.3 x 2.35 | 10.8 x 7.7 | - |
| Bedroom 2(Second) | 3.3 x 2.35 | 10.8 x 7.7 | - |
| Bedroom 2(Second) | 3.3 x 2.35 | 10.8 x 7.7 | - |
| Bedroom 2(Second) | 3.3 x 2.35 | 10.8 x 7.7 | - |
| Bedroom 2(Second) | 3.3 x 2.35 | 10.8 x 7.7 | - |
| Bedroom 2(Second) | 3.3 x 2.35 | 10.8 x 7.7 | - |
| Bedroom 3(Second) | 3.56 x 3.26 | 11.7 x 10.7 | - |
| Bedroom 3(Second) | 3.56 x 3.26 | 11.7 x 10.7 | - |
| Bedroom 3(Second) | 3.56 x 3.26 | 11.7 x 10.7 | - |
| Bedroom 3(Second) | 3.56 x 3.26 | 11.7 x 10.7 | - |
| Bedroom 3(Second) | 3.56 x 3.26 | 11.7 x 10.7 | - |
| Bedroom 3(Second) | 3.56 x 3.26 | 11.7 x 10.7 | - |
| Bedroom 3(Second) | 3.56 x 3.26 | 11.7 x 10.7 | - |
| Bedroom 4(Second) | 3.66 x 3.41 | 12.0 x 11.2 | - |
| Bedroom 4(Second) | 3.66 x 3.41 | 12.0 x 11.2 | - |
| Bedroom 4(Second) | 3.66 x 3.41 | 12.0 x 11.2 | - |
| Bedroom 4(Second) | 3.66 x 3.41 | 12.0 x 11.2 | - |
| Bedroom 4(Second) | 3.66 x 3.41 | 12.0 x 11.2 | - |
| Bedroom 4(Second) | 3.66 x 3.41 | 12.0 x 11.2 | - |
| Bedroom 4(Second) | 3.66 x 3.41 | 12.0 x 11.2 | - |
| Recreation(Basement) | 6.32 x 5.77 | 20.7 x 18.9 | - |
| Recreation(Basement) | 6.32 x 5.77 | 20.7 x 18.9 | - |
| Recreation(Basement) | 6.32 x 5.77 | 20.7 x 18.9 | - |
| Recreation(Basement) | 6.32 x 5.77 | 20.7 x 18.9 | - |
| Recreation(Basement) | 6.32 x 5.77 | 20.7 x 18.9 | - |
| Recreation(Basement) | 6.32 x 5.77 | 20.7 x 18.9 | - |
| Recreation(Basement) | 6.32 x 5.77 | 20.7 x 18.9 | - |
| Bedroom 5(Basement) | 4.17 x 2.77 | 13.7 x 9.1 | - |
| Bedroom 5(Basement) | 4.17 x 2.77 | 13.7 x 9.1 | - |
| Bedroom 5(Basement) | 4.17 x 2.77 | 13.7 x 9.1 | - |
| Bedroom 5(Basement) | 4.17 x 2.77 | 13.7 x 9.1 | - |
| Bedroom 5(Basement) | 4.17 x 2.77 | 13.7 x 9.1 | - |
| Bedroom 5(Basement) | 4.17 x 2.77 | 13.7 x 9.1 | - |
| Bedroom 5(Basement) | 4.17 x 2.77 | 13.7 x 9.1 | - |
Register for free to view complete room dimensions and access exclusive sold data
Free account • No credit card required
Complete transaction history for this property
Register free to see the complete unit history
Register for free to view complete transaction history and access exclusive sold data
Free account • No credit card required
Original List Price
$820,000
Listed on Dec 16, 2025
Sold Price
$790,000
Sold on Feb 4, 2026
-$30,000
-3.7%
Register for free to view complete price history and access exclusive sold data
Free account • No credit card required
Your Agent
Broker of Record
PREMIER MATRIX REALTY LTD. BROKERAGE
See the comparable sold, tax-matched, and currently-competing listings for 17 Don Hadden Crescent.
Register for free to view complete price estimate and access exclusive sold data
Free account • No credit card required
Contact OVAIS QASSIM
17 Don Hadden Crescent, Brock, ON L0C 1H0 is a 5-bedroom, 4-bathroom 2-storey detached with approximately 2000-2500 square feet of living space, situated on a 35 112 foot lot. This property is currently sold (sold for $790,000). The home features a attached garage and a full, finished basement, built approximately 6-15 years ago.
This home is located in Sunderland, part of Brock in the Durham area. Explore more homes for sale and recently sold properties in this neighbourhood.
Whether you are looking to buy, sell, or lease in Sunderland, our team of experienced real estate professionals can help you navigate the market and find the perfect home. Contact us today for a free consultation.
17 Don Hadden Crescent, Brock, ON L0C 1H0 sold,5 bedroom detached Sunderland,Brock homes for sale,Durham real estate,2-Storey homes, detached sold


