
$640,000
20 Jane Street, Brock, ON L0C 1H0
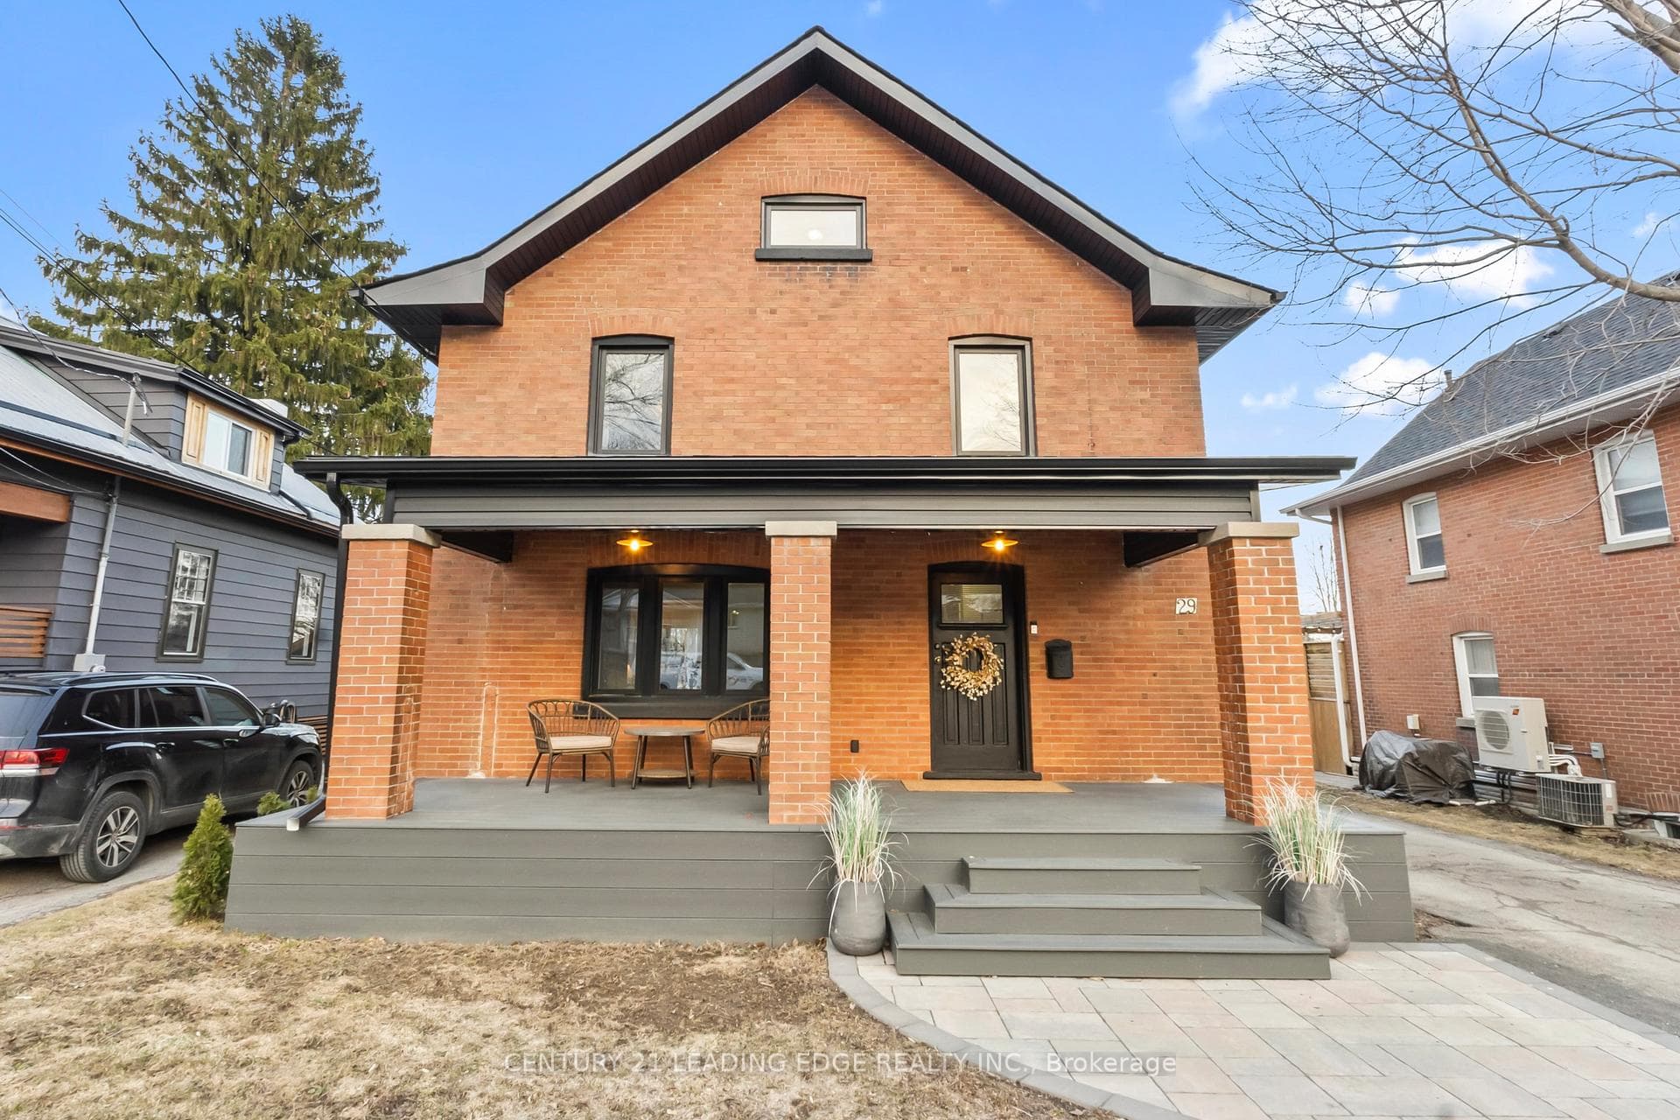
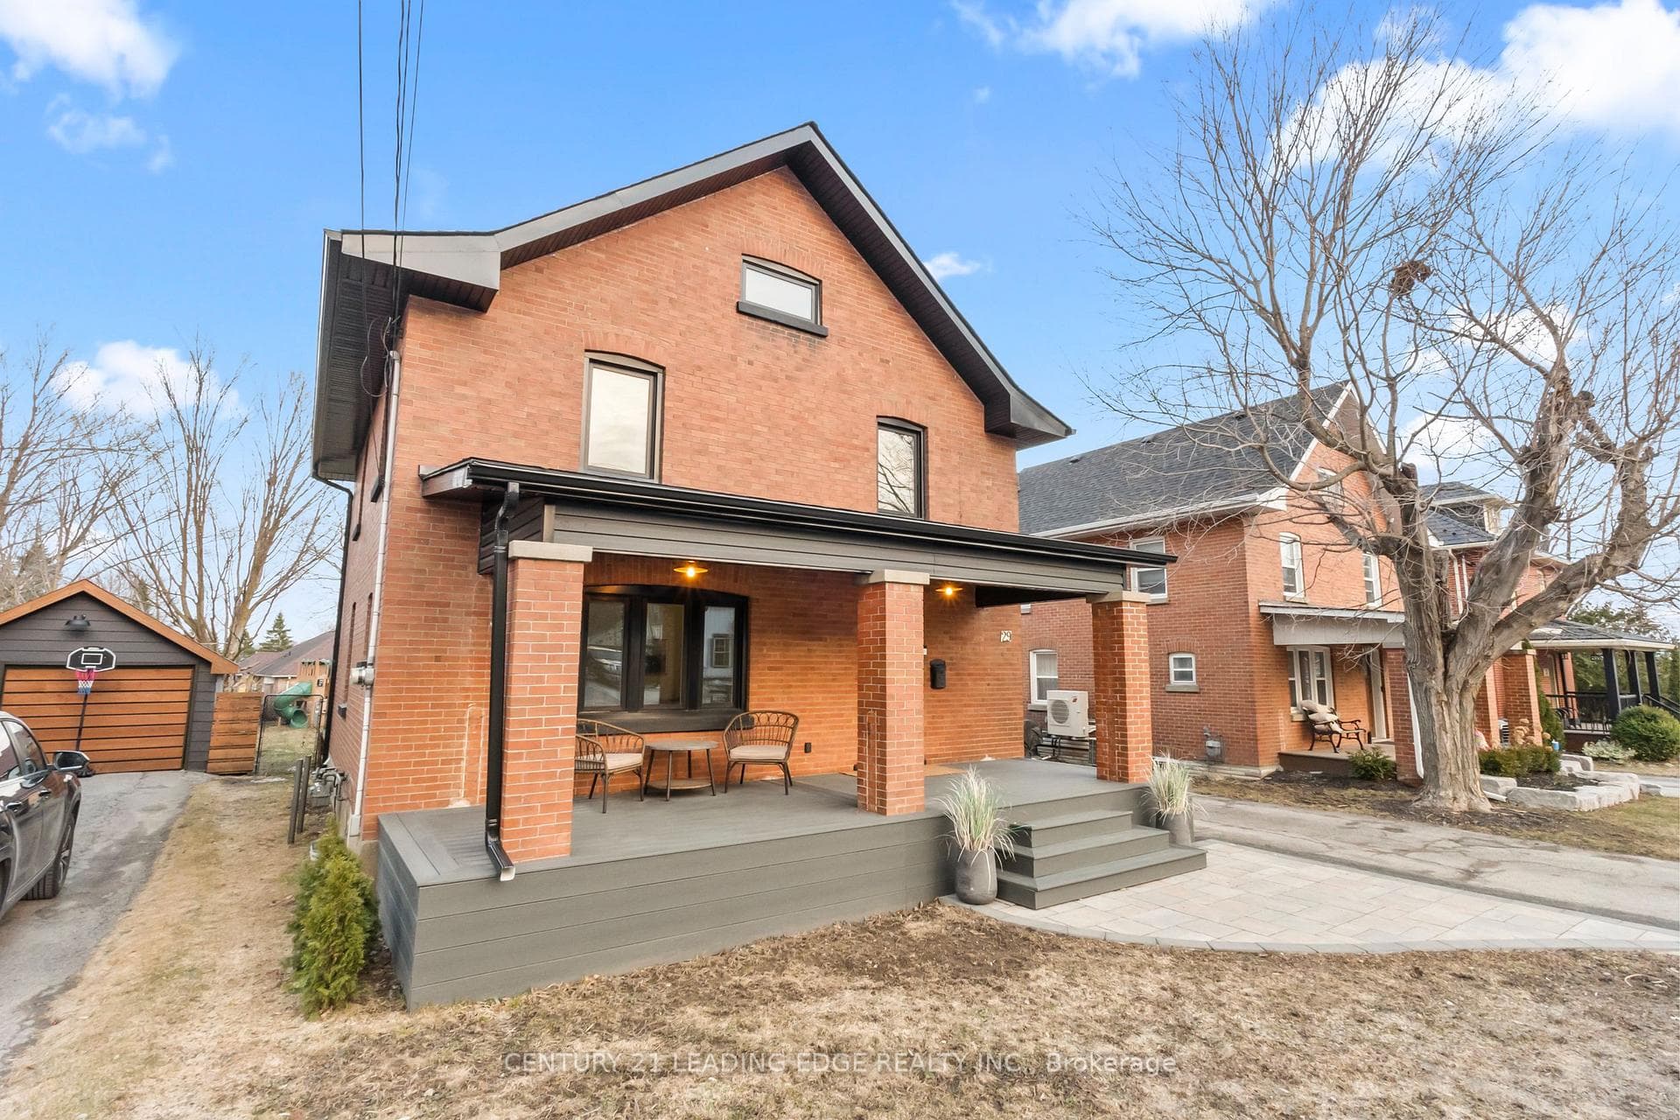
Register for free to view the complete photo gallery and property details
Showing 2 of 20 photos
Brock, ON L0C 1H0
5 Bed · 2 Bath · Detached
MLS #N12941836
Sold on May 27, 2026
May 27, 2026
Originally listed at $749,900 36 days on market
Set On An Impressive 180-Ft Deep Lot, This Character-Filled Home Has Been Pre-Inspected Offering Comfort, Space & Charm With Nearly $100K In Major Exterior Upgrades, Including 17 New Andersen Windows (2024, 20-Year Warranty), New Soffits, Eavestroughs, Downspouts, Fascia (2025), And A Covered Deck Composite Porch With Interlock (2025). The Backyard Features A 2-Tier Deck With A Gas BBQ Hookup And A Fully Fenced Yard (2023/2025), Cedar Rear Fencing For Privacy (2025), And An In-Ground Flagstone Fire Pit-Perfect For Outdoor Entertaining. Inside, You'll Find Four Generously Sized, Bright Bedrooms Plus A Versatile Loft Ideal For A Primary Retreat, Rec Room, Or Children's Playroom. The Home Is Functional With Updated Plumbing, 100 Amp Copper Electrical, A High-Efficiency Gas Furnace (2022), A/C (2011), And A Roof Approximately 11 Years Old. The Side Entrance Leads To An Oversized Mudroom And An Unfinished Basement That Offers Above-Grade Windows And Additional Potential. A Detached 1.5 Car Garage With Hydro And A Custom-Built Workshop Adds Convenience And Flexibility. Located Just Steps To A Durham Transit Bus Stop, A Public School, And Within Walking Distance To Downtown Sunderland's Salons, Restaurants, Grocery Store, Pharmacy, And The Famous Sunderland Maple Syrup Festival. Only 20 Minutes To Uxbridge And Port Perry. A Rare Opportunity To Own A Spectacular Home With Extensive Exterior Improvements In The Heart Of Sunderland.
Bedrooms
5
Bathrooms
2
Square Feet
1500-2000 sqft
Property Type
Detached
Register for free to view complete property details and access exclusive sold data
Free account • No credit card required
| Name | Size (m) | Size (ft) | Features |
|---|---|---|---|
| Kitchen(Main) | 4.5 x 4.01 | 14.8 x 13.2 | - |
| Kitchen(Main) | 4.5 x 4.01 | 14.8 x 13.2 | - |
| Kitchen(Main) | - | - | - |
| Kitchen(Main) | - | - | - |
| Kitchen(Main) | 4.5 x 4.01 | 14.8 x 13.2 | - |
| Kitchen(Main) | 4.5 x 4.01 | 14.8 x 13.2 | - |
| Living Room(Main) | 3.59 x 4.68 | 11.8 x 15.4 | - |
| Living Room(Main) | 3.59 x 4.68 | 11.8 x 15.4 | - |
| Living Room(Main) | - | - | - |
| Living Room(Main) | - | - | - |
| Living Room(Main) | 3.59 x 4.68 | 11.8 x 15.4 | - |
| Living Room(Main) | 3.59 x 4.68 | 11.8 x 15.4 | - |
| Dining Room(Main) | 4.63 x 3.25 | 15.2 x 10.7 | - |
| Dining Room(Main) | 4.63 x 3.25 | 15.2 x 10.7 | - |
| Dining Room(Main) | 4.63 x 3.25 | 15.2 x 10.7 | - |
| Dining Room(Main) | - | - | - |
| Dining Room(Main) | 4.63 x 3.25 | 15.2 x 10.7 | - |
| Dining Room(Main) | - | - | - |
| Foyer(Main) | 2.91 x 2.91 | 9.5 x 9.5 | - |
| Foyer(Main) | - | - | - |
| Foyer(Main) | 2.91 x 2.91 | 9.5 x 9.5 | - |
| Foyer(Main) | 2.91 x 2.91 | 9.5 x 9.5 | - |
| Foyer(Main) | 2.91 x 2.91 | 9.5 x 9.5 | - |
| Foyer(Main) | - | - | - |
| Bedroom(Second) | - | - | - |
| Bedroom(Second) | - | - | - |
| Bedroom(Second) | 4.01 x 3.02 | 13.2 x 9.9 | - |
| Bedroom(Second) | 4.01 x 3.02 | 13.2 x 9.9 | - |
| Bedroom(Second) | 4.01 x 3.02 | 13.2 x 9.9 | - |
| Bedroom(Second) | 4.01 x 3.02 | 13.2 x 9.9 | - |
| Bedroom 2(Second) | - | - | - |
| Bedroom 2(Second) | 2.91 x 4.09 | 9.5 x 13.4 | - |
| Bedroom 2(Second) | 2.91 x 4.09 | 9.5 x 13.4 | - |
| Bedroom 2(Second) | - | - | - |
| Bedroom 2(Second) | 2.91 x 4.09 | 9.5 x 13.4 | - |
| Bedroom 2(Second) | 2.91 x 4.09 | 9.5 x 13.4 | - |
| Bedroom 3(Second) | 4.08 x 2.83 | 13.4 x 9.3 | - |
| Bedroom 3(Second) | 4.08 x 2.83 | 13.4 x 9.3 | - |
| Bedroom 3(Second) | 4.08 x 2.83 | 13.4 x 9.3 | - |
| Bedroom 3(Second) | - | - | - |
| Bedroom 3(Second) | - | - | - |
| Bedroom 3(Second) | 4.08 x 2.83 | 13.4 x 9.3 | - |
| Bedroom 4(Second) | 3.48 x 3.23 | 11.4 x 10.6 | - |
| Bedroom 4(Second) | - | - | - |
| Bedroom 4(Second) | - | - | - |
| Bedroom 4(Second) | 3.48 x 3.23 | 11.4 x 10.6 | - |
| Bedroom 4(Second) | 3.48 x 3.23 | 11.4 x 10.6 | - |
| Bedroom 4(Second) | 3.48 x 3.23 | 11.4 x 10.6 | - |
| Loft(Third) | 8.67 x 3.55 | 28.4 x 11.6 | - |
| Loft(Third) | 8.67 x 3.55 | 28.4 x 11.6 | - |
| Loft(Third) | 8.67 x 3.55 | 28.4 x 11.6 | - |
| Loft(Third) | 8.67 x 3.55 | 28.4 x 11.6 | - |
Register for free to view complete room dimensions and access exclusive sold data
Free account • No credit card required
Original List Price
$749,900
Listed on Mar 30, 2026
Sold Price
$710,000
Sold on May 27, 2026
-$39,900
-5.3%
Register for free to view complete price history and access exclusive sold data
Free account • No credit card required
Your Agent
Broker of Record
PREMIER MATRIX REALTY LTD. BROKERAGE
See the comparable sold, tax-matched, and currently-competing listings for 29 Albert Street S.
Register for free to view complete price estimate and access exclusive sold data
Free account • No credit card required
Contact OVAIS QASSIM
29 Albert Street S, Brock, ON L0C 1H0 is a 5-bedroom, 2-bathroom 2 1/2 storey detached with approximately 1500-2000 square feet of living space, situated on a 48 180 foot lot. This property is currently sold (sold for $710,000). The home features a detached garage and a separate entrance, unfinished basement, built approximately 100+ years ago.
This home is located in Sunderland, part of Brock in the Durham area. Explore more homes for sale and recently sold properties in this neighbourhood.
Whether you are looking to buy, sell, or lease in Sunderland, our team of experienced real estate professionals can help you navigate the market and find the perfect home. Contact us today for a free consultation.
29 Albert Street S, Brock, ON L0C 1H0 sold,5 bedroom detached Sunderland,Brock homes for sale,Durham real estate,2 1/2 Storey homes, detached sold


