
$1,225,000
6 LILLINGTON Street, Brampton, ON L6S 4B9
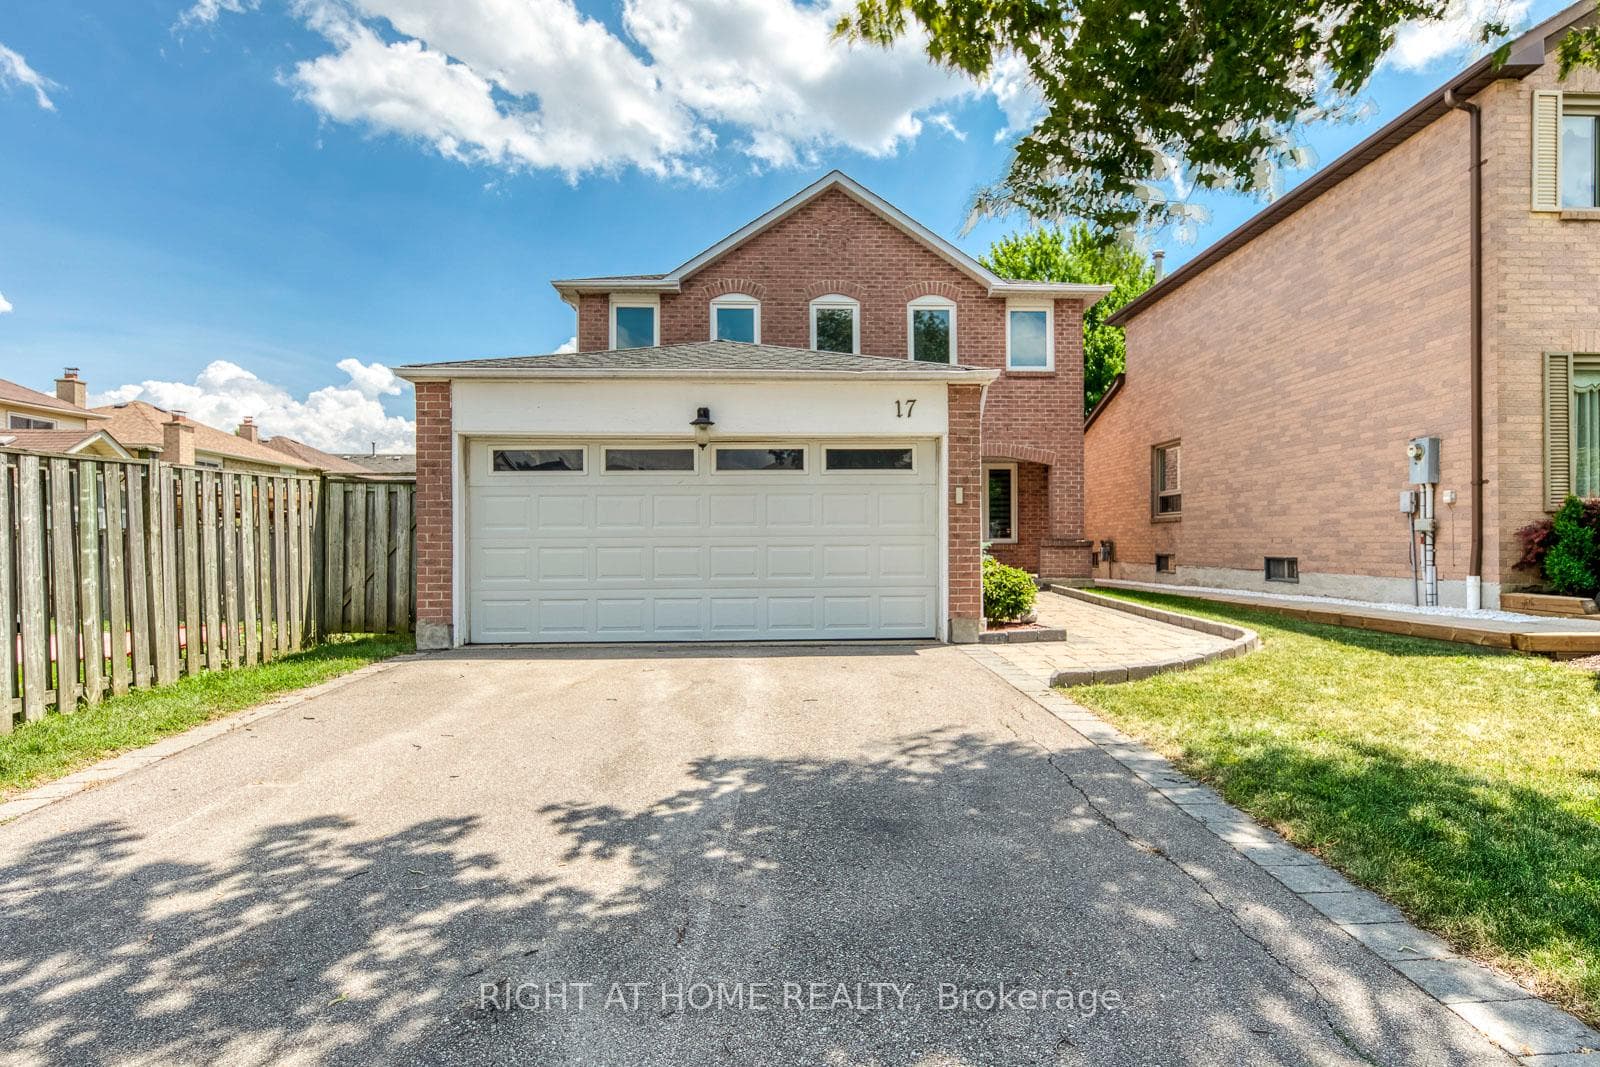
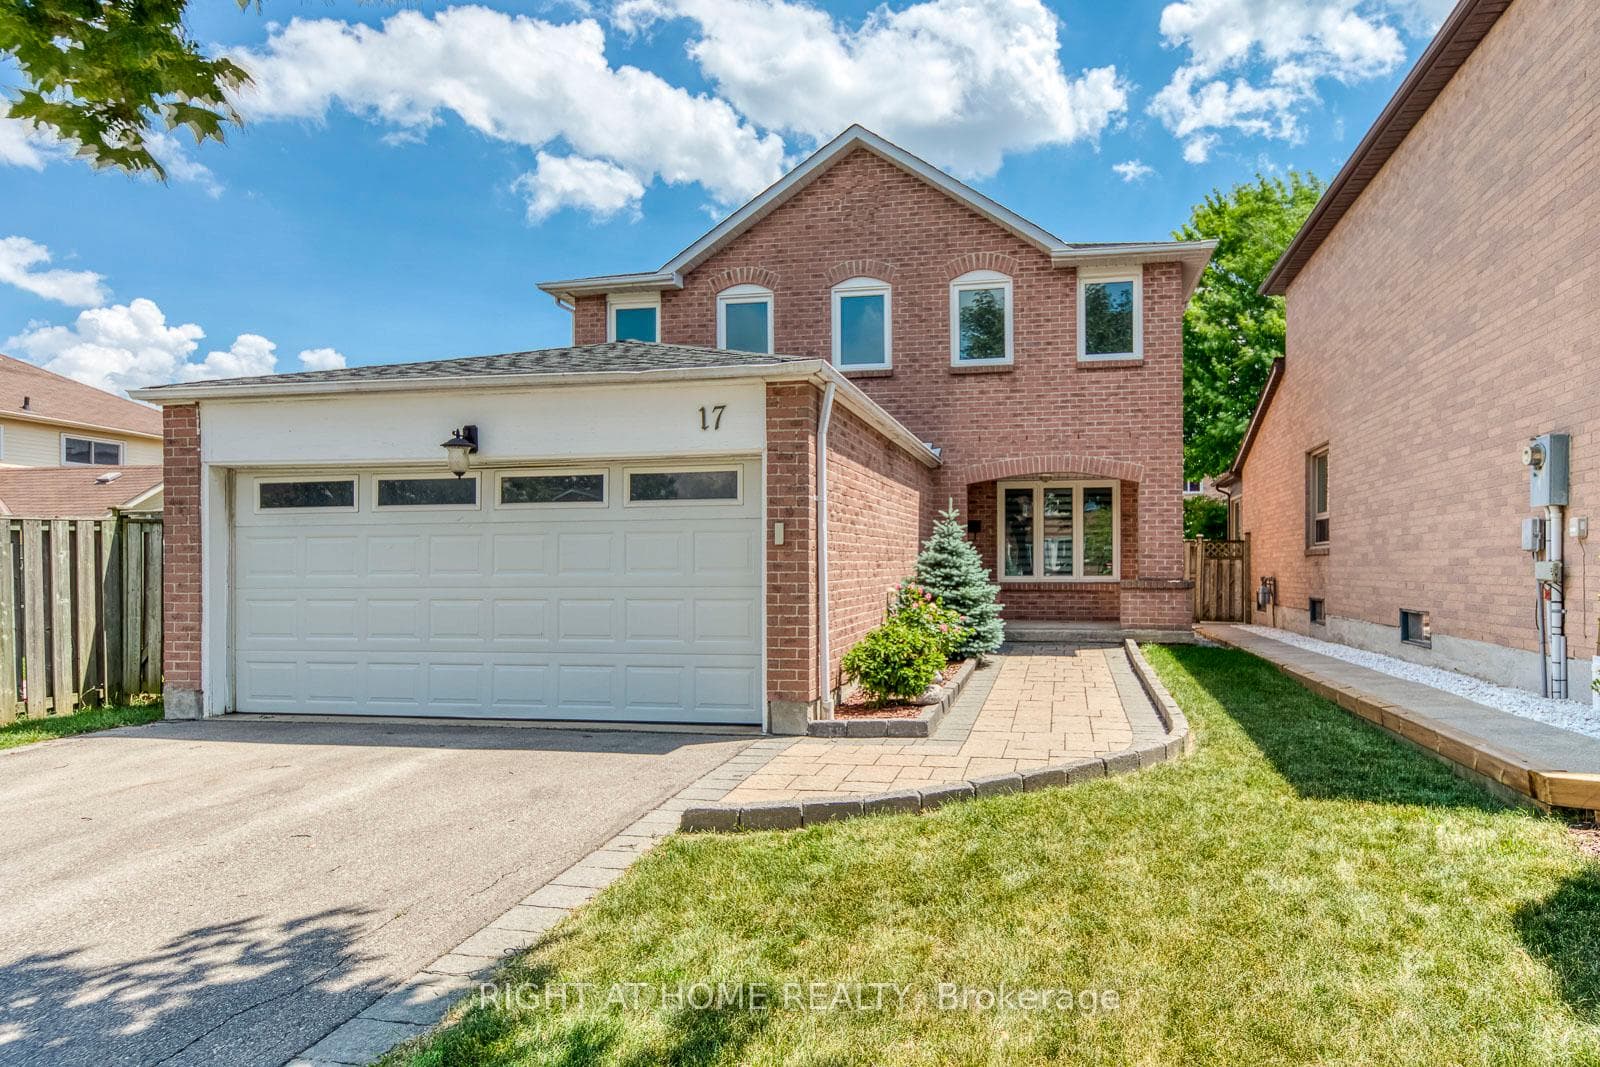
Brampton, ON L6S 4W3
4 Bed · 3 Bath · Detached
MLS #W13522464
Listed Price
Welcome to this beautifully maintained 4-bedroom family home located in Brampton's prestigious N-Section>> A neighborhood known for its quiet, tree-lined streets, top-rated schools, established amenities, and unmatched convenience. Steps to parks and schools, Minutes to Hwy 410, and offering easy access to transit and Bramalea City Centre! This well-kept home features a practical, spacious layout with no wasted space + upgraded Roof & A/C in 2023 >> Formal Sunny Living and Dining rooms with large windows provide comfort, privacy, and a warm setting for gatherings. Family chef enjoys cooking in the updated eat-in kitchen, complete with modern cabinetry, upgraded Stainless Steel Appliances, Pot Lights & Ceramic Back-splash, overlooking open concept family room with Pot Light & Fireplace and a walkout to a lush, spacious backyard-perfect for BBQ, outdoor activities, or planting your favorite flowers and vegetables. 2nd level offers 4 generous bedrooms, including a primary bedroom with a private 4 Pcs. ensuite and a huge walk-in closet. Convenient main floor includes a large laundry room with inside access to the double-car garage. Exterior features include an interlocking walkways, a welcoming front porch, and a long driveway with no sidewalk can park 4 cars. Don't forget the spacious, unspoiled basement with a large cold room is ready for your personal touch-ideal for a recreation room, home office, gym, basement apt or additional living space for extended family and extra income for your mortgage >> Just pack and settle your beloved family in this clean, comfortable & well-loved nest in an exceptional neighborhood!
Bedrooms
4
Bathrooms
3
Square Feet
2000-2500 sqft
Property Type
Detached
| Name | Size (m) | Size (ft) | Features |
|---|---|---|---|
| Living Room(Main) | 4.86 x 3.33 | 15.9 x 10.9 | - |
| Living Room(Main) | 4.86 x 3.33 | 15.9 x 10.9 | - |
| Living Room(Main) | 4.86 x 3.33 | 15.9 x 10.9 | - |
| Living Room(Main) | 4.86 x 3.33 | 15.9 x 10.9 | - |
| Living Room(Main) | 4.86 x 3.33 | 15.9 x 10.9 | - |
| Living Room(Main) | 4.86 x 3.33 | 15.9 x 10.9 | - |
| Living Room(Main) | 4.86 x 3.33 | 15.9 x 10.9 | - |
| Living Room(Main) | 4.86 x 3.33 | 15.9 x 10.9 | - |
| Living Room(Main) | 4.86 x 3.33 | 15.9 x 10.9 | - |
| Living Room(Main) | 4.86 x 3.33 | 15.9 x 10.9 | - |
| Living Room(Main) | 4.86 x 3.33 | 15.9 x 10.9 | - |
| Dining Room(Main) | 3.41 x 3.21 | 11.2 x 10.5 | - |
| Dining Room(Main) | 3.41 x 3.21 | 11.2 x 10.5 | - |
| Dining Room(Main) | 3.41 x 3.21 | 11.2 x 10.5 | - |
| Dining Room(Main) | 3.41 x 3.21 | 11.2 x 10.5 | - |
| Dining Room(Main) | 3.41 x 3.21 | 11.2 x 10.5 | - |
| Dining Room(Main) | 3.41 x 3.21 | 11.2 x 10.5 | - |
| Dining Room(Main) | 3.41 x 3.21 | 11.2 x 10.5 | - |
| Dining Room(Main) | 3.41 x 3.21 | 11.2 x 10.5 | - |
| Dining Room(Main) | 3.41 x 3.21 | 11.2 x 10.5 | - |
| Dining Room(Main) | 3.41 x 3.21 | 11.2 x 10.5 | - |
| Dining Room(Main) | 3.41 x 3.21 | 11.2 x 10.5 | - |
| Kitchen(Main) | 3.67 x 3.33 | 12.0 x 10.9 | - |
| Kitchen(Main) | 3.67 x 3.33 | 12.0 x 10.9 | - |
| Kitchen(Main) | 3.67 x 3.33 | 12.0 x 10.9 | - |
| Kitchen(Main) | 3.67 x 3.33 | 12.0 x 10.9 | - |
| Kitchen(Main) | 3.67 x 3.33 | 12.0 x 10.9 | - |
| Kitchen(Main) | 3.67 x 3.33 | 12.0 x 10.9 | - |
| Kitchen(Main) | 3.67 x 3.33 | 12.0 x 10.9 | - |
| Kitchen(Main) | 3.67 x 3.33 | 12.0 x 10.9 | - |
| Kitchen(Main) | 3.67 x 3.33 | 12.0 x 10.9 | - |
| Kitchen(Main) | 3.67 x 3.33 | 12.0 x 10.9 | - |
| Kitchen(Main) | 3.67 x 3.33 | 12.0 x 10.9 | - |
| Family Room(Main) | 5 x 3.33 | 16.4 x 10.9 | - |
| Family Room(Main) | 5 x 3.33 | 16.4 x 10.9 | - |
| Family Room(Main) | 5 x 3.33 | 16.4 x 10.9 | - |
| Family Room(Main) | 5 x 3.33 | 16.4 x 10.9 | - |
| Family Room(Main) | 5 x 3.33 | 16.4 x 10.9 | - |
| Family Room(Main) | 5 x 3.33 | 16.4 x 10.9 | - |
| Family Room(Main) | 5 x 3.33 | 16.4 x 10.9 | - |
| Family Room(Main) | 5 x 3.33 | 16.4 x 10.9 | - |
| Family Room(Main) | 5 x 3.33 | 16.4 x 10.9 | - |
| Family Room(Main) | 5 x 3.33 | 16.4 x 10.9 | - |
| Family Room(Main) | 5 x 3.33 | 16.4 x 10.9 | - |
| Primary Bedroom(Second) | 5.14 x 3.34 | 16.9 x 11.0 | - |
| Primary Bedroom(Second) | 5.14 x 3.34 | 16.9 x 11.0 | - |
| Primary Bedroom(Second) | 5.14 x 3.34 | 16.9 x 11.0 | - |
| Primary Bedroom(Second) | 5.14 x 3.34 | 16.9 x 11.0 | - |
| Primary Bedroom(Second) | 5.14 x 3.34 | 16.9 x 11.0 | - |
| Primary Bedroom(Second) | 5.14 x 3.34 | 16.9 x 11.0 | - |
| Primary Bedroom(Second) | 5.14 x 3.34 | 16.9 x 11.0 | - |
| Primary Bedroom(Second) | 5.14 x 3.34 | 16.9 x 11.0 | - |
| Primary Bedroom(Second) | 5.14 x 3.34 | 16.9 x 11.0 | - |
| Primary Bedroom(Second) | 5.14 x 3.34 | 16.9 x 11.0 | - |
| Primary Bedroom(Second) | 5.14 x 3.34 | 16.9 x 11.0 | - |
| Bedroom 2(Second) | 3.73 x 3.08 | 12.2 x 10.1 | - |
| Bedroom 2(Second) | 3.73 x 3.08 | 12.2 x 10.1 | - |
| Bedroom 2(Second) | 3.73 x 3.08 | 12.2 x 10.1 | - |
| Bedroom 2(Second) | 3.73 x 3.08 | 12.2 x 10.1 | - |
| Bedroom 2(Second) | 3.73 x 3.08 | 12.2 x 10.1 | - |
| Bedroom 2(Second) | 3.73 x 3.08 | 12.2 x 10.1 | - |
| Bedroom 2(Second) | 3.73 x 3.08 | 12.2 x 10.1 | - |
| Bedroom 2(Second) | 3.73 x 3.08 | 12.2 x 10.1 | - |
| Bedroom 2(Second) | 3.73 x 3.08 | 12.2 x 10.1 | - |
| Bedroom 2(Second) | 3.73 x 3.08 | 12.2 x 10.1 | - |
| Bedroom 2(Second) | 3.73 x 3.08 | 12.2 x 10.1 | - |
| Bedroom 3(Second) | 3.67 x 3.07 | 12.0 x 10.1 | - |
| Bedroom 3(Second) | 3.67 x 3.07 | 12.0 x 10.1 | - |
| Bedroom 3(Second) | 3.67 x 3.07 | 12.0 x 10.1 | - |
| Bedroom 3(Second) | 3.67 x 3.07 | 12.0 x 10.1 | - |
| Bedroom 3(Second) | 3.67 x 3.07 | 12.0 x 10.1 | - |
| Bedroom 3(Second) | 3.67 x 3.07 | 12.0 x 10.1 | - |
| Bedroom 3(Second) | 3.67 x 3.07 | 12.0 x 10.1 | - |
| Bedroom 3(Second) | 3.67 x 3.07 | 12.0 x 10.1 | - |
| Bedroom 3(Second) | 3.67 x 3.07 | 12.0 x 10.1 | - |
| Bedroom 3(Second) | 3.67 x 3.07 | 12.0 x 10.1 | - |
| Bedroom 3(Second) | 3.67 x 3.07 | 12.0 x 10.1 | - |
| Bedroom 4(Second) | 3.52 x 3.33 | 11.5 x 10.9 | - |
| Bedroom 4(Second) | 3.52 x 3.33 | 11.5 x 10.9 | - |
| Bedroom 4(Second) | 3.52 x 3.33 | 11.5 x 10.9 | - |
| Bedroom 4(Second) | 3.52 x 3.33 | 11.5 x 10.9 | - |
| Bedroom 4(Second) | 3.52 x 3.33 | 11.5 x 10.9 | - |
| Bedroom 4(Second) | 3.52 x 3.33 | 11.5 x 10.9 | - |
| Bedroom 4(Second) | 3.52 x 3.33 | 11.5 x 10.9 | - |
| Bedroom 4(Second) | 3.52 x 3.33 | 11.5 x 10.9 | - |
| Bedroom 4(Second) | 3.52 x 3.33 | 11.5 x 10.9 | - |
| Bedroom 4(Second) | 3.52 x 3.33 | 11.5 x 10.9 | - |
| Bedroom 4(Second) | 3.52 x 3.33 | 11.5 x 10.9 | - |
| Laundry(Main) | 1.53 x 1.58 | 5.0 x 5.2 | - |
| Laundry(Main) | 1.53 x 1.58 | 5.0 x 5.2 | - |
| Laundry(Main) | 1.53 x 1.58 | 5.0 x 5.2 | - |
| Laundry(Main) | 1.53 x 1.58 | 5.0 x 5.2 | - |
| Laundry(Main) | 1.53 x 1.58 | 5.0 x 5.2 | - |
| Laundry(Main) | 1.53 x 1.58 | 5.0 x 5.2 | - |
| Laundry(Main) | 1.53 x 1.58 | 5.0 x 5.2 | - |
| Laundry(Main) | 1.53 x 1.58 | 5.0 x 5.2 | - |
| Laundry(Main) | 1.53 x 1.58 | 5.0 x 5.2 | - |
| Laundry(Main) | 1.53 x 1.58 | 5.0 x 5.2 | - |
| Laundry(Main) | 1.53 x 1.58 | 5.0 x 5.2 | - |
Your Agent
Broker of Record
PREMIER MATRIX REALTY LTD. BROKERAGE
See the comparable sold, tax-matched, and currently-competing listings for 17 Nickel Crescent.
Register for free to view complete price estimate and access exclusive sold data
Free account • No credit card required
Contact OVAIS QASSIM
17 Nickel Crescent, Brampton, ON L6S 4W3 is a 4-bedroom, 3-bathroom 2-storey detached with approximately 2000-2500 square feet of living space, situated on a 37 104 foot lot. This property is currently for sale at $894,800. The home features a attached garage and a unfinished basement.
This home is located in Westgate, part of Brampton in the Peel area. Explore more homes for sale and recently sold properties in this neighbourhood.
Whether you are looking to buy, sell, or lease in Westgate, our team of experienced real estate professionals can help you navigate the market and find the perfect home. Contact us today for a free consultation.
17 Nickel Crescent, Brampton, ON L6S 4W3 for sale,4 bedroom detached Westgate,Brampton homes for sale,Peel real estate,2-Storey homes, detached for sale


