
Unit 36
For Sale1742 John Street 36, Markham, ON L3T 1Y9
MLS #N13554066
Listed Price
About This Property
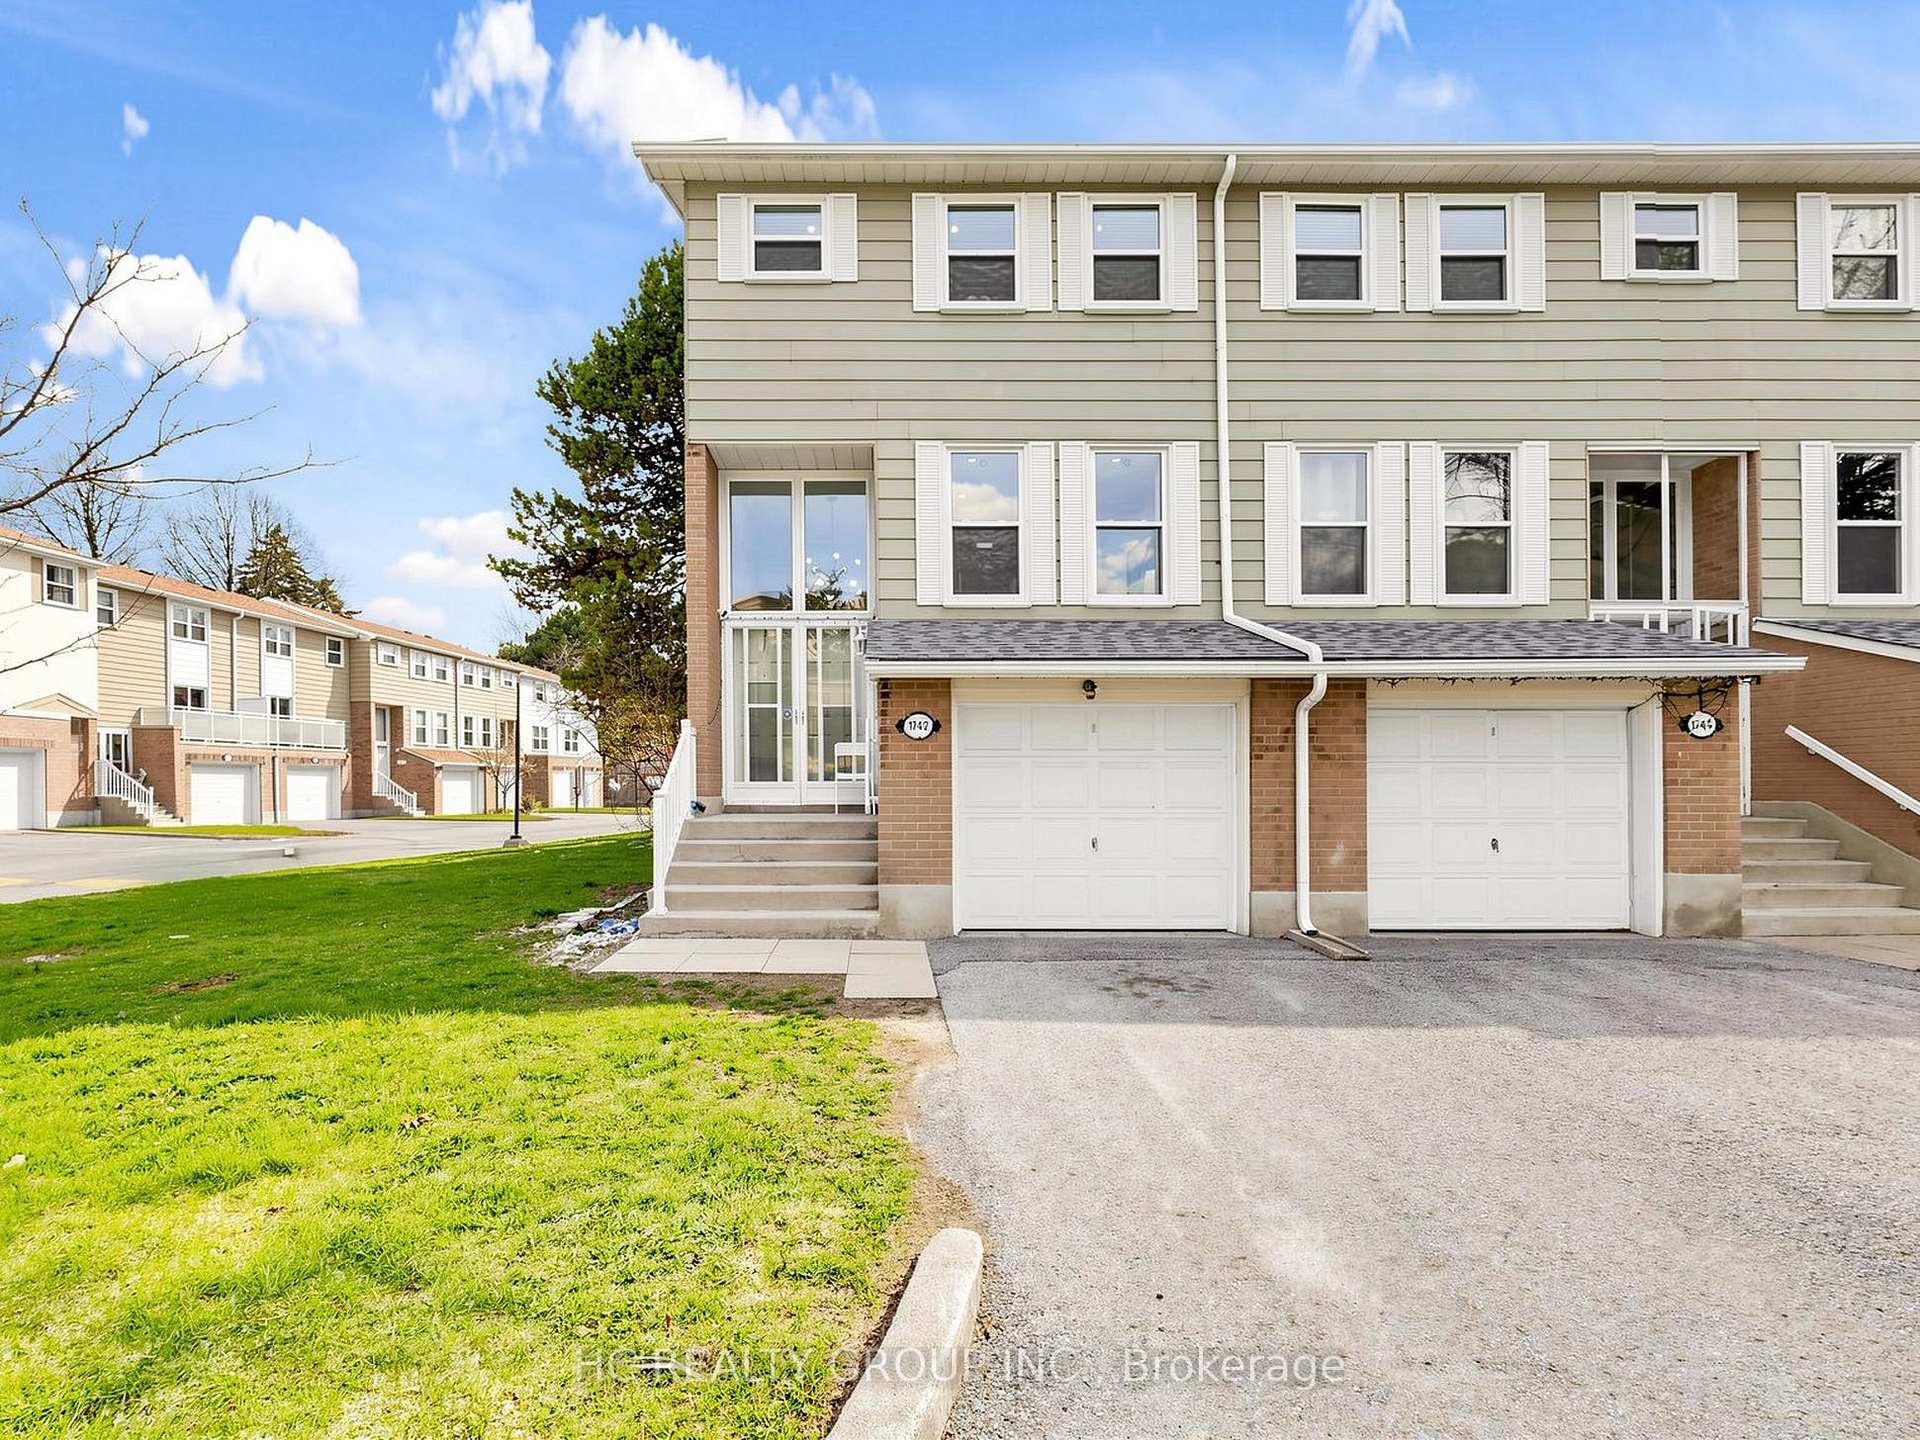
Bright and well-maintained corner-unit townhouse in a highly sought-after Thornhill neighborhood, featuring a bright west-facing backyard with open views and abundant natural light throughout. Freshly painted, this spacious home offers 3 bedrooms, separate living and family rooms, and a finished walk-out basement complete with a full bathroom and gas fireplace-ideal for extended family or additional living space. The modern kitchen is equipped with quartz countertops, stainless steel appliances, and complemented by pot lights throughout, hardwood flooring on the main level, laminate on the upper level, and a stylish wood staircase. The large primary bedroom features his and hers closets. Located just steps to Bayview Fairways Public School and approximately 1.5 km to top-ranked St. Robert Catholic High School, with convenient access to Hwy 407 & 404, public transit, parks, library, golf, shopping, and supermarkets. Maintenance fees include water, building insurance, landscaping, snow removal, and exterior maintenance. Recent updates include garage door (2024) and heat pump (2024).
Investment Analysis
Price Per Square Foot Comparison
Fair Market Price
Analysis based on 0 sales and 0 leases in this building. Unit size estimated at 1100 sqft.
Property Details
Bedrooms
4
Bathrooms
2
Square Feet
1000-1199 sqft
Property Type
Residential Condo & Other
Rooms
| Name | Size (m) | Size (ft) | Features |
|---|---|---|---|
| Living Room(Main) | 5.27 x 3.08 | 17.3 x 10.1 | - |
| Living Room(Main) | 5.27 x 3.08 | 17.3 x 10.1 | - |
| Living Room(Main) | 5.27 x 3.08 | 17.3 x 10.1 | - |
| Living Room(Main) | 5.27 x 3.08 | 17.3 x 10.1 | - |
| Living Room(Main) | 5.27 x 3.08 | 17.3 x 10.1 | - |
| Living Room(Main) | 5.27 x 3.08 | 17.3 x 10.1 | - |
| Living Room(Main) | 5.27 x 3.08 | 17.3 x 10.1 | - |
| Living Room(Main) | 5.27 x 3.08 | 17.3 x 10.1 | - |
| Living Room(Main) | 5.27 x 3.08 | 17.3 x 10.1 | - |
| Dining Room(Main) | 3.69 x 2.93 | 12.1 x 9.6 | - |
| Dining Room(Main) | 3.69 x 2.93 | 12.1 x 9.6 | - |
| Dining Room(Main) | 3.69 x 2.93 | 12.1 x 9.6 | - |
| Dining Room(Main) | 3.69 x 2.93 | 12.1 x 9.6 | - |
| Dining Room(Main) | 3.69 x 2.93 | 12.1 x 9.6 | - |
| Dining Room(Main) | 3.69 x 2.93 | 12.1 x 9.6 | - |
| Dining Room(Main) | 3.69 x 2.93 | 12.1 x 9.6 | - |
| Dining Room(Main) | 3.69 x 2.93 | 12.1 x 9.6 | - |
| Dining Room(Main) | 3.69 x 2.93 | 12.1 x 9.6 | - |
| Kitchen(Main) | 4.05 x 2.32 | 13.3 x 7.6 | - |
| Kitchen(Main) | 4.05 x 2.32 | 13.3 x 7.6 | - |
| Kitchen(Main) | 4.05 x 2.32 | 13.3 x 7.6 | - |
| Kitchen(Main) | 4.05 x 2.32 | 13.3 x 7.6 | - |
| Kitchen(Main) | 4.05 x 2.32 | 13.3 x 7.6 | - |
| Kitchen(Main) | 4.05 x 2.32 | 13.3 x 7.6 | - |
| Kitchen(Main) | 4.05 x 2.32 | 13.3 x 7.6 | - |
| Kitchen(Main) | 4.05 x 2.32 | 13.3 x 7.6 | - |
| Kitchen(Main) | 4.05 x 2.32 | 13.3 x 7.6 | - |
| Primary Bedroom(Second) | 5.24 x 3.51 | 17.2 x 11.5 | - |
| Primary Bedroom(Second) | 5.24 x 3.51 | 17.2 x 11.5 | - |
| Primary Bedroom(Second) | 5.24 x 3.51 | 17.2 x 11.5 | - |
| Primary Bedroom(Second) | 5.24 x 3.51 | 17.2 x 11.5 | - |
| Primary Bedroom(Second) | 5.24 x 3.51 | 17.2 x 11.5 | - |
| Primary Bedroom(Second) | 5.24 x 3.51 | 17.2 x 11.5 | - |
| Primary Bedroom(Second) | 5.24 x 3.51 | 17.2 x 11.5 | - |
| Primary Bedroom(Second) | 5.24 x 3.51 | 17.2 x 11.5 | - |
| Primary Bedroom(Second) | 5.24 x 3.51 | 17.2 x 11.5 | - |
| Bedroom 2(Second) | 3.63 x 2.65 | 11.9 x 8.7 | - |
| Bedroom 2(Second) | 3.63 x 2.65 | 11.9 x 8.7 | - |
| Bedroom 2(Second) | 3.63 x 2.65 | 11.9 x 8.7 | - |
| Bedroom 2(Second) | 3.63 x 2.65 | 11.9 x 8.7 | - |
| Bedroom 2(Second) | 3.63 x 2.65 | 11.9 x 8.7 | - |
| Bedroom 2(Second) | 3.63 x 2.65 | 11.9 x 8.7 | - |
| Bedroom 2(Second) | 3.63 x 2.65 | 11.9 x 8.7 | - |
| Bedroom 2(Second) | 3.63 x 2.65 | 11.9 x 8.7 | - |
| Bedroom 2(Second) | 3.63 x 2.65 | 11.9 x 8.7 | - |
| Bedroom 3(Second) | 3.66 x 2.59 | 12.0 x 8.5 | - |
| Bedroom 3(Second) | 3.66 x 2.59 | 12.0 x 8.5 | - |
| Bedroom 3(Second) | 3.66 x 2.59 | 12.0 x 8.5 | - |
| Bedroom 3(Second) | 3.66 x 2.59 | 12.0 x 8.5 | - |
| Bedroom 3(Second) | 3.66 x 2.59 | 12.0 x 8.5 | - |
| Bedroom 3(Second) | 3.66 x 2.59 | 12.0 x 8.5 | - |
| Bedroom 3(Second) | 3.66 x 2.59 | 12.0 x 8.5 | - |
| Bedroom 3(Second) | 3.66 x 2.59 | 12.0 x 8.5 | - |
| Bedroom 3(Second) | 3.66 x 2.59 | 12.0 x 8.5 | - |
| Bedroom 4(Basement) | 4.51 x 3.57 | 14.8 x 11.7 | - |
| Bedroom 4(Basement) | 4.51 x 3.57 | 14.8 x 11.7 | - |
| Bedroom 4(Basement) | 4.51 x 3.57 | 14.8 x 11.7 | - |
| Bedroom 4(Basement) | 4.51 x 3.57 | 14.8 x 11.7 | - |
| Bedroom 4(Basement) | 4.51 x 3.57 | 14.8 x 11.7 | - |
| Bedroom 4(Basement) | 4.51 x 3.57 | 14.8 x 11.7 | - |
| Bedroom 4(Basement) | 4.51 x 3.57 | 14.8 x 11.7 | - |
| Bedroom 4(Basement) | 4.51 x 3.57 | 14.8 x 11.7 | - |
| Bedroom 4(Basement) | 4.51 x 3.57 | 14.8 x 11.7 | - |
| Foyer(Main) | 1.82 x 1.56 | 6.0 x 5.1 | - |
| Foyer(Main) | 1.82 x 1.56 | 6.0 x 5.1 | - |
| Foyer(Main) | 1.82 x 1.56 | 6.0 x 5.1 | - |
| Foyer(Main) | 1.82 x 1.56 | 6.0 x 5.1 | - |
| Foyer(Main) | 1.82 x 1.56 | 6.0 x 5.1 | - |
| Foyer(Main) | 1.82 x 1.56 | 6.0 x 5.1 | - |
| Foyer(Main) | 1.82 x 1.56 | 6.0 x 5.1 | - |
| Foyer(Main) | 1.82 x 1.56 | 6.0 x 5.1 | - |
| Foyer(Main) | 1.82 x 1.56 | 6.0 x 5.1 | - |
Your Agent
OVAIS QASSIM
Broker of Record
PREMIER MATRIX REALTY LTD. BROKERAGE
Get your sale estimate
See the comparable sold, tax-matched, and currently-competing listings for this unit.
Price Estimate Available
Register for free to view complete price estimate and access exclusive sold data
Free account • No credit card required
Building Information
Interested in This Unit?
Contact OVAIS QASSIM
About Unit 36
Unit 36 is a residential condo & other with 4 bedrooms, 2 bathrooms spanning approximately 1000-1199 square feet. This unit is currently for sale at $738K.
Bayview Fairway-Bayview Country Club Estates Neighbourhood
This unit is located in Bayview Fairway-Bayview Country Club Estates, part of Markham in the York area. Explore more condos for sale and rent in this community.
Whether you're looking to buy, sell, or rent at 1742 John Street 36, Markham, ON L3T 1Y9, our team of experienced real estate professionals can help you navigate the market and find the perfect unit to match your needs. Contact us today for a free consultation.
Keywords: Unit 36 Markham
Unit 36,1742 John Street 36, Markham, ON L3T 1Y9 for sale, 4 bedroom residential condo & other Markham, Markham residential condo & other for sale