
$600,000
17145 Highway 50 Road, Caledon, ON L7E 0E1
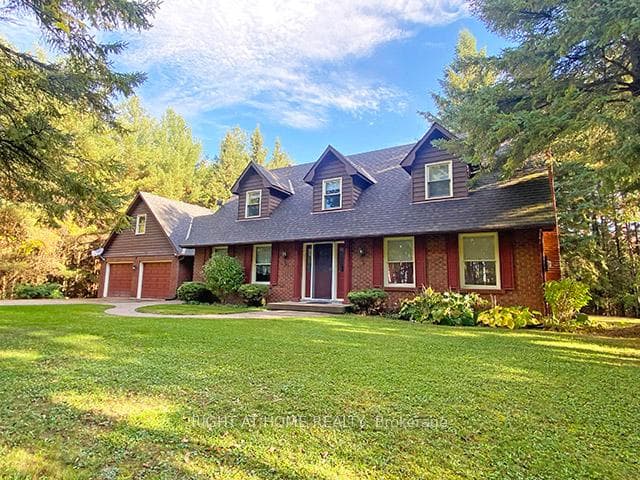

Register for free to view the complete photo gallery and property details
Showing 2 of 20 photos
Caledon, ON L7E 3J9
3 Bed · 4 Bath · Detached
MLS #W12478786
Sold on January 7, 2026
January 7, 2026
Originally listed at $1,145,000 13 days on market
What an opportunity... a solid built home sitting on 5.4 acres among the tree forest in the prestigious area of Palgrave, Caledon. Nature enthusiast will love to the Palgrave conservation area and Albion Hills Park with so many trails to enjoy. The property is within minutes to its prestigious elementary school and community. This very private property offers the best of rural living yet is just 20 minutes away from essential amenities and only 35 minutes to Pearson airport. A long winding road opens to this beautiful clear setting and flat area where this 2 storey home sits surrounded by precious nature. This spacious 2320 sqft. feet home has an excellent family friendly layout with good potential for in-laws, or extra income, since the finished walk-out lower level has its own separate entrance. As you step inside, you have an office on your left and to your right hand side a beautiful living room with a wood burning fireplace and plank wood floor. The layout flow will take you through the dining room to the kitchen combined with a family room and a walk-out to the long deck overlooking the backyard. Next to the garage, you have access through the mud room and laundry. The 2nd floor has a primary bedroom with a 4-piece ensuite and walk-in closet; 2nd bedroom has a walk-in closet and shares a 4-piece washroom with the 3rd bedroom. The finished lower level is fully above ground level along the back of the home. This level has a great recreation room, a 2nd kitchen and a huge health area with sauna, changing room and a 4th washroom. Additionally, this home features a large insulated and heated room above the garage that could work as a perfect man's cave and another room in the lower level that could be turned into a workshop or simply a space to storage your tractor and any other toys. On the grounds, a lower level clear and flat area had a pool that was buried. A new owner may decide to invest and update this home to the next level.
Bedrooms
3
Bathrooms
4
Square Feet
2000-2500 sqft
Property Type
Detached
Register for free to view complete property details and access exclusive sold data
Free account • No credit card required
| Name | Size (m) | Size (ft) | Features |
|---|---|---|---|
| Office(Main) | 4.24 x 3.51 | 13.9 x 11.5 | - |
| Office(Main) | 4.24 x 3.51 | 13.9 x 11.5 | - |
| Office(Main) | 4.24 x 3.51 | 13.9 x 11.5 | - |
| Office(Main) | 4.24 x 3.51 | 13.9 x 11.5 | - |
| Living Room(Main) | 5.25 x 5.07 | 17.2 x 16.6 | - |
| Living Room(Main) | 5.25 x 5.07 | 17.2 x 16.6 | - |
| Living Room(Main) | 5.25 x 5.07 | 17.2 x 16.6 | - |
| Living Room(Main) | 5.25 x 5.07 | 17.2 x 16.6 | - |
| Dining Room(Main) | 3.76 x 2.94 | 12.3 x 9.6 | - |
| Dining Room(Main) | 3.76 x 2.94 | 12.3 x 9.6 | - |
| Dining Room(Main) | 3.76 x 2.94 | 12.3 x 9.6 | - |
| Dining Room(Main) | 3.76 x 2.94 | 12.3 x 9.6 | - |
| Kitchen(Main) | 3.64 x 3.03 | 11.9 x 9.9 | - |
| Kitchen(Main) | 3.64 x 3.03 | 11.9 x 9.9 | - |
| Kitchen(Main) | 3.64 x 3.03 | 11.9 x 9.9 | - |
| Kitchen(Main) | 3.64 x 3.03 | 11.9 x 9.9 | - |
| Family Room(Main) | 4.88 x 4.56 | 16.0 x 15.0 | - |
| Family Room(Main) | 4.88 x 4.56 | 16.0 x 15.0 | - |
| Family Room(Main) | 4.88 x 4.56 | 16.0 x 15.0 | - |
| Family Room(Main) | 4.88 x 4.56 | 16.0 x 15.0 | - |
| Laundry(Main) | 3.81 x 3.55 | 12.5 x 11.6 | - |
| Laundry(Main) | 3.81 x 3.55 | 12.5 x 11.6 | - |
| Laundry(Main) | 3.81 x 3.55 | 12.5 x 11.6 | - |
| Laundry(Main) | 3.81 x 3.55 | 12.5 x 11.6 | - |
| Primary Bedroom(Second) | 5.37 x 3.97 | 17.6 x 13.0 | - |
| Primary Bedroom(Second) | 5.37 x 3.97 | 17.6 x 13.0 | - |
| Primary Bedroom(Second) | 5.37 x 3.97 | 17.6 x 13.0 | - |
| Primary Bedroom(Second) | 5.37 x 3.97 | 17.6 x 13.0 | - |
| Bedroom 2(Second) | 5.18 x 2.9 | 17.0 x 9.5 | - |
| Bedroom 2(Second) | 5.18 x 2.9 | 17.0 x 9.5 | - |
| Bedroom 2(Second) | 5.18 x 2.9 | 17.0 x 9.5 | - |
| Bedroom 2(Second) | 5.18 x 2.9 | 17.0 x 9.5 | - |
| Bedroom 3(Second) | 4.54 x 3.22 | 14.9 x 10.6 | - |
| Bedroom 3(Second) | 4.54 x 3.22 | 14.9 x 10.6 | - |
| Bedroom 3(Second) | 4.54 x 3.22 | 14.9 x 10.6 | - |
| Bedroom 3(Second) | 4.54 x 3.22 | 14.9 x 10.6 | - |
| Recreation(Second) | 12.37 x 3.32 | 40.6 x 10.9 | - |
| Recreation(Second) | 12.37 x 3.32 | 40.6 x 10.9 | - |
| Recreation(Second) | 12.37 x 3.32 | 40.6 x 10.9 | - |
| Recreation(Second) | 12.37 x 3.32 | 40.6 x 10.9 | - |
| Kitchen(Second) | 3.53 x 3.22 | 11.6 x 10.6 | - |
| Kitchen(Second) | 3.53 x 3.22 | 11.6 x 10.6 | - |
| Kitchen(Second) | 3.53 x 3.22 | 11.6 x 10.6 | - |
| Kitchen(Second) | 3.53 x 3.22 | 11.6 x 10.6 | - |
| Loft(Second) | 6.74 x 4.04 | 22.1 x 13.3 | - |
| Loft(Second) | 6.74 x 4.04 | 22.1 x 13.3 | - |
| Loft(Second) | 6.74 x 4.04 | 22.1 x 13.3 | - |
| Loft(Second) | 6.74 x 4.04 | 22.1 x 13.3 | - |
Register for free to view complete room dimensions and access exclusive sold data
Free account • No credit card required
Original List Price
$1,145,000
Listed on Oct 22, 2025
Sold Price
$1,286,000
Sold on Jan 7, 2026
+$141,000
12.3%
Register for free to view complete price history and access exclusive sold data
Free account • No credit card required
Your Agent
Broker of Record
PREMIER MATRIX REALTY LTD. BROKERAGE
See the comparable sold, tax-matched, and currently-competing listings for 17921 Highway 50 Road.
Register for free to view complete price estimate and access exclusive sold data
Free account • No credit card required
Contact OVAIS QASSIM
17921 Highway 50 Road, Caledon, ON L7E 3J9 is a 3-bedroom, 4-bathroom 2-storey detached with approximately 2000-2500 square feet of living space, situated on a 350 878 foot lot. This property is currently sold (sold for $1,286,000). The home features a attached garage and a finished with walk-out, separate entrance basement, built approximately 31-50 years ago.
This home is located in Palgrave, part of Caledon in the Peel area. Explore more homes for sale and recently sold properties in this neighbourhood.
Whether you are looking to buy, sell, or lease in Palgrave, our team of experienced real estate professionals can help you navigate the market and find the perfect home. Contact us today for a free consultation.
17921 Highway 50 Road, Caledon, ON L7E 3J9 sold,3 bedroom detached Palgrave,Caledon homes for sale,Peel real estate,2-Storey homes, detached sold


