
$1,050,000
85 Professor's Lake Parkway, Brampton, ON L6S 4T4
Brampton, ON L6S 5S2
6 Bed · 4 Bath · Detached
MLS #W13650836
Listed Price
Beautiful Luxury Home-Move-In Ready! One of the finest homes you'll find! This stunning property features a spacious gourmet eat-in kitchen with a breakfast area and walkout to a private backyard oasis with a pool and cabana. Enjoy quartz countertops, abundant cabinetry, stainless steel appliances, and everything a home chef could want. The open-concept main floor is perfect for entertaining, complemented by an elegant granite staircase, a bright living and dining room with a cozy fireplace, and stylish tile and laminate flooring throughout. New concrete front walkway and backyard patio add to the home's curb appeal. The beautifully finished basement offers exceptional additional living space.
Bedrooms
6
Bathrooms
4
Square Feet
2500-3000 sqft
Property Type
Detached
| Name | Size (m) | Size (ft) | Features |
|---|---|---|---|
| Living Room(Ground) | 5.58 x 3.38 | 18.3 x 11.1 | - |
| Living Room(Ground) | 5.58 x 3.38 | 18.3 x 11.1 | - |
| Living Room(Ground) | 5.58 x 3.38 | 18.3 x 11.1 | - |
| Dining Room(Ground) | 3.93 x 3.38 | 12.9 x 11.1 | - |
| Dining Room(Ground) | 3.93 x 3.38 | 12.9 x 11.1 | - |
| Dining Room(Ground) | 3.93 x 3.38 | 12.9 x 11.1 | - |
| Kitchen(Ground) | 3.93 x 3.35 | 12.9 x 11.0 | - |
| Kitchen(Ground) | 3.93 x 3.35 | 12.9 x 11.0 | - |
| Kitchen(Ground) | 3.93 x 3.35 | 12.9 x 11.0 | - |
| Family Room(Ground) | 5.05 x 3.35 | 16.6 x 11.0 | - |
| Family Room(Ground) | 5.05 x 3.35 | 16.6 x 11.0 | - |
| Family Room(Ground) | 5.05 x 3.35 | 16.6 x 11.0 | - |
| Den(Ground) | 3.4 x 3.35 | 11.2 x 11.0 | - |
| Den(Ground) | 3.4 x 3.35 | 11.2 x 11.0 | - |
| Den(Ground) | 3.4 x 3.35 | 11.2 x 11.0 | - |
| Recreation(Basement) | 5.58 x 3.38 | 18.3 x 11.1 | - |
| Recreation(Basement) | 5.58 x 3.38 | 18.3 x 11.1 | - |
| Recreation(Basement) | 5.58 x 3.38 | 18.3 x 11.1 | - |
| Primary Bedroom(Second) | 6.07 x 3.44 | 19.9 x 11.3 | - |
| Primary Bedroom(Second) | 6.07 x 3.44 | 19.9 x 11.3 | - |
| Primary Bedroom(Second) | 6.07 x 3.44 | 19.9 x 11.3 | - |
| Bedroom 2(Second) | 3.44 x 3.42 | 11.3 x 11.2 | - |
| Bedroom 2(Second) | 3.44 x 3.42 | 11.3 x 11.2 | - |
| Bedroom 2(Second) | 3.44 x 3.42 | 11.3 x 11.2 | - |
| Bedroom 3(Second) | 4.57 x 3.44 | 15.0 x 11.3 | - |
| Bedroom 3(Second) | 4.57 x 3.44 | 15.0 x 11.3 | - |
| Bedroom 3(Second) | 4.57 x 3.44 | 15.0 x 11.3 | - |
| Bedroom 4(Second) | 4.94 x 3.44 | 16.2 x 11.3 | - |
| Bedroom 4(Second) | 4.94 x 3.44 | 16.2 x 11.3 | - |
| Bedroom 4(Second) | 4.94 x 3.44 | 16.2 x 11.3 | - |
| Bedroom 5(Second) | 3.67 x 3.44 | 12.0 x 11.3 | - |
| Bedroom 5(Second) | 3.67 x 3.44 | 12.0 x 11.3 | - |
| Bedroom 5(Second) | 3.67 x 3.44 | 12.0 x 11.3 | - |
| Bedroom(Basement) | 4.57 x 3.38 | 15.0 x 11.1 | - |
| Bedroom(Basement) | 4.57 x 3.38 | 15.0 x 11.1 | - |
| Bedroom(Basement) | 4.57 x 3.38 | 15.0 x 11.1 | - |
Your Agent
Broker of Record
PREMIER MATRIX REALTY LTD. BROKERAGE
See the comparable sold, tax-matched, and currently-competing listings for 18 Pleasant Valley Place.
Register for free to view complete price estimate and access exclusive sold data
Free account • No credit card required
Contact OVAIS QASSIM
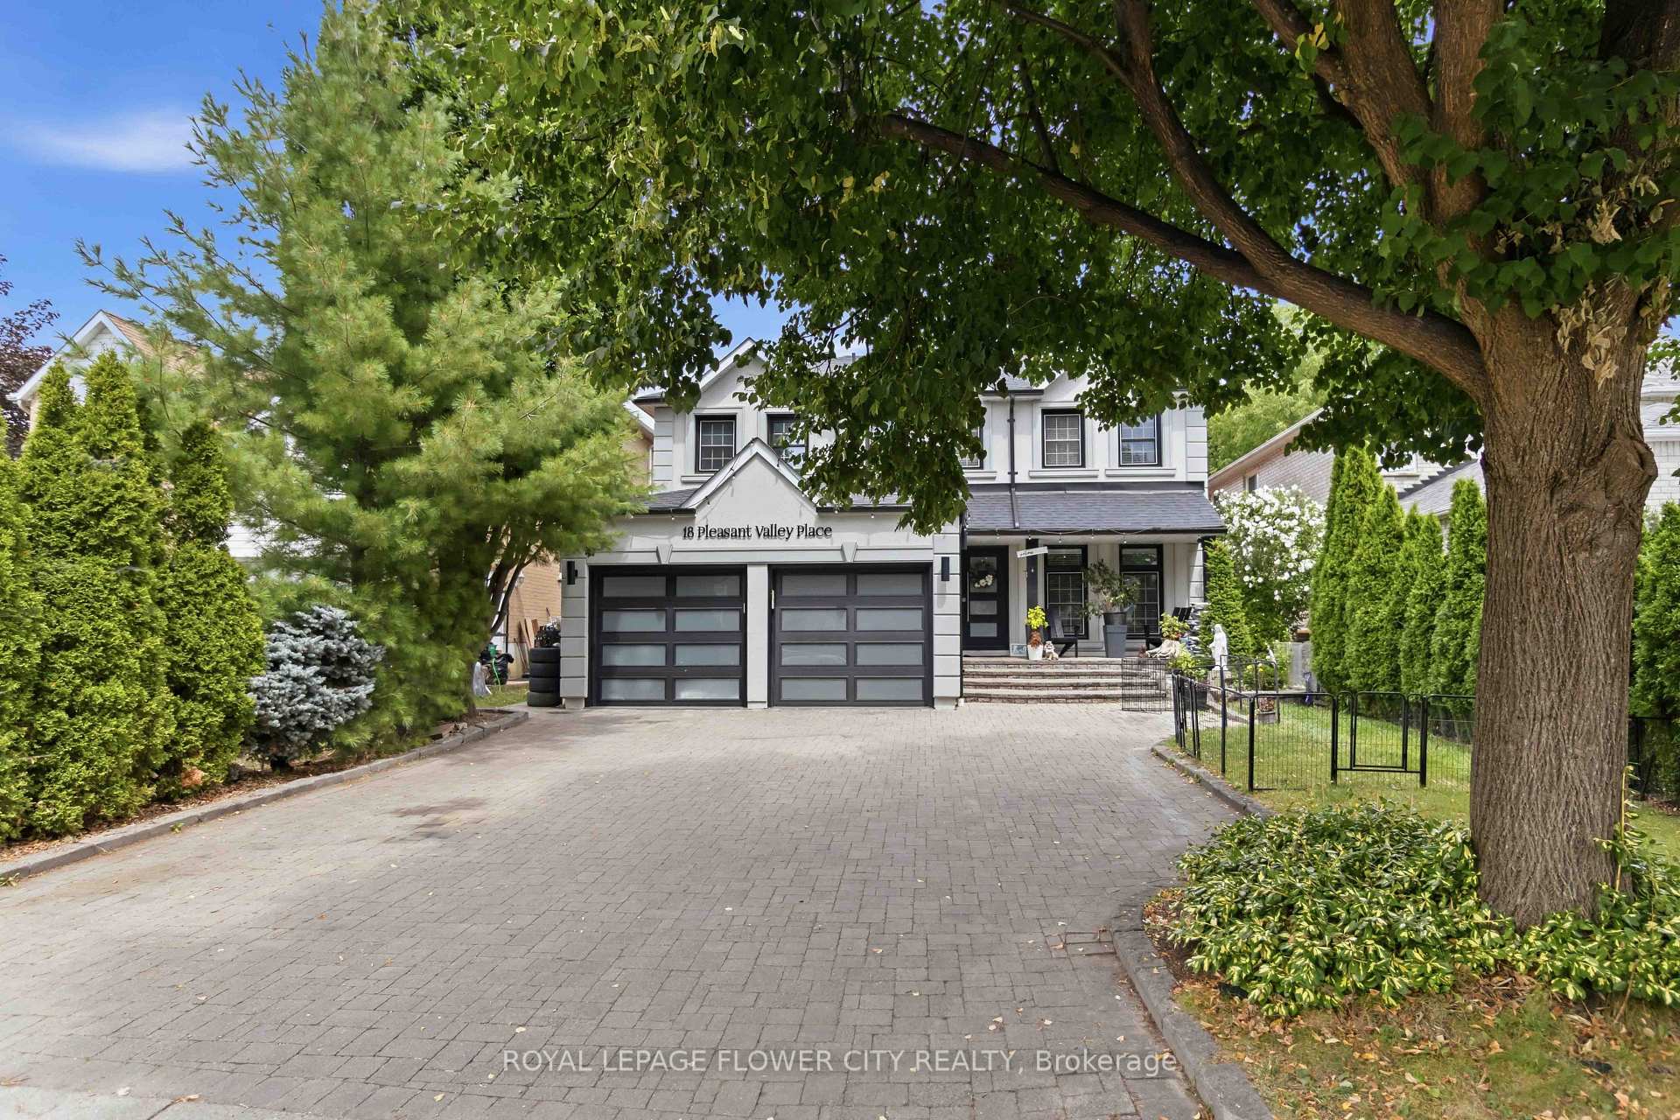
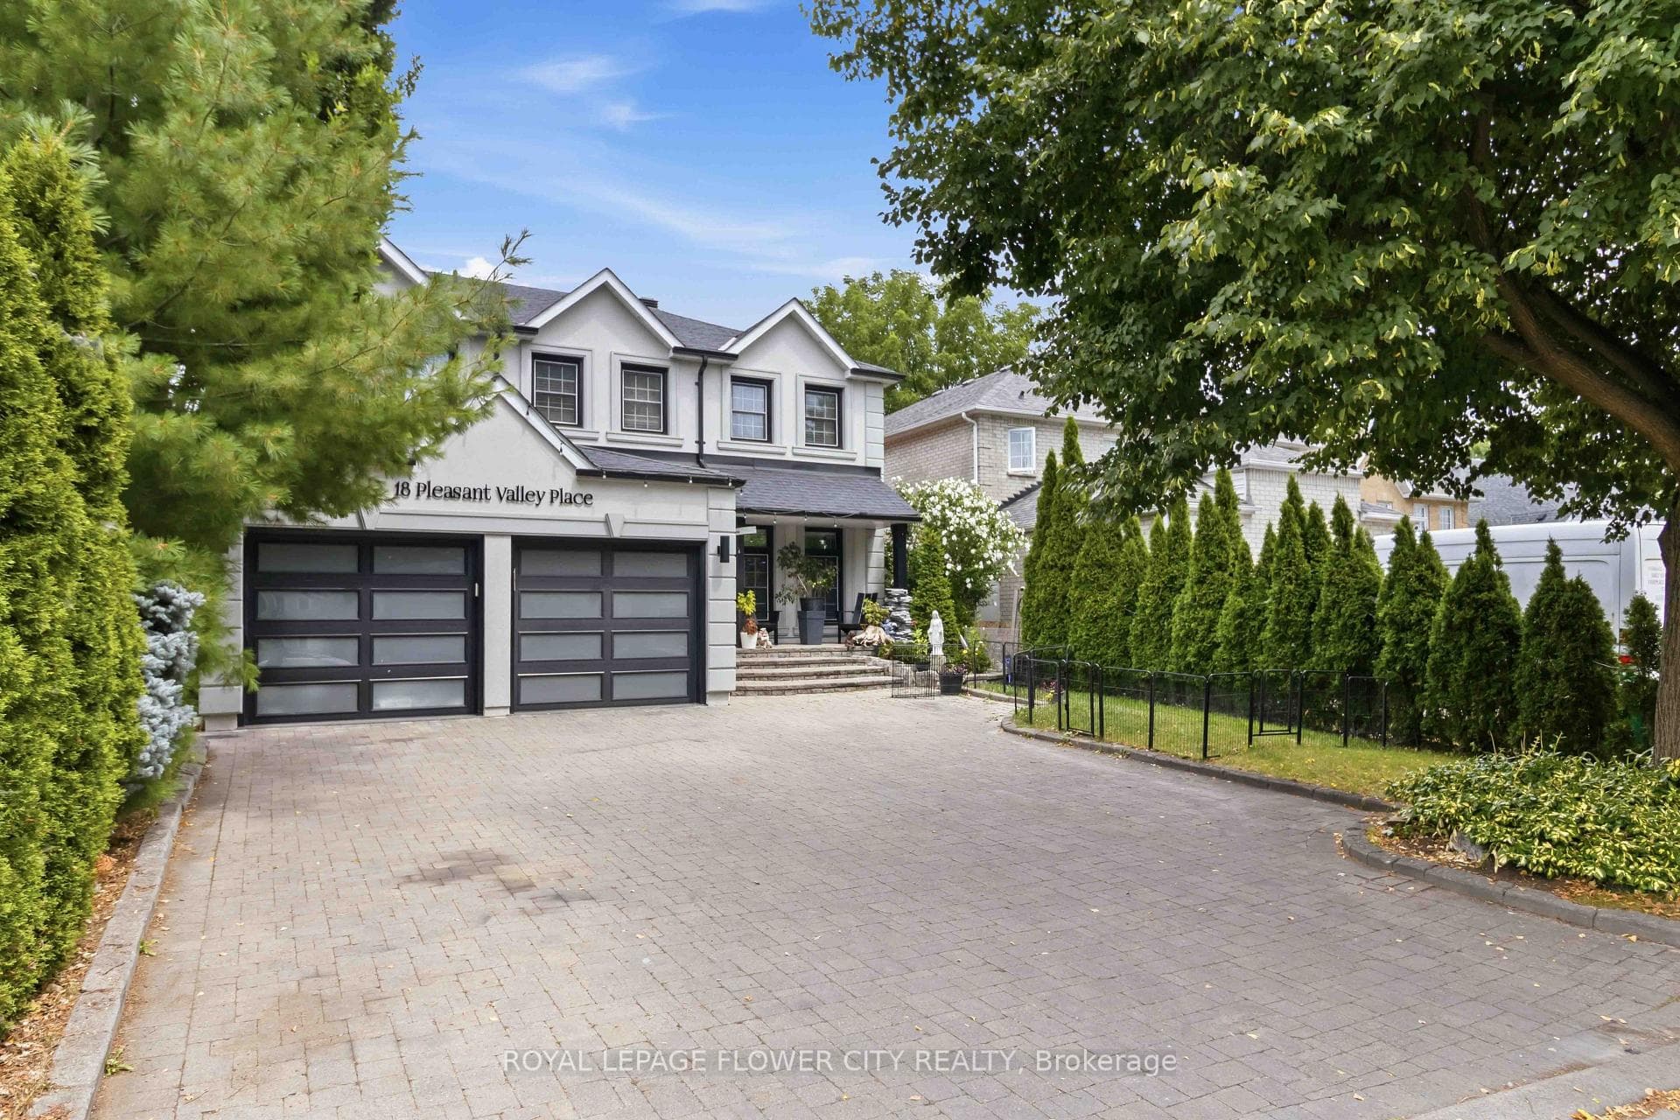
18 Pleasant Valley Place, Brampton, ON L6S 5S2 is a 6-bedroom, 4-bathroom 2-storey detached with approximately 2500-3000 square feet of living space, situated on a 44 126 foot lot. This property is currently for sale at $1,699,999. The home features a attached garage and a finished basement.
This home is located in Northgate, part of Brampton in the Peel area. Explore more homes for sale and recently sold properties in this neighbourhood.
Whether you are looking to buy, sell, or lease in Northgate, our team of experienced real estate professionals can help you navigate the market and find the perfect home. Contact us today for a free consultation.
18 Pleasant Valley Place, Brampton, ON L6S 5S2 for sale,6 bedroom detached Northgate,Brampton homes for sale,Peel real estate,2-Storey homes, detached for sale


