
$1,775,000
735 Concession 9 Road, Brock, ON L0C 1H0

Brock, ON L0C 1H0
4 Bed · 2 Bath · Farm
MLS #N12264412
Listed Price
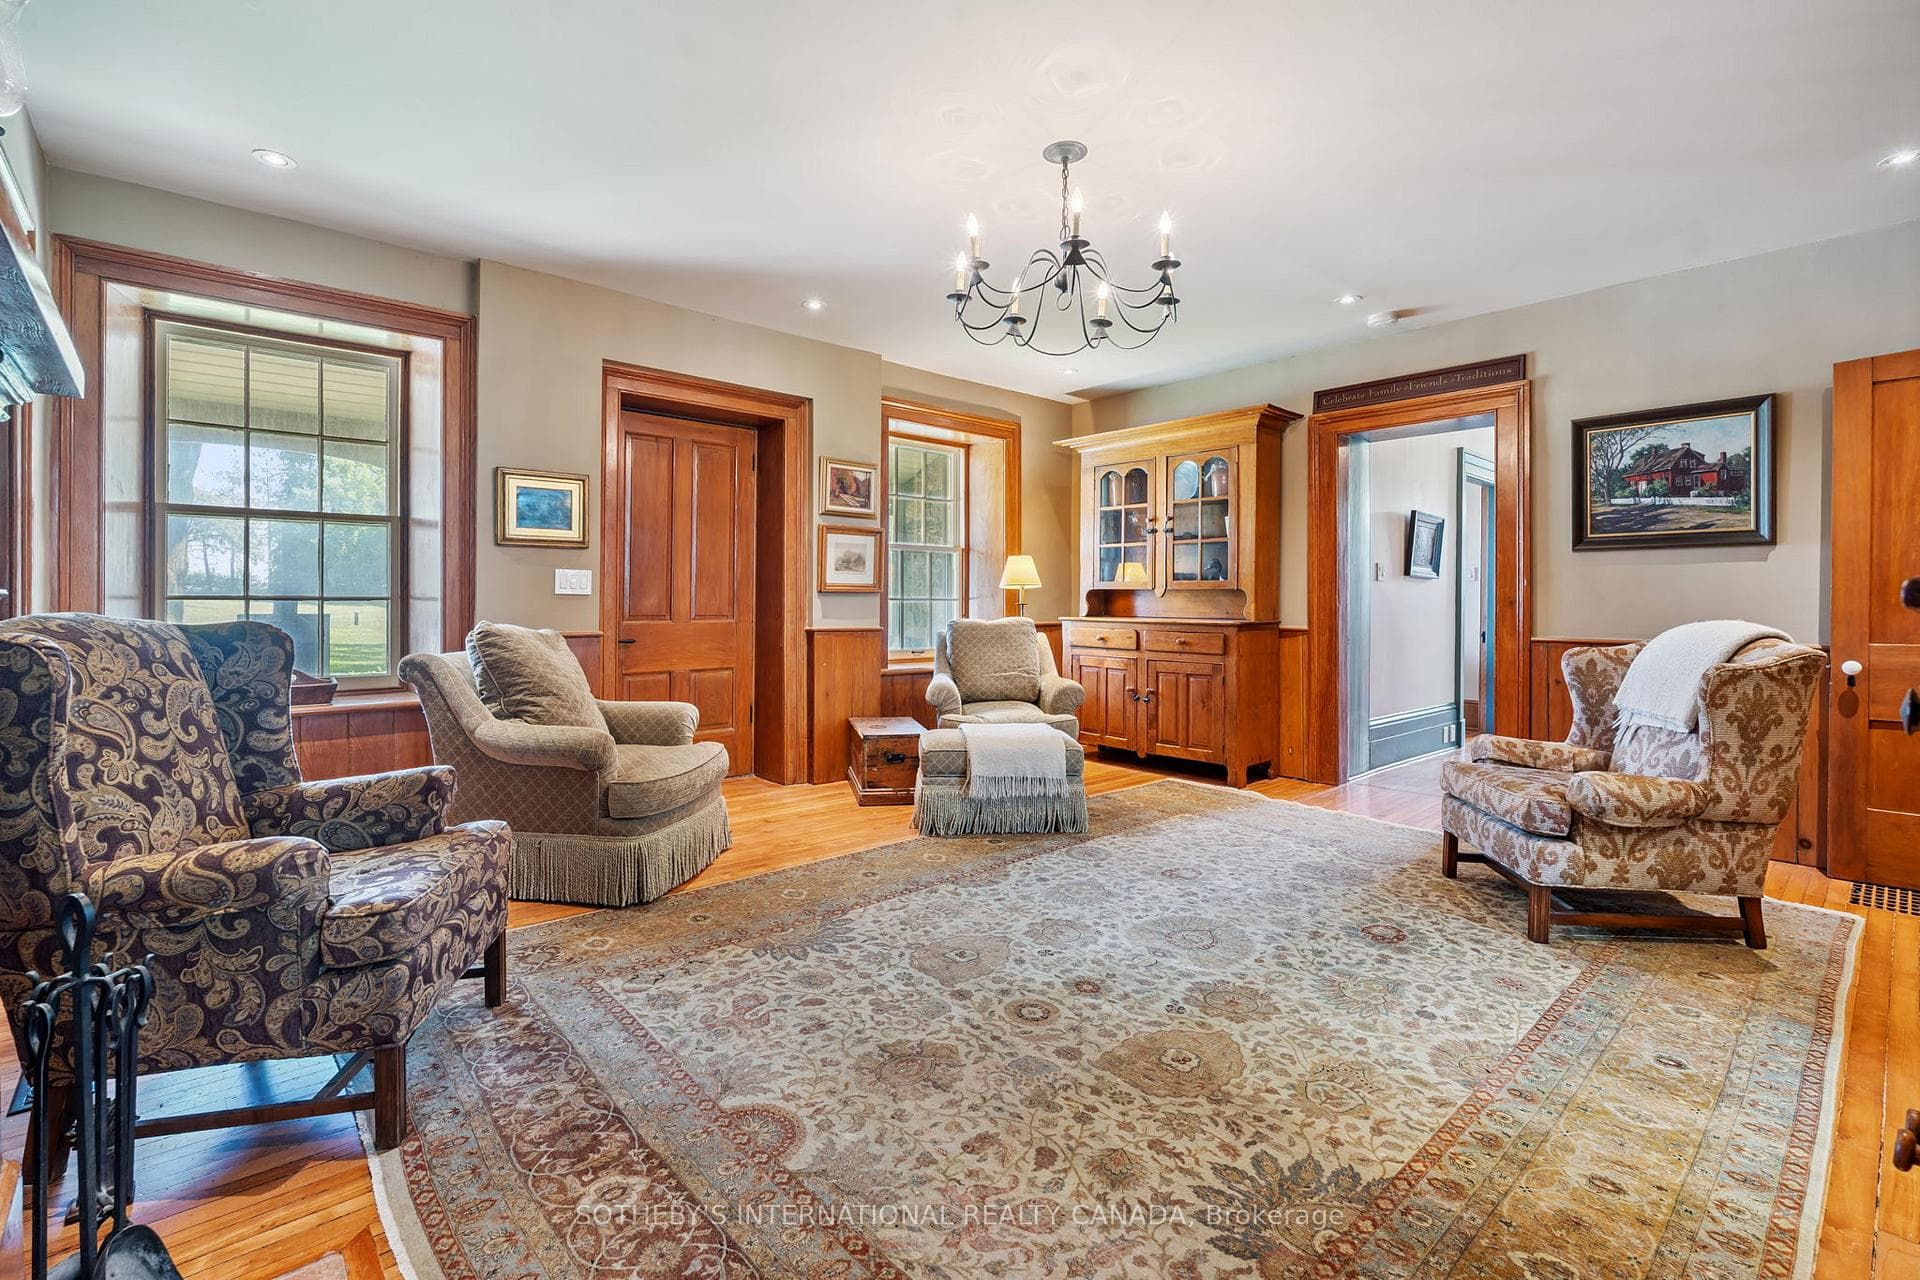
Welcome to Stonecroft Farm a rare and storied estate where history, architecture, and natural beauty converge in timeless harmony. Built in 1861 by the master stonemasons who crafted the Rideau Canal, this exquisite Ashlar Stone farmhouse is a living work of art. The home's restoration was the final project of renowned Canadian heritage architect Peter John Stokes, who thoughtfully reimagined the chimneys, Scotts Bay dormers, front porch, and crown mouldings to honour its origins with enduring elegance. Set on just over 50 acres of rolling countryside with 39 acres currently under cultivation, Stonecroft offers both income potential and rural serenity. Just minutes to the charming communities of Sunderland and Uxbridge, you're close to amenities while tucked into a world of your own. With 4+1 bedrooms and 2 bathrooms, the residence exudes character and peace. The dormered upper bedroom, once two rooms, is flooded with natural light and treetop views. Each window frames breathtaking scenes, fruit trees, lush hedges, and uninterrupted vistas. The handcrafted black walnut staircase railing, sourced from a tree once rooted on the land, is just one of many bespoke details that speak to the soul of the home. Surrounded by 12-foot privacy hedges and expansive gardens, this is a retreat for those who crave stillness, tradition, and natural wonder. Have morning coffee on the side porch, as the seasons shift and wildlife stirs, is nothing short of a gift. Stonecroft has borne witness to a legacy of memories: children born within its walls, brides descending the grand staircase, winter sleigh rides, and carefree summers chasing kites through fields. With original millwork, a classic cedar shake roof, copper eaves & downspouts, wide-plank wooden floors, and ingenious storage spaces throughout, this heritage home offers not just space but a sense of provenance. Stonecroft doesn't just hold memories it welcomes you into its lineage. A home where you don't just live, you belong.
Bedrooms
4
Bathrooms
2
Square Feet
3000-3500 sqft
Property Type
Farm
| Name | Size (m) | Size (ft) | Features |
|---|---|---|---|
| Foyer(Main) | - | - | - |
| Foyer(Main) | - | - | - |
| Foyer(Main) | - | - | - |
| Foyer(Main) | - | - | - |
| Foyer(Main) | - | - | - |
| Foyer(Main) | - | - | - |
| Sitting(Main) | 4.6 x 3.99 | 15.1 x 13.1 | - |
| Sitting(Main) | 4.6 x 3.99 | 15.1 x 13.1 | - |
| Sitting(Main) | 4.6 x 3.99 | 15.1 x 13.1 | - |
| Sitting(Main) | 4.6 x 3.99 | 15.1 x 13.1 | - |
| Sitting(Main) | 4.6 x 3.99 | 15.1 x 13.1 | - |
| Sitting(Main) | 4.6 x 3.99 | 15.1 x 13.1 | - |
| Dining Room(Main) | 4.66 x 4.05 | 15.3 x 13.3 | - |
| Dining Room(Main) | 4.66 x 4.05 | 15.3 x 13.3 | - |
| Dining Room(Main) | 4.66 x 4.05 | 15.3 x 13.3 | - |
| Dining Room(Main) | 4.66 x 4.05 | 15.3 x 13.3 | - |
| Dining Room(Main) | 4.66 x 4.05 | 15.3 x 13.3 | - |
| Dining Room(Main) | 4.66 x 4.05 | 15.3 x 13.3 | - |
| Kitchen(Main) | 3.99 x 2.89 | 13.1 x 9.5 | - |
| Kitchen(Main) | 3.99 x 2.89 | 13.1 x 9.5 | - |
| Kitchen(Main) | 3.99 x 2.89 | 13.1 x 9.5 | - |
| Kitchen(Main) | 3.99 x 2.89 | 13.1 x 9.5 | - |
| Kitchen(Main) | 3.99 x 2.89 | 13.1 x 9.5 | - |
| Kitchen(Main) | 3.99 x 2.89 | 13.1 x 9.5 | - |
| Office(Main) | 3.99 x 2.77 | 13.1 x 9.1 | - |
| Office(Main) | 3.99 x 2.77 | 13.1 x 9.1 | - |
| Office(Main) | 3.99 x 2.77 | 13.1 x 9.1 | - |
| Office(Main) | 3.99 x 2.77 | 13.1 x 9.1 | - |
| Office(Main) | 3.99 x 2.77 | 13.1 x 9.1 | - |
| Office(Main) | 3.99 x 2.77 | 13.1 x 9.1 | - |
| Living Room(Main) | 5.51 x 4.96 | 18.1 x 16.3 | - |
| Living Room(Main) | 5.51 x 4.96 | 18.1 x 16.3 | - |
| Living Room(Main) | 5.51 x 4.96 | 18.1 x 16.3 | - |
| Living Room(Main) | 5.51 x 4.96 | 18.1 x 16.3 | - |
| Living Room(Main) | 5.51 x 4.96 | 18.1 x 16.3 | - |
| Living Room(Main) | 5.51 x 4.96 | 18.1 x 16.3 | - |
| Laundry(Main) | 2.22 x 2.22 | 7.3 x 7.3 | - |
| Laundry(Main) | 2.22 x 2.22 | 7.3 x 7.3 | - |
| Laundry(Main) | 2.22 x 2.22 | 7.3 x 7.3 | - |
| Laundry(Main) | 2.22 x 2.22 | 7.3 x 7.3 | - |
| Laundry(Main) | 2.22 x 2.22 | 7.3 x 7.3 | - |
| Laundry(Main) | 2.22 x 2.22 | 7.3 x 7.3 | - |
| Bathroom(Main) | - | - | - |
| Bathroom(Main) | - | - | - |
| Bathroom(Main) | - | - | - |
| Bathroom(Main) | - | - | - |
| Bathroom(Main) | - | - | - |
| Bathroom(Main) | - | - | - |
| Mud Room(Main) | 3.29 x 2.74 | 10.8 x 9.0 | - |
| Mud Room(Main) | 3.29 x 2.74 | 10.8 x 9.0 | - |
| Mud Room(Main) | 3.29 x 2.74 | 10.8 x 9.0 | - |
| Mud Room(Main) | 3.29 x 2.74 | 10.8 x 9.0 | - |
| Mud Room(Main) | 3.29 x 2.74 | 10.8 x 9.0 | - |
| Mud Room(Main) | 3.29 x 2.74 | 10.8 x 9.0 | - |
| Utility Room(Main) | - | - | - |
| Utility Room(Main) | - | - | - |
| Utility Room(Main) | - | - | - |
| Utility Room(Main) | - | - | - |
| Utility Room(Main) | - | - | - |
| Utility Room(Main) | - | - | - |
| Recreation(Second) | 5.45 x 3.56 | 17.9 x 11.7 | - |
| Recreation(Second) | 5.45 x 3.56 | 17.9 x 11.7 | - |
| Recreation(Second) | 5.45 x 3.56 | 17.9 x 11.7 | - |
| Recreation(Second) | 5.45 x 3.56 | 17.9 x 11.7 | - |
| Recreation(Second) | 5.45 x 3.56 | 17.9 x 11.7 | - |
| Recreation(Second) | 5.45 x 3.56 | 17.9 x 11.7 | - |
| Bedroom 4(Second) | 5.21 x 3.99 | 17.1 x 13.1 | - |
| Bedroom 4(Second) | 5.21 x 3.99 | 17.1 x 13.1 | - |
| Bedroom 4(Second) | 5.21 x 3.99 | 17.1 x 13.1 | - |
| Bedroom 4(Second) | 5.21 x 3.99 | 17.1 x 13.1 | - |
| Bedroom 4(Second) | 5.21 x 3.99 | 17.1 x 13.1 | - |
| Bedroom 4(Second) | 5.21 x 3.99 | 17.1 x 13.1 | - |
| Primary Bedroom(Second) | 4.29 x 4.02 | 14.1 x 13.2 | - |
| Primary Bedroom(Second) | 4.29 x 4.02 | 14.1 x 13.2 | - |
| Primary Bedroom(Second) | 4.29 x 4.02 | 14.1 x 13.2 | - |
| Primary Bedroom(Second) | 4.29 x 4.02 | 14.1 x 13.2 | - |
| Primary Bedroom(Second) | 4.29 x 4.02 | 14.1 x 13.2 | - |
| Primary Bedroom(Second) | 4.29 x 4.02 | 14.1 x 13.2 | - |
| Bedroom 2(Second) | 3.87 x 3.07 | 12.7 x 10.1 | - |
| Bedroom 2(Second) | 3.87 x 3.07 | 12.7 x 10.1 | - |
| Bedroom 2(Second) | 3.87 x 3.07 | 12.7 x 10.1 | - |
| Bedroom 2(Second) | 3.87 x 3.07 | 12.7 x 10.1 | - |
| Bedroom 2(Second) | 3.87 x 3.07 | 12.7 x 10.1 | - |
| Bedroom 2(Second) | 3.87 x 3.07 | 12.7 x 10.1 | - |
| Bedroom 3(Second) | 4.05 x 3.01 | 13.3 x 9.9 | - |
| Bedroom 3(Second) | 4.05 x 3.01 | 13.3 x 9.9 | - |
| Bedroom 3(Second) | 4.05 x 3.01 | 13.3 x 9.9 | - |
| Bedroom 3(Second) | 4.05 x 3.01 | 13.3 x 9.9 | - |
| Bedroom 3(Second) | 4.05 x 3.01 | 13.3 x 9.9 | - |
| Bedroom 3(Second) | 4.05 x 3.01 | 13.3 x 9.9 | - |
| Bathroom(Second) | - | - | - |
| Bathroom(Second) | - | - | - |
| Bathroom(Second) | - | - | - |
| Bathroom(Second) | - | - | - |
| Bathroom(Second) | - | - | - |
| Bathroom(Second) | - | - | - |
Complete transaction history for this property
Sold: Mar 29, 2026
$1,750,000
-$48,000 (-2.7%)
Register for free to view complete transaction history and access exclusive sold data
Free account • No credit card required
Your Agent
Broker of Record
PREMIER MATRIX REALTY LTD. BROKERAGE
See the comparable sold, tax-matched, and currently-competing listings for 18025 S Brock Road.
Register for free to view complete price estimate and access exclusive sold data
Free account • No credit card required
Contact OVAIS QASSIM
18025 S Brock Road, Brock, ON L0C 1H0 is a 4-bedroom, 2-bathroom 2-storey farm with approximately 3000-3500 square feet of living space, situated on a 2322 982 foot lot. This property is currently for sale at $1,948,000. The home features a detached garage and a full, unfinished basement.
This home is located in Rural Brock, part of Brock in the Durham area. Explore more homes for sale and recently sold properties in this neighbourhood.
Whether you are looking to buy, sell, or lease in Rural Brock, our team of experienced real estate professionals can help you navigate the market and find the perfect home. Contact us today for a free consultation.
18025 S Brock Road, Brock, ON L0C 1H0 for sale,4 bedroom farm Rural Brock,Brock homes for sale,Durham real estate,2-Storey homes, farm for sale


