
$815,000
1 Murkar Crescent, Whitby, ON L1N 8Y4

Register for free to view the complete photo gallery and property details
Showing 2 of 20 photos
Whitby, ON L1N 6R9
3 Bed · 3 Bath · Detached
MLS #E13047430
Sold on June 9, 2026
June 9, 2026
Originally listed at $699,900 17 days on market
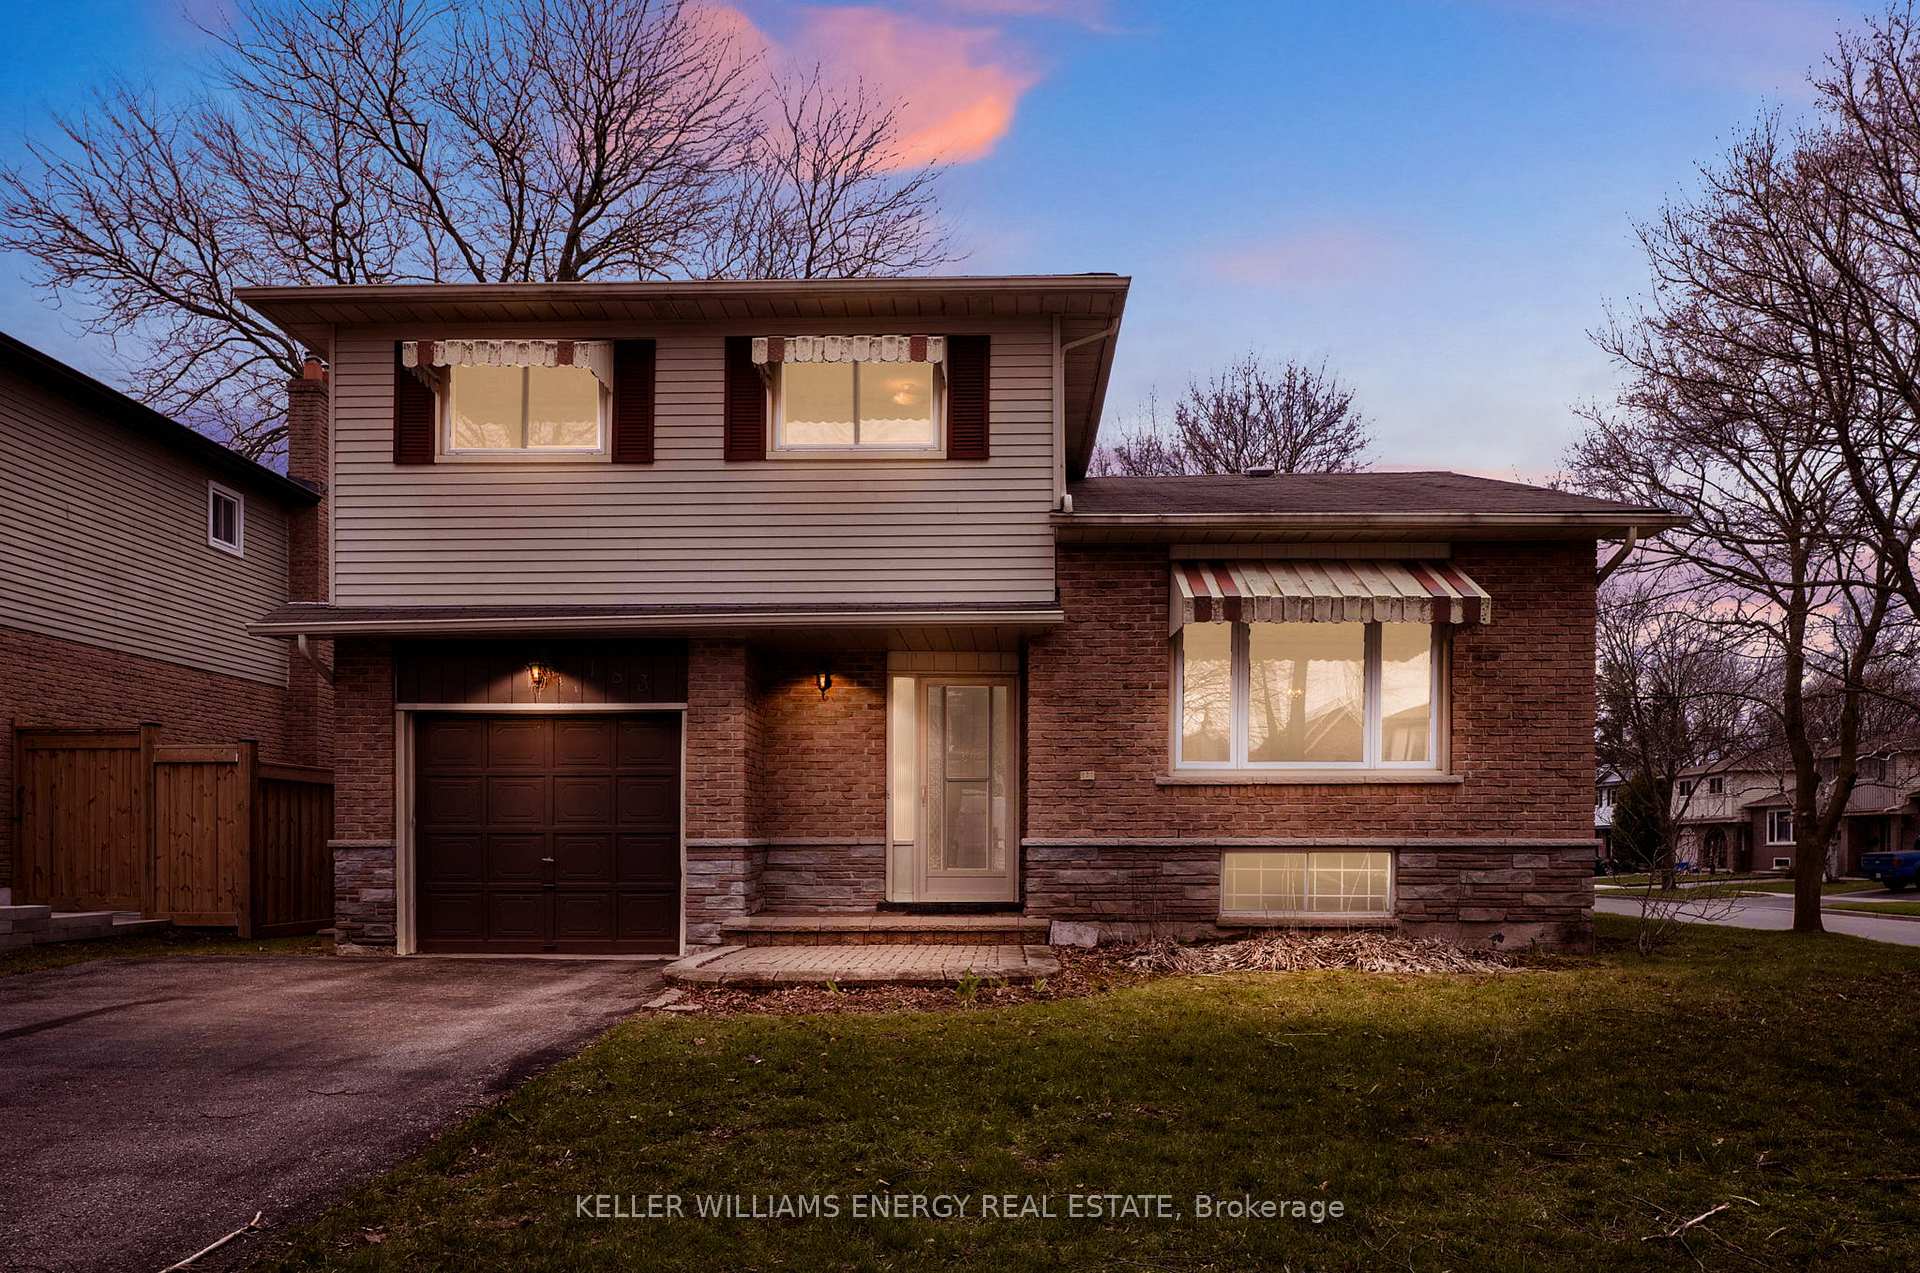
Welcome to sought-after Blue Grass Meadows. This spacious 3-bedroom, 3-bath 5-level side split offers a family-friendly layout, generous living space, and an unbeatable Whitby location close to schools, parks, shopping, transit, and everyday amenities. Set on a corner lot, the home enjoys added outdoor space and an abundance of natural light throughout. The open concept main living areas include a combined living and dining room, an eat-in kitchen, and a separate family room with sliding door walkout to the large backyard. The primary bedroom features a walk-in closet and 2-piece ensuite. A finished basement adds valuable extra living space, while ample storage throughout adds everyday practicality. A fantastic opportunity to personalize a well-loved home in one of Whitby's most established family neighbourhoods.
Bedrooms
3
Bathrooms
3
Square Feet
1500-2000 sqft
Property Type
Detached
Register for free to view complete property details and access exclusive sold data
Free account • No credit card required
| Name | Size (m) | Size (ft) | Features |
|---|---|---|---|
| Family Room(Main) | 5.82 x 3.41 | 19.1 x 11.2 | - |
| Family Room(Main) | 5.82 x 3.41 | 19.1 x 11.2 | - |
| Family Room(Main) | 5.82 x 3.41 | 19.1 x 11.2 | - |
| Family Room(Main) | 5.82 x 3.41 | 19.1 x 11.2 | - |
| Dining Room(Main) | 3.17 x 2.62 | 10.4 x 8.6 | - |
| Dining Room(Main) | 3.17 x 2.62 | 10.4 x 8.6 | - |
| Dining Room(Main) | 3.17 x 2.62 | 10.4 x 8.6 | - |
| Dining Room(Main) | 3.17 x 2.62 | 10.4 x 8.6 | - |
| Living Room(Main) | 4 x 3.84 | 13.1 x 12.6 | - |
| Living Room(Main) | 4 x 3.84 | 13.1 x 12.6 | - |
| Living Room(Main) | 4 x 3.84 | 13.1 x 12.6 | - |
| Living Room(Main) | 4 x 3.84 | 13.1 x 12.6 | - |
| Kitchen(Main) | 4.36 x 2.96 | 14.3 x 9.7 | - |
| Kitchen(Main) | 4.36 x 2.96 | 14.3 x 9.7 | - |
| Kitchen(Main) | 4.36 x 2.96 | 14.3 x 9.7 | - |
| Kitchen(Main) | 4.36 x 2.96 | 14.3 x 9.7 | - |
| Primary Bedroom(Upper) | 4.33 x 3.6 | 14.2 x 11.8 | - |
| Primary Bedroom(Upper) | 4.33 x 3.6 | 14.2 x 11.8 | - |
| Primary Bedroom(Upper) | 4.33 x 3.6 | 14.2 x 11.8 | - |
| Primary Bedroom(Upper) | 4.33 x 3.6 | 14.2 x 11.8 | - |
| Bedroom 2(Upper) | 4.12 x 3.26 | 13.5 x 10.7 | - |
| Bedroom 2(Upper) | 4.12 x 3.26 | 13.5 x 10.7 | - |
| Bedroom 2(Upper) | 4.12 x 3.26 | 13.5 x 10.7 | - |
| Bedroom 2(Upper) | 4.12 x 3.26 | 13.5 x 10.7 | - |
| Bedroom 3(Upper) | 3.41 x 2.65 | 11.2 x 8.7 | - |
| Bedroom 3(Upper) | 3.41 x 2.65 | 11.2 x 8.7 | - |
| Bedroom 3(Upper) | 3.41 x 2.65 | 11.2 x 8.7 | - |
| Bedroom 3(Upper) | 3.41 x 2.65 | 11.2 x 8.7 | - |
| Recreation(Lower) | 7.19 x 4.21 | 23.6 x 13.8 | - |
| Recreation(Lower) | 7.19 x 4.21 | 23.6 x 13.8 | - |
| Recreation(Lower) | 7.19 x 4.21 | 23.6 x 13.8 | - |
| Recreation(Lower) | 7.19 x 4.21 | 23.6 x 13.8 | - |
| Office(Lower) | 2.68 x 2.44 | 8.8 x 8.0 | - |
| Office(Lower) | 2.68 x 2.44 | 8.8 x 8.0 | - |
| Office(Lower) | 2.68 x 2.44 | 8.8 x 8.0 | - |
| Office(Lower) | 2.68 x 2.44 | 8.8 x 8.0 | - |
| Utility Room(Basement) | - | - | - |
| Utility Room(Basement) | - | - | - |
| Utility Room(Basement) | - | - | - |
| Utility Room(Basement) | - | - | - |
Register for free to view complete room dimensions and access exclusive sold data
Free account • No credit card required
Original List Price
$699,900
Listed on Apr 26, 2026
Sold Price
$733,000
Sold on Jun 9, 2026
+$33,100
4.7%
Register for free to view complete price history and access exclusive sold data
Free account • No credit card required
Your Agent
Broker of Record
PREMIER MATRIX REALTY LTD. BROKERAGE
See the comparable sold, tax-matched, and currently-competing listings for 183 Gadsby Drive.
Register for free to view complete price estimate and access exclusive sold data
Free account • No credit card required
Contact OVAIS QASSIM
183 Gadsby Drive, Whitby, ON L1N 6R9 is a 3-bedroom, 3-bathroom sidesplit 5 detached with approximately 1500-2000 square feet of living space. This property is currently sold (sold for $733,000). The home features a attached garage and a finished basement.
This home is located in Blue Grass Meadows, part of Whitby in the Durham area. Explore more homes for sale and recently sold properties in this neighbourhood.
Whether you are looking to buy, sell, or lease in Blue Grass Meadows, our team of experienced real estate professionals can help you navigate the market and find the perfect home. Contact us today for a free consultation.
183 Gadsby Drive, Whitby, ON L1N 6R9 sold,3 bedroom detached Blue Grass Meadows,Whitby homes for sale,Durham real estate,Sidesplit 5 homes, detached sold


