
$1,125,000
122 Kent Street, Lucan Biddulph, ON N0M 2J0

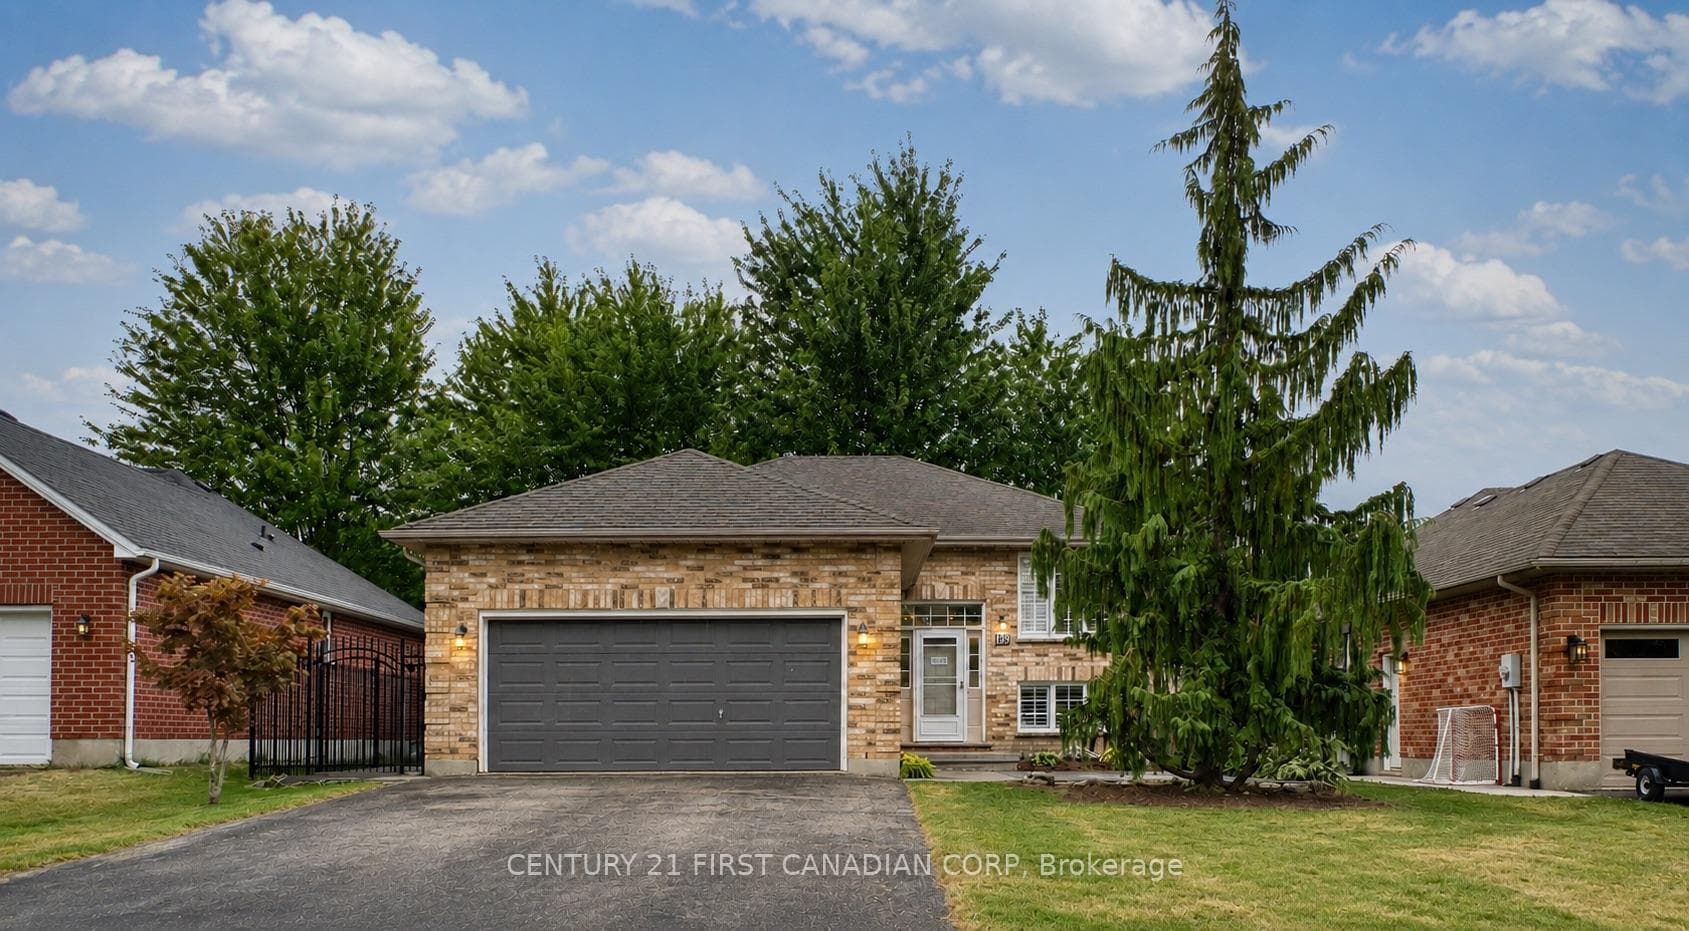
Lucan Biddulph, ON N0M 2J0
4 Bed · 2 Bath · Detached
MLS #X13616840
Listed Price
Beautifully refreshed and vacant for immediate possession, this move-in ready raised bungalow offers nearly 1,850 sq. ft. of finished living space in one of Lucan's most desirable family neighbourhoods, just a short walk to Wilberforce Public School.The bright main floor has been professionally updated with refinished kitchen cabinetry (2026), creating a fresh, modern feel. The open-concept living and dining areas flow seamlessly into the spacious kitchen, making it ideal for both everyday living and entertaining.Enjoy peace of mind with approximately $11,000 in major mechanical upgrades completed in 2023, including a high-efficiency furnace, heat pump, and Ecobee Smart Thermostat. A new rental hot water tank (2023 - $39/month) adds further value.The fully finished lower level features a spacious family room with a gas fireplace, a fourth bedroom, a full bathroom, and plenty of storage, providing flexible living space for families, guests, or a home office.Outdoor living is equally impressive, featuring a large entertainment deck with direct access to the fully fenced backyard, a private front concrete patio, mature landscaping, concrete walkways on both sides of the property, and a brand-new front storm door. Additional highlights include an attached double garage, private double driveway, central air, and flexible possession.Thoughtfully updated, exceptionally well maintained, and truly move-in ready, this is an outstanding opportunity for first-time buyers, growing families, or downsizers looking for comfort, efficiency, and exceptional value.
Bedrooms
4
Bathrooms
2
Square Feet
700-1100 sqft
Property Type
Detached
| Name | Size (m) | Size (ft) | Features |
|---|---|---|---|
| Kitchen(Main) | 4.39 x 3.12 | 14.4 x 10.2 | Open Concept |
| Kitchen(Main) | 4.39 x 3.12 | 14.4 x 10.2 | Open Concept |
| Kitchen(Main) | 4.39 x 3.12 | 14.4 x 10.2 | Open Concept |
| Kitchen(Main) | 4.39 x 3.12 | 14.4 x 10.2 | Open Concept |
| Kitchen(Main) | 4.39 x 3.12 | 14.4 x 10.2 | Open Concept |
| Kitchen(Main) | 4.39 x 3.12 | 14.4 x 10.2 | Open Concept |
| Kitchen(Main) | 4.39 x 3.12 | 14.4 x 10.2 | Open Concept |
| Living Room(Main) | 4.39 x 3.86 | 14.4 x 12.7 | California Shutters, Open Concept |
| Living Room(Main) | 4.39 x 3.86 | 14.4 x 12.7 | California Shutters, Open Concept |
| Living Room(Main) | 4.39 x 3.86 | 14.4 x 12.7 | California Shutters, Open Concept |
| Living Room(Main) | 4.39 x 3.86 | 14.4 x 12.7 | California Shutters, Open Concept |
| Living Room(Main) | 4.39 x 3.86 | 14.4 x 12.7 | California Shutters, Open Concept |
| Living Room(Main) | 4.39 x 3.86 | 14.4 x 12.7 | California Shutters, Open Concept |
| Living Room(Main) | 4.39 x 3.86 | 14.4 x 12.7 | California Shutters, Open Concept |
| Primary Bedroom(Main) | 3.12 x 4.09 | 10.2 x 13.4 | California Shutters, Walk-In Closet(s) |
| Primary Bedroom(Main) | 3.12 x 4.09 | 10.2 x 13.4 | California Shutters, Walk-In Closet(s) |
| Primary Bedroom(Main) | 3.12 x 4.09 | 10.2 x 13.4 | California Shutters, Walk-In Closet(s) |
| Primary Bedroom(Main) | 3.12 x 4.09 | 10.2 x 13.4 | California Shutters, Walk-In Closet(s) |
| Primary Bedroom(Main) | 3.12 x 4.09 | 10.2 x 13.4 | California Shutters, Walk-In Closet(s) |
| Primary Bedroom(Main) | 3.12 x 4.09 | 10.2 x 13.4 | California Shutters, Walk-In Closet(s) |
| Primary Bedroom(Main) | 3.12 x 4.09 | 10.2 x 13.4 | California Shutters, Walk-In Closet(s) |
| Bedroom 2(Main) | 2.74 x 3.3 | 9.0 x 10.8 | California Shutters |
| Bedroom 2(Main) | 2.74 x 3.3 | 9.0 x 10.8 | California Shutters |
| Bedroom 2(Main) | 2.74 x 3.3 | 9.0 x 10.8 | California Shutters |
| Bedroom 2(Main) | 2.74 x 3.3 | 9.0 x 10.8 | California Shutters |
| Bedroom 2(Main) | 2.74 x 3.3 | 9.0 x 10.8 | California Shutters |
| Bedroom 2(Main) | 2.74 x 3.3 | 9.0 x 10.8 | California Shutters |
| Bedroom 2(Main) | 2.74 x 3.3 | 9.0 x 10.8 | California Shutters |
| Bedroom 3(Main) | 2.87 x 3 | 9.4 x 9.8 | California Shutters |
| Bedroom 3(Main) | 2.87 x 3 | 9.4 x 9.8 | California Shutters |
| Bedroom 3(Main) | 2.87 x 3 | 9.4 x 9.8 | California Shutters |
| Bedroom 3(Main) | 2.87 x 3 | 9.4 x 9.8 | California Shutters |
| Bedroom 3(Main) | 2.87 x 3 | 9.4 x 9.8 | California Shutters |
| Bedroom 3(Main) | 2.87 x 3 | 9.4 x 9.8 | California Shutters |
| Bedroom 3(Main) | 2.87 x 3 | 9.4 x 9.8 | California Shutters |
| Bathroom(Main) | 2.18 x 1.91 | 7.2 x 6.3 | Tile Floor |
| Bathroom(Main) | 2.18 x 1.91 | 7.2 x 6.3 | Tile Floor |
| Bathroom(Main) | 2.18 x 1.91 | 7.2 x 6.3 | Tile Floor |
| Bathroom(Main) | 2.18 x 1.91 | 7.2 x 6.3 | Tile Floor |
| Bathroom(Main) | 2.18 x 1.91 | 7.2 x 6.3 | Tile Floor |
| Bathroom(Main) | 2.18 x 1.91 | 7.2 x 6.3 | Tile Floor |
| Bathroom(Main) | 2.18 x 1.91 | 7.2 x 6.3 | Tile Floor |
| Family Room(Lower) | 6.91 x 4.17 | 22.7 x 13.7 | Fireplace |
| Family Room(Lower) | 6.91 x 4.17 | 22.7 x 13.7 | Fireplace |
| Family Room(Lower) | 6.91 x 4.17 | 22.7 x 13.7 | Fireplace |
| Family Room(Lower) | 6.91 x 4.17 | 22.7 x 13.7 | Fireplace |
| Family Room(Lower) | 6.91 x 4.17 | 22.7 x 13.7 | Fireplace |
| Family Room(Lower) | 6.91 x 4.17 | 22.7 x 13.7 | Fireplace |
| Family Room(Lower) | 6.91 x 4.17 | 22.7 x 13.7 | Fireplace |
| Recreation(Lower) | 3.15 x 4.01 | 10.3 x 13.2 | - |
| Recreation(Lower) | 3.15 x 4.01 | 10.3 x 13.2 | - |
| Recreation(Lower) | 3.15 x 4.01 | 10.3 x 13.2 | - |
| Recreation(Lower) | 3.15 x 4.01 | 10.3 x 13.2 | - |
| Recreation(Lower) | 3.15 x 4.01 | 10.3 x 13.2 | - |
| Recreation(Lower) | 3.15 x 4.01 | 10.3 x 13.2 | - |
| Recreation(Lower) | 3.15 x 4.01 | 10.3 x 13.2 | - |
| Bedroom 4(Lower) | 2.74 x 3.3 | 9.0 x 10.8 | California Shutters |
| Bedroom 4(Lower) | 2.74 x 3.3 | 9.0 x 10.8 | California Shutters |
| Bedroom 4(Lower) | 2.74 x 3.3 | 9.0 x 10.8 | California Shutters |
| Bedroom 4(Lower) | 2.74 x 3.3 | 9.0 x 10.8 | California Shutters |
| Bedroom 4(Lower) | 2.74 x 3.3 | 9.0 x 10.8 | California Shutters |
| Bedroom 4(Lower) | 2.74 x 3.3 | 9.0 x 10.8 | California Shutters |
| Bedroom 4(Lower) | 2.74 x 3.3 | 9.0 x 10.8 | California Shutters |
| Bathroom(Lower) | 1.8 x 2.18 | 5.9 x 7.2 | Tile Floor |
| Bathroom(Lower) | 1.8 x 2.18 | 5.9 x 7.2 | Tile Floor |
| Bathroom(Lower) | 1.8 x 2.18 | 5.9 x 7.2 | Tile Floor |
| Bathroom(Lower) | 1.8 x 2.18 | 5.9 x 7.2 | Tile Floor |
| Bathroom(Lower) | 1.8 x 2.18 | 5.9 x 7.2 | Tile Floor |
| Bathroom(Lower) | 1.8 x 2.18 | 5.9 x 7.2 | Tile Floor |
| Bathroom(Lower) | 1.8 x 2.18 | 5.9 x 7.2 | Tile Floor |
| Utility Room(Lower) | 4.5 x 5.31 | 14.8 x 17.4 | - |
| Utility Room(Lower) | 4.5 x 5.31 | 14.8 x 17.4 | - |
| Utility Room(Lower) | 4.5 x 5.31 | 14.8 x 17.4 | - |
| Utility Room(Lower) | 4.5 x 5.31 | 14.8 x 17.4 | - |
| Utility Room(Lower) | 4.5 x 5.31 | 14.8 x 17.4 | - |
| Utility Room(Lower) | 4.5 x 5.31 | 14.8 x 17.4 | - |
| Utility Room(Lower) | 4.5 x 5.31 | 14.8 x 17.4 | - |
Your Agent
Broker of Record
PREMIER MATRIX REALTY LTD. BROKERAGE
See the comparable sold, tax-matched, and currently-competing listings for 189 GIBSON Crescent.
Register for free to view complete price estimate and access exclusive sold data
Free account • No credit card required
Contact OVAIS QASSIM
189 GIBSON Crescent, Lucan Biddulph, ON N0M 2J0 is a 4-bedroom, 2-bathroom bungalow-raised detached with approximately 700-1100 square feet of living space, situated on a 52 102 foot lot. This property is currently for sale at $599,000. The home features a attached garage and a partially finished, full basement, built approximately 16-30 years ago.
This home is located in Lucan, part of Lucan Biddulph in the Middlesex area. Explore more homes for sale and recently sold properties in this neighbourhood.
Whether you are looking to buy, sell, or lease in Lucan, our team of experienced real estate professionals can help you navigate the market and find the perfect home. Contact us today for a free consultation.
189 GIBSON Crescent, Lucan Biddulph, ON N0M 2J0 for sale,4 bedroom detached Lucan,Lucan Biddulph homes for sale,Middlesex real estate,Bungalow-Raised homes, detached for sale


