
$3,100,000
15A Marion Street, Caledon, ON L7C 1K8

Register for free to view the complete photo gallery and property details
Showing 2 of 20 photos
Caledon, ON L7C 3X3
7 Bed · 6 Bath · Detached
MLS #W9394370
Sold on February 16, 2025
February 16, 2025
Originally listed at $1,599,000 67 days on market
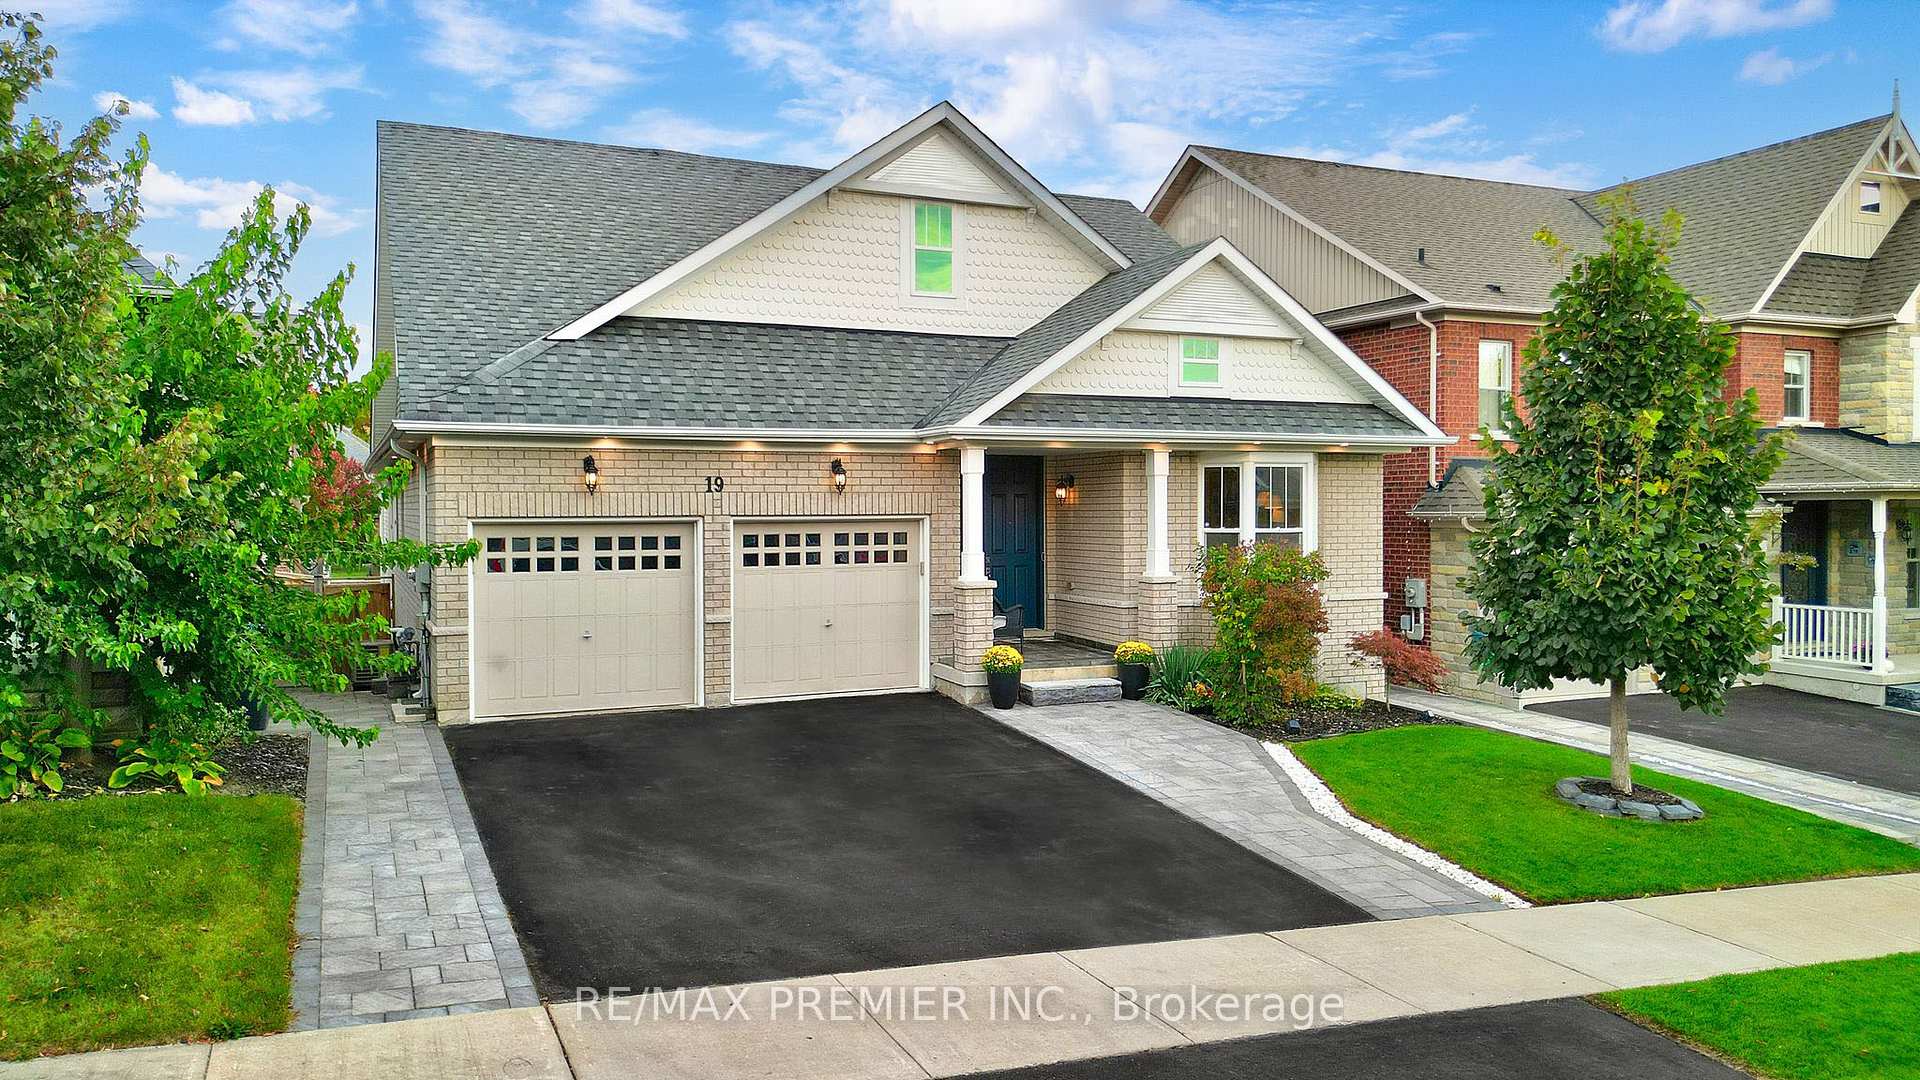
Welcome to 19 Billy Court in Caledon East! This stunning bungalow loft boasts over 4,400 sq. ft. of Total luxurious living space, featuring 7 spacious bedrooms and 6 modern bathrooms. The fully renovated basement apartment with a separate entrance, second kitchen, and its own laundry room makes it perfect for in-laws or extended family. Ideal for large families, the home offers both versatility and Luxury style with its expansive layout, also perfect for entertaining. Nestled in the peaceful and desirable community of Caledon East, known for its natural beauty, the area offers proximity to top-rated schools and outdoor attractions like Albion Hills and Forks of the Credit Provincial Park, ideal for nature lovers. This is a unique opportunity to own a beautifully maintained, versatile home in one of Caledon's most sought-after neighbourhoods! Don't miss out!
Bedrooms
7
Bathrooms
6
Property Type
Detached
Register for free to view complete property details and access exclusive sold data
Free account • No credit card required
| Name | Size (m) | Size (ft) | Features |
|---|---|---|---|
| Kitchen(Main) | 5.49 x 2.87 | 18.0 x 9.4 | - |
| Kitchen(Main) | 5.49 x 2.87 | 18.0 x 9.4 | - |
| Kitchen(Main) | 5.49 x 2.87 | 18.0 x 9.4 | - |
| Kitchen(Main) | 5.49 x 2.87 | 18.0 x 9.4 | - |
| Breakfast(Main) | 5.49 x 3.05 | 18.0 x 10.0 | - |
| Breakfast(Main) | 5.49 x 3.05 | 18.0 x 10.0 | - |
| Breakfast(Main) | 5.49 x 3.05 | 18.0 x 10.0 | - |
| Breakfast(Main) | 5.49 x 3.05 | 18.0 x 10.0 | - |
| Living Room(Main) | 5.48 x 3.65 | 18.0 x 12.0 | - |
| Living Room(Main) | 5.48 x 3.65 | 18.0 x 12.0 | - |
| Living Room(Main) | 5.48 x 3.65 | 18.0 x 12.0 | - |
| Living Room(Main) | 5.48 x 3.65 | 18.0 x 12.0 | - |
| Dining Room(Main) | 5.18 x 3.81 | 17.0 x 12.5 | - |
| Dining Room(Main) | 5.18 x 3.81 | 17.0 x 12.5 | - |
| Dining Room(Main) | 5.18 x 3.81 | 17.0 x 12.5 | - |
| Dining Room(Main) | 5.18 x 3.81 | 17.0 x 12.5 | - |
| Primary Bedroom(Main) | 4.59 x 3.64 | 15.1 x 11.9 | - |
| Primary Bedroom(Main) | 4.59 x 3.64 | 15.1 x 11.9 | - |
| Primary Bedroom(Main) | 4.59 x 3.64 | 15.1 x 11.9 | - |
| Primary Bedroom(Main) | 4.59 x 3.64 | 15.1 x 11.9 | - |
| Bedroom 2(Main) | 3.13 x 2.83 | 10.3 x 9.3 | - |
| Bedroom 2(Main) | 3.13 x 2.83 | 10.3 x 9.3 | - |
| Bedroom 2(Main) | 3.13 x 2.83 | 10.3 x 9.3 | - |
| Bedroom 2(Main) | 3.13 x 2.83 | 10.3 x 9.3 | - |
| Bedroom 3(Second) | 3.81 x 3.05 | 12.5 x 10.0 | - |
| Bedroom 3(Second) | 3.81 x 3.05 | 12.5 x 10.0 | - |
| Bedroom 3(Second) | 3.81 x 3.05 | 12.5 x 10.0 | - |
| Bedroom 3(Second) | 3.81 x 3.05 | 12.5 x 10.0 | - |
| Bedroom 4(Second) | 3.81 x 2.89 | 12.5 x 9.5 | - |
| Bedroom 4(Second) | 3.81 x 2.89 | 12.5 x 9.5 | - |
| Bedroom 4(Second) | 3.81 x 2.89 | 12.5 x 9.5 | - |
| Bedroom 4(Second) | 3.81 x 2.89 | 12.5 x 9.5 | - |
| Recreation(Second) | 3.35 x 3.35 | 11.0 x 11.0 | - |
| Recreation(Second) | 3.35 x 3.35 | 11.0 x 11.0 | - |
| Recreation(Second) | 3.35 x 3.35 | 11.0 x 11.0 | - |
| Recreation(Second) | 3.35 x 3.35 | 11.0 x 11.0 | - |
| Bedroom 5(Basement) | 5.18 x 3.65 | 17.0 x 12.0 | - |
| Bedroom 5(Basement) | 5.18 x 3.65 | 17.0 x 12.0 | - |
| Bedroom 5(Basement) | 5.18 x 3.65 | 17.0 x 12.0 | - |
| Bedroom 5(Basement) | 5.18 x 3.65 | 17.0 x 12.0 | - |
| Bedroom(Basement) | 2.6 x 3.05 | 8.5 x 10.0 | - |
| Bedroom(Basement) | 2.6 x 3.05 | 8.5 x 10.0 | - |
| Bedroom(Basement) | 2.6 x 3.05 | 8.5 x 10.0 | - |
| Bedroom(Basement) | 2.6 x 3.05 | 8.5 x 10.0 | - |
| Bedroom(Basement) | 3.05 x 3.35 | 10.0 x 11.0 | - |
| Bedroom(Basement) | 3.05 x 3.35 | 10.0 x 11.0 | - |
| Bedroom(Basement) | 3.05 x 3.35 | 10.0 x 11.0 | - |
| Bedroom(Basement) | 3.05 x 3.35 | 10.0 x 11.0 | - |
Register for free to view complete room dimensions and access exclusive sold data
Free account • No credit card required
Original List Price
$1,599,000
Listed on Oct 11, 2024
Sold Price
$1,548,800
Sold on Feb 16, 2025
-$50,200
-3.1%
Register for free to view complete price history and access exclusive sold data
Free account • No credit card required
Your Agent
Broker of Record
PREMIER MATRIX REALTY LTD. BROKERAGE
See the comparable sold, tax-matched, and currently-competing listings for 19 Billy Court.
Register for free to view complete price estimate and access exclusive sold data
Free account • No credit card required
Contact OVAIS QASSIM
19 Billy Court, Caledon, ON L7C 3X3 is a 7-bedroom, 6-bathroom bungaloft detached, situated on a 49 108 foot lot. This property is currently sold (sold for $1,548,800). The home features a built-in garage and a apartment, separate entrance basement, built approximately 6-15 years ago.
This home is located in Caledon East, part of Caledon in the Peel area. Explore more homes for sale and recently sold properties in this neighbourhood.
Whether you are looking to buy, sell, or lease in Caledon East, our team of experienced real estate professionals can help you navigate the market and find the perfect home. Contact us today for a free consultation.
19 Billy Court, Caledon, ON L7C 3X3 sold,7 bedroom detached Caledon East,Caledon homes for sale,Peel real estate,Bungaloft homes, detached sold


