
$920,000
31 Bramcedar Crescent, Brampton, ON L7A 1T3

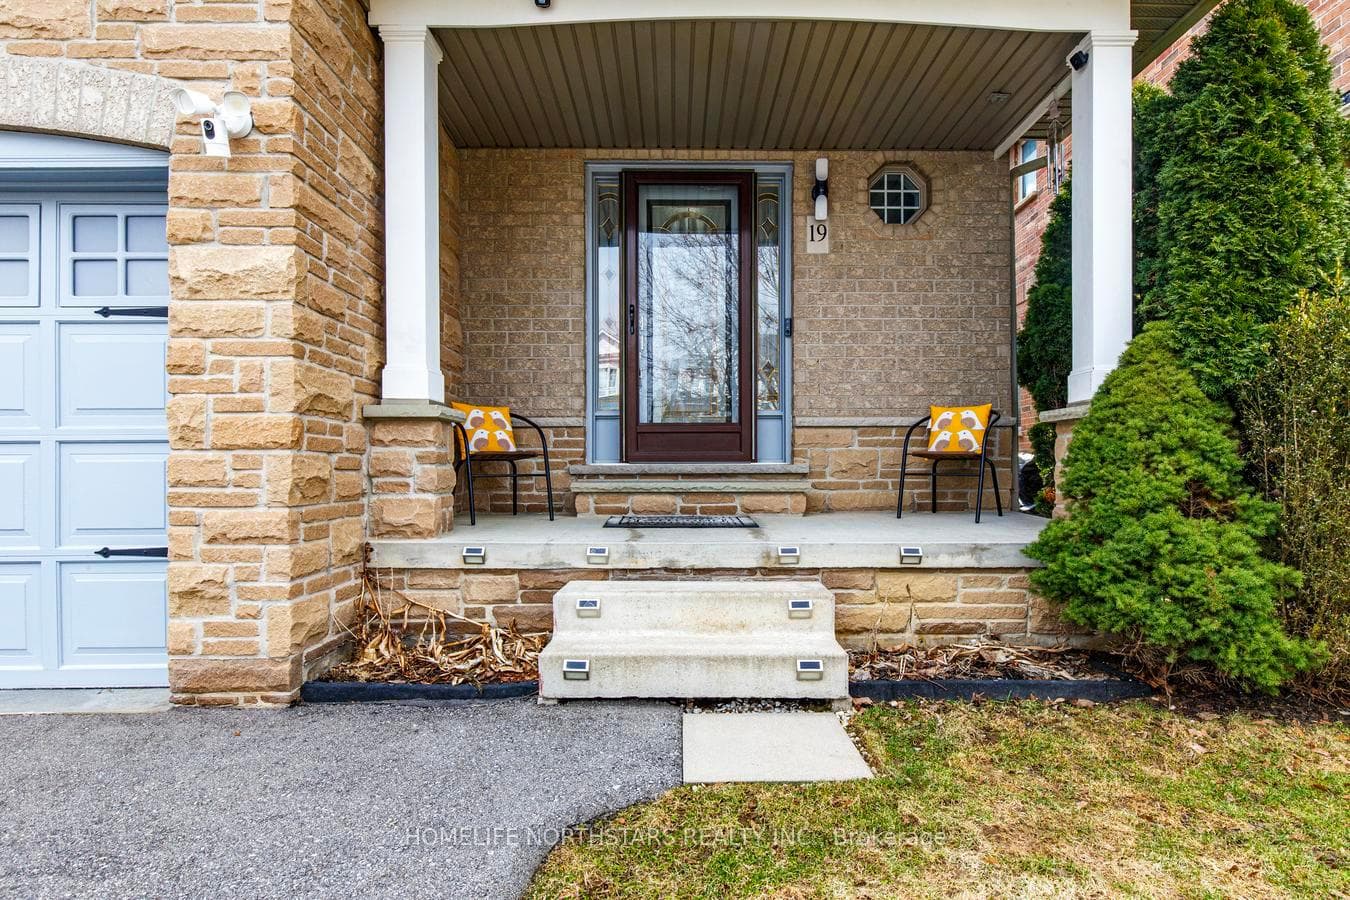
Register for free to view the complete photo gallery and property details
Showing 2 of 20 photos
Brampton, ON L7A 1V5
3 Bed · 3 Bath · Semi-Detached
MLS #W13014052
Sold on July 12, 2026
July 12, 2026
Originally listed at $699,999 17 days on market
Beautifully Upgraded Semi-Detached Home In Brampton's Desirable Northwest Sandalwood Parkway Community. This Move-In-Ready Home Offers A Bright And Functional Layout With 3 Spacious Bedrooms And 3 Updated Bathrooms. Thoughtfully Enhanced Throughout, The Property Features New Windows And Patio Doors (2025), LED Lighting, Pot Lights, Smart Switches/Lights, Upgraded Baseboards, Stainless Steel Door Hardware, And A Tasteful Mix Of Luxury Vinyl Plank, Laminate, And Carpeting. The Modern Kitchen Is Finished With Quartz Countertops, An Undermount Sink, Stainless Steel Dishwasher, Glass-Top Stove, And A Chef-Inspired Touchscreen Range. The Living Room Is 5.1 Surround-Ready, While Renovated Bathrooms, Custom Closets, And Updated Finishes Add Comfort And Style Throughout. Enjoy Outdoor Living With A Cedar Deck And Metal Gazebo With Mosquito Netting, Along With An Upgraded Driveway (2021), Attached Garage, And Additional Private Driveway Parking. Additional Highlights Include Custom Garage Storage And Shelving, A High-Efficiency Furnace With A Variable-Speed Motor And Humidifier, Upgraded Exhaust Fans, Serviced A/C In 2025, Hard-Wired And Battery-Backup Smoke/Carbon Monoxide Detectors, And 4K Doorbell/Security Cameras With No Monthly Subscription Required. A Well-Cared-For Home In A Family-Friendly Neighbourhood Close To Parks, Schools, Grocery Stores, Skating Rinks, Transit, And Everyday Amenities, With A Short Drive To Seasonal Farms And Apple-Picking Destinations.
Bedrooms
3
Bathrooms
3
Square Feet
1100-1500 sqft
Property Type
Semi-Detached
Register for free to view complete property details and access exclusive sold data
Free account • No credit card required
| Name | Size (m) | Size (ft) | Features |
|---|---|---|---|
| Living Room(Main) | 6.6 x 6.2 | 21.7 x 20.3 | - |
| Living Room(Main) | 6.6 x 6.2 | 21.7 x 20.3 | - |
| Living Room(Main) | 6.6 x 6.2 | 21.7 x 20.3 | - |
| Dining Room(Main) | 3.07 x 2.77 | 10.1 x 9.1 | - |
| Dining Room(Main) | 3.07 x 2.77 | 10.1 x 9.1 | - |
| Dining Room(Main) | 3.07 x 2.77 | 10.1 x 9.1 | - |
| Kitchen(Main) | 3.45 x 2.77 | 11.3 x 9.1 | - |
| Kitchen(Main) | 3.45 x 2.77 | 11.3 x 9.1 | - |
| Kitchen(Main) | 3.45 x 2.77 | 11.3 x 9.1 | - |
| Primary Bedroom(Upper) | 4.8 x 3.48 | 15.7 x 11.4 | - |
| Primary Bedroom(Upper) | 4.8 x 3.48 | 15.7 x 11.4 | - |
| Primary Bedroom(Upper) | 4.8 x 3.48 | 15.7 x 11.4 | - |
| Bedroom 2(Upper) | 3.05 x 3.96 | 10.0 x 13.0 | - |
| Bedroom 2(Upper) | 3.05 x 3.96 | 10.0 x 13.0 | - |
| Bedroom 2(Upper) | 3.05 x 3.96 | 10.0 x 13.0 | - |
| Bedroom 3(Upper) | 3.56 x 3.45 | 11.7 x 11.3 | - |
| Bedroom 3(Upper) | 3.56 x 3.45 | 11.7 x 11.3 | - |
| Bedroom 3(Upper) | 3.56 x 3.45 | 11.7 x 11.3 | - |
Register for free to view complete room dimensions and access exclusive sold data
Free account • No credit card required
Original List Price
$699,999
Listed on Apr 16, 2026
Sold Price
$740,000
Sold on Jul 12, 2026
+$40,001
5.7%
Register for free to view complete price history and access exclusive sold data
Free account • No credit card required
Your Agent
Broker of Record
PREMIER MATRIX REALTY LTD. BROKERAGE
See the comparable sold, tax-matched, and currently-competing listings for 19 Stable Gate.
Register for free to view complete price estimate and access exclusive sold data
Free account • No credit card required
Contact OVAIS QASSIM
19 Stable Gate, Brampton, ON L7A 1V5 is a 3-bedroom, 3-bathroom 2-storey semi-detached with approximately 1100-1500 square feet of living space, situated on a 28 82 foot lot. This property is currently sold (sold for $740,000). The home features a attached garage and a partially finished basement.
This home is located in Northwest Sandalwood Parkway, part of Brampton in the Peel area. Explore more homes for sale and recently sold properties in this neighbourhood.
Whether you are looking to buy, sell, or lease in Northwest Sandalwood Parkway, our team of experienced real estate professionals can help you navigate the market and find the perfect home. Contact us today for a free consultation.
19 Stable Gate, Brampton, ON L7A 1V5 sold,3 bedroom semi-detached Northwest Sandalwood Parkway,Brampton homes for sale,Peel real estate,2-Storey homes, semi-detached sold


